Welcome home to this beautifully maintained 4-bedroom, 3-bathroom residence perfectly situated in the heart of Green Valley Ranch! This inviting home offers the ideal blend of comfort, functionality, and convenience, making it a wonderful opportunity for homeowners looking for space in a highly desirable location. Enjoy easy access to major highways, shopping, dining, retail, healthcare, and nearby hospitals—putting everything you need just minutes away.
For sale
$450,000
18646 E 42nd Avenue, Denver, CO 80249
4beds
1,626sqft
Single Family Residence
Built in 2003
2,613 Square Feet Lot
$449,100 Zestimate®
$277/sqft
$-- HOA
What's special
- 17 days
- 1,158
- 83
Zillow last checked:
Listing updated:
Listed by:
Tanya Vidal 720-427-7619,
Jason Mitchell Real Estate Colorado, LLC
Source: REcolorado as distributed by MLS GRID,MLS#: 7992235
Facts & features
Interior
Bedrooms & bathrooms
- Bedrooms: 4
- Bathrooms: 3
- Full bathrooms: 2
- 1/2 bathrooms: 1
- Main level bathrooms: 1
Bedroom
- Level: Upper
Bedroom
- Level: Upper
Bedroom
- Level: Upper
Bedroom
- Level: Upper
Bathroom
- Level: Upper
Bathroom
- Level: Main
Bathroom
- Level: Upper
Heating
- Forced Air
Cooling
- Air Conditioning-Room
Features
- Basement: Walk-Out Access
Interior area
- Total structure area: 1,626
- Total interior livable area: 1,626 sqft
- Finished area above ground: 1,626
Property
Parking
- Total spaces: 2
- Parking features: Garage - Attached
- Attached garage spaces: 2
Features
- Levels: Two
- Stories: 2
Lot
- Size: 2,613 Square Feet
- Features: Level
Details
- Parcel number: 22319035
- Zoning: R-2-A
- Special conditions: Standard
Construction
Type & style
- Home type: SingleFamily
- Property subtype: Single Family Residence
Materials
- Frame
Condition
- Year built: 2003
Community & HOA
Community
- Subdivision: Green Valley Ranch
HOA
- Has HOA: Yes
- HOA name: HOA GVR
- HOA phone: 303-307-3240
Location
- Region: Denver
Financial & listing details
- Price per square foot: $277/sqft
- Tax assessed value: $457,200
- Annual tax amount: $2,940
- Date on market: 8/23/2026
- Listing terms: Cash,Conventional,FHA,VA Loan
- Exclusions: None
- Ownership: Individual
Estimated market value
$449,100
$427,000 - $472,000
$2,909/mo
Price history
| Date | Event | Price |
|---|---|---|
| 8/23/2026 | Listed for sale | $450,000+66.7%$277/sqft |
Source:  REcolorado as distributed by MLS GRID #7992235 Report a problem REcolorado as distributed by MLS GRID #7992235 Report a problem | ||
| 12/6/2016 | Sold | $270,000+31.8%$166/sqft |
Source: Public Record Report a problem | ||
| 12/10/2013 | Listing removed | $204,900$126/sqft |
Source: RE/MAX NORTHWEST INC #1514008 Report a problem | ||
| 12/3/2013 | Listed for sale | $204,900+23.5%$126/sqft |
Source: RE/MAX Northwest, Inc. #1514008 Report a problem | ||
| 10/1/2012 | Sold | $165,900$102/sqft |
Source: Public Record Report a problem | ||
| 8/26/2012 | Listed for sale | $165,900+28.6%$102/sqft |
Source: Brokers Guild Classic #1123722 Report a problem | ||
| 9/22/2009 | Sold | $129,000-22.4%$79/sqft |
Source: Public Record Report a problem | ||
| 5/27/2004 | Sold | $166,304$102/sqft |
Source: Public Record Report a problem | ||
Public tax history
| Year | Property taxes | Tax assessment |
|---|---|---|
| 2025 | $2,818 +5.4% | $32,230 +7.9% |
| 2024 | $2,674 +11.1% | $29,880 -9.1% |
| 2023 | $2,407 +2.2% | $32,870 +36.1% |
| 2022 | $2,356 +7.8% | $24,160 -2.9% |
| 2021 | $2,186 +2.3% | $24,870 +7.3% |
| 2020 | $2,137 +20.4% | $23,180 -0.7% |
| 2019 | $1,775 | $23,342 +28.2% |
| 2018 | $1,775 +0.2% | $18,210 |
| 2017 | $1,771 +16.5% | $18,210 +17.7% |
| 2016 | $1,519 +13.8% | $15,470 |
| 2015 | $1,335 -11.1% | $15,470 +19.6% |
| 2014 | $1,502 +10.2% | $12,940 |
| 2013 | $1,362 +18.9% | $12,940 +11.2% |
| 2012 | $1,145 +14.4% | $11,640 |
| 2011 | $1,001 +7.5% | $11,640 +8.9% |
| 2010 | $932 -31% | $10,690 |
| 2009 | $1,350 -0.1% | $10,690 -23.1% |
| 2008 | $1,352 +9.9% | $13,910 |
| 2007 | $1,230 +0.8% | $13,910 +3.2% |
| 2006 | $1,220 +113.6% | $13,480 |
| 2005 | $571 | $13,480 |
Find assessor info on the county website
Monthly payment
Est. payment
Payment breakdown
Explore the cost of this home by adjusting the details. Changes won't be saved.Climate risks
Neighborhood: Gateway - Green Valley Ranch
Nearby schools
Schools provided by the listing agent
- Elementary: Marrama
- Middle: Strive GVR
- High: DSST: Elevate Northeast
- District: Denver 1
Source: REcolorado as distributed by MLS GRID. This data may not be complete. We recommend contacting the local school district to confirm school assignments for this home.

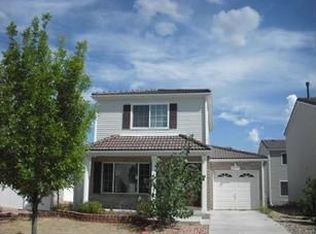

Similar homes
- $450,0003 bd3 ba1.4k sqft18671 Mitchell Place, Denver, CO 80249For Sale

 MLS ID #9629724, Fariba Keshavarz, Brokers Guild Homes. REcolorado as distributed by MLS GRID
 - $460,0003 bd3 ba1.7k sqft4608 Andes Way, Denver, CO 80249For Sale
 MLS ID #4133433, Phuong Smith, Brokers Guild Real Estate. REcolorado as distributed by MLS GRID
 - $460,0004 bd3 ba1.5k sqft5562 Flanders Street, Denver, CO 80249For Sale
 MLS ID #8303686, Oscar Ibarra, Keller Williams Realty Downtown LLC. REcolorado as distributed by MLS GRID
 - $425,0003 bd2 ba1.4k sqft4528 Andes Street, Denver, CO 80249For Sale
 MLS ID #9992087, Lance Watson, HomeSmart Realty. REcolorado as distributed by MLS GRID
 - $435,0002 bd3 ba1.4k sqft20016 E 48th Place, Denver, CO 80249For SaleMLS ID #3406709, Jorge Armstrong, Megastar Realty. REcolorado as distributed by MLS GRID
- $463,0003 bd3 ba1.4k sqft4145 Netherland Street, Denver, CO 80249For SaleMLS ID #4192196, Kaelyn McCann, Astra Real Estate Colorado LLC. REcolorado as distributed by MLS GRID
- $465,0004 bd4 ba1.9k sqft17975 E 54th Avenue, Denver, CO 80249For SaleMLS ID #3413087, Kristen White, Keller Williams DTC. REcolorado as distributed by MLS GRID
- $445,0003 bd2 ba1.4k sqft20723 E 43rd Avenue, Denver, CO 80249For SaleMLS ID #3469658, Brandon Christian, You 1st Realty. REcolorado as distributed by MLS GRID
- $485,0003 bd3 ba2k sqft5265 Ventura Street, Denver, CO 80249For SaleMLS ID #7740395, Lake Bishop, Foxtrot Realty. REcolorado as distributed by MLS GRID
- $419,9003 bd2 ba1.4k sqft5397 N Argonne Street, Denver, CO 80249For SaleMLS ID #7567175, Trelora Realty Team, Trelora Realty, Inc.. REcolorado as distributed by MLS GRID
- $399,0003 bd3 ba1.7k sqft4681 Orleans Street, Denver, CO 80249For SaleMLS ID #3316771, Cristina Geiger, Key Team Real Estate Corp.. REcolorado as distributed by MLS GRID
- $415,0003 bd2 ba1.5k sqft5368 N Argonne Street, Denver, CO 80249New ConstructionMLS ID #3950384, Teya Thompson, HomeSmart. REcolorado as distributed by MLS GRID
- $469,0003 bd3 ba2k sqft15002 E 50th Drive, Denver, CO 80239For SaleMLS ID #5269086, Meagan Kyle, Brokers Guild Homes. REcolorado as distributed by MLS GRID
- $430,0003 bd3 ba1.9k sqft14824 E 52nd Avenue, Denver, CO 80239For SaleMLS ID #7819901, Hugo Castillo, H&CO Real Estate LLC. REcolorado as distributed by MLS GRID
- $470,0003 bd3 ba1.9k sqft13971 E 104th Drive, Commerce City, CO 80022For SaleMLS ID #5054469, Jeff O'Grady, Home Team Advantage. REcolorado as distributed by MLS GRID
- $485,0003 bd2 ba1.5k sqft27656 E 10th Drive, Aurora, CO 80018For SaleMLS ID #3225393, Chuck Gonzalez, RE/MAX Alliance. REcolorado as distributed by MLS GRID
- $465,0003 bd3 ba1.8k sqft221 S Oak Hill Street, Aurora, CO 80018For SaleMLS ID #3481851, Marla Strick, RE/MAX Professionals. REcolorado as distributed by MLS GRID
- $465,0005 bd3 ba2k sqft19695 E Amherst Drive, Aurora, CO 80013For SaleMLS ID #7288913, Cameron Burgess, LPT Realty. REcolorado as distributed by MLS GRID
- $460,0002 bd2 ba1.4k sqft9913 Truckee Street, Commerce City, CO 80022For SaleMLS ID #9198208, Angelica Rodriguez, Keller Williams Realty Downtown LLC. REcolorado as distributed by MLS GRID
- $480,0003 bd2 ba1.5k sqft230 S Langdale Court, Aurora, CO 80018For SaleMLS ID #4368680, Stacy Boone Harrison, Angel Oak Realty Group LLC. REcolorado as distributed by MLS GRID
