Welcome to this well-kept and beautifully maintained home in the Green Valley Ranch subdivision. This home offers a
comfortable living space and was built in 2005. The updated kitchen features modern finishes and ample cabinetry, perfect
for everyday living and entertaining. The home has been thoughtfully cared for and remains clean and move-in ready
throughout. Step outside to a nicely maintained backyard complete with a charming gazebo—ideal for relaxing or hosting
gatherings. Additional highlights include a two-car garage and a functional floor plan that maximizes space and comfort.
Conveniently located near parks, schools, shopping, and major commuter routes.
For sale
Price cut: $10K (8/21)
$460,000
5562 Flanders Street, Denver, CO 80249
4beds
1,509sqft
Single Family Residence
Built in 2005
3,064 Square Feet Lot
$-- Zestimate®
$305/sqft
$-- HOA
What's special
Modern finishesCharming gazeboNicely maintained backyardTwo-car garageUpdated kitchenAmple cabinetryComfortable living space
- 68 days
- 253
- 16
Zillow last checked:
Listing updated:
Listed by:
Oscar Ibarra 720-297-3823 oscar@oscartherealtor.com,
Keller Williams Realty Downtown LLC
Source: REcolorado as distributed by MLS GRID,MLS#: 8303686
Facts & features
Interior
Bedrooms & bathrooms
- Bedrooms: 4
- Bathrooms: 3
- Full bathrooms: 2
- 1/2 bathrooms: 1
- Main level bathrooms: 1
Bedroom
- Level: Upper
Bedroom
- Level: Upper
Bedroom
- Level: Upper
Bedroom
- Level: Upper
Bathroom
- Level: Main
Bathroom
- Level: Upper
Bathroom
- Features: En Suite Bathroom, Primary Suite
- Level: Upper
Dining room
- Level: Main
Kitchen
- Level: Main
Laundry
- Level: Upper
Living room
- Level: Main
Heating
- Forced Air
Cooling
- Central Air
Appliances
- Included: Dishwasher, Disposal, Dryer, Gas Water Heater, Oven, Range, Range Hood, Refrigerator, Washer
Features
- Ceiling Fan(s), Granite Counters, Pantry, Primary Suite, Smoke Free
- Flooring: Carpet, Vinyl
- Has basement: No
Interior area
- Total structure area: 1,509
- Total interior livable area: 1,509 sqft
- Finished area above ground: 1,509
Video & virtual tour
Property
Parking
- Total spaces: 2
- Parking features: Dry Walled, Electric Vehicle Charging Station(s)
- Attached garage spaces: 2
Features
- Levels: Two
- Stories: 2
- Entry location: Ground
- Patio & porch: Patio
- Exterior features: Private Yard
- Fencing: Partial
Lot
- Size: 3,064 Square Feet
- Features: Landscaped, Level, Near Public Transit, Sprinklers In Front, Sprinklers In Rear
Details
- Parcel number: 15109002
- Zoning: C-MU-20
- Special conditions: Standard
Construction
Type & style
- Home type: SingleFamily
- Property subtype: Single Family Residence
Materials
- Frame, Vinyl Siding
- Foundation: Slab
- Roof: Composition
Condition
- Year built: 2005
Utilities & green energy
- Electric: 110V, 220 Volts, 220 Volts in Garage
- Sewer: Public Sewer
- Water: Public
- Utilities for property: Cable Available, Electricity Connected, Natural Gas Available, Natural Gas Connected, Phone Available
Community & HOA
Community
- Security: Carbon Monoxide Detector(s), Smoke Detector(s)
- Subdivision: Green Valley Ranch
HOA
- Has HOA: Yes
- HOA name: Green Valley Ranch North
- HOA phone: 303-307-3340
Location
- Region: Denver
Financial & listing details
- Price per square foot: $305/sqft
- Tax assessed value: $450,700
- Annual tax amount: $3,580
- Date on market: 7/25/2026
- Listing terms: Cash,Conventional,FHA,VA Loan
- Exclusions: Security Cameras, Doorbell Camera, And Digital Lock. Sellers Personal Property.
- Ownership: Individual
- Electric utility on property: Yes
- Road surface type: Paved
Estimated market value
Not available
Estimated sales range
Not available
Not available
Price history
| Date | Event | Price |
|---|---|---|
| 8/21/2026 | Price change | $460,000-2.1%$305/sqft |
Source:  REcolorado as distributed by MLS GRID #8303686 Report a problem REcolorado as distributed by MLS GRID #8303686 Report a problem | ||
| 7/25/2026 | Listed for sale | $470,000+248.1%$311/sqft |
Source: REcolorado as distributed by MLS GRID #8303686 Report a problem | ||
| 4/28/2010 | Sold | $135,000-18.2%$89/sqft |
Source: Public Record Report a problem | ||
| 6/1/2009 | Listing removed | $165,000$109/sqft |
Source: Listhub #737943 Report a problem | ||
| 3/24/2009 | Price change | $165,000-10.8%$109/sqft |
Source: Listhub #737943 Report a problem | ||
| 1/29/2009 | Listed for sale | $185,000$123/sqft |
Source: Listhub #737943 Report a problem | ||
| 3/8/2006 | Sold | $185,000$123/sqft |
Source: Public Record Report a problem | ||
Public tax history
| Year | Property taxes | Tax assessment |
|---|---|---|
| 2025 | $3,580 +3.9% | $31,770 +13.5% |
| 2024 | $3,446 +11.7% | $27,980 -9.6% |
| 2023 | $3,086 +8.3% | $30,960 +33.6% |
| 2022 | $2,851 -2% | $23,180 -2.8% |
| 2021 | $2,909 +1.6% | $23,850 +8.7% |
| 2020 | $2,863 +14.2% | $21,950 -0.7% |
| 2019 | $2,506 | $22,104 +19.4% |
| 2018 | $2,506 -19.4% | $18,510 |
| 2017 | $3,110 +33.3% | $18,510 +28.6% |
| 2016 | $2,333 +42.9% | $14,390 |
| 2015 | $1,633 0% | $14,390 +39.3% |
| 2014 | $1,633 -8.4% | $10,330 |
| 2013 | $1,783 +8.7% | $10,330 -7.9% |
| 2012 | $1,640 -1% | $11,210 +1.8% |
| 2011 | $1,657 +1% | $11,010 -5.9% |
| 2010 | $1,640 -18.3% | $11,700 |
| 2009 | $2,006 +5.3% | $11,700 -20.4% |
| 2008 | $1,905 +135.3% | $14,700 |
| 2007 | $810 +27.3% | $14,700 +121.4% |
| 2006 | $636 | $6,640 |
Find assessor info on the county website
Monthly payment
Est. payment
Payment breakdown
Explore the cost of this home by adjusting the details. Changes won't be saved.Climate risks
Neighborhood: Gateway - Green Valley Ranch
Nearby schools
Schools provided by the listing agent
- Elementary: Waller
- Middle: Noel Community Arts School
- High: DSST: Green Valley Ranch
- District: Denver 1
Source: REcolorado as distributed by MLS GRID. This data may not be complete. We recommend contacting the local school district to confirm school assignments for this home.
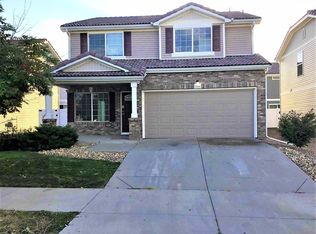

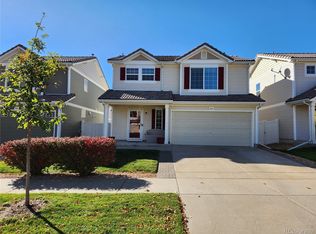
Similar homes
- $450,0004 bd4 ba1.9k sqft17975 E 54th Ave, Denver, CO 80249For Sale
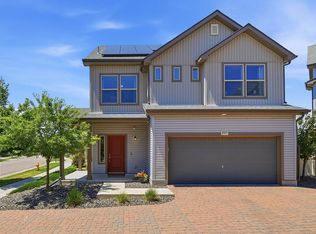
 MLS ID #1069620, Kristen White, Keller Williams-DTC. IRES as distributed by MLS GRID
 - $450,0004 bd3 ba1.6k sqft18646 E 42nd Avenue, Denver, CO 80249For Sale

 MLS ID #7992235, Tanya Vidal, Jason Mitchell Real Estate Colorado, LLC. REcolorado as distributed by MLS GRID
 - $425,0003 bd2 ba1.4k sqft4528 Andes Street, Denver, CO 80249For Sale
 MLS ID #9992087, Lance Watson, HomeSmart Realty. REcolorado as distributed by MLS GRID
 - $420,0002 bd3 ba1.4k sqft20016 E 48th Place, Denver, CO 80249For Sale
 MLS ID #3406709, Jorge Armstrong, Megastar Realty. REcolorado as distributed by MLS GRID
 - $399,9902 bd3 ba1.1k sqft18631 E 53rd Avenue, Denver, CO 80249For SaleMLS ID #9726549, Brian Paul, Compass - Denver. REcolorado as distributed by MLS GRID
- $399,0003 bd3 ba1.7k sqft4681 Orleans Street, Denver, CO 80249For SaleMLS ID #3316771, Cristina Geiger, Key Team Real Estate Corp.. REcolorado as distributed by MLS GRID
- $469,0005 bd2 ba1.9k sqft14900 E 55 th Avenue, Denver, CO 80239For SaleMLS ID #3995360, Adriana Ireta, Keller Williams DTC. REcolorado as distributed by MLS GRID
- $465,0003 bd3 ba1.5k sqft14431 E 102nd Avenue, Commerce City, CO 80022For SaleMLS ID #8624124, Melissa Breese, Keller Williams Preferred Realty. REcolorado as distributed by MLS GRID
- $469,0003 bd3 ba1.6k sqft14844 E 117th Avenue, Commerce City, CO 80603For SaleMLS ID #8913457, Rachel Kennedy, The Kennedy Home Group. REcolorado as distributed by MLS GRID
- $449,9003 bd2 ba1.7k sqft1455 S Bahama Street, Aurora, CO 80017For SaleMLS ID #3864142, Steven Izzi, Redfin Corporation. REcolorado as distributed by MLS GRID
- $449,0003 bd2 ba1.3k sqft17774 E Arizona Pl, Aurora, CO 80017For SaleMLS ID #1066635, Katherine Bryant-Beach, C3 Real Estate Solutions, LLC. IRES as distributed by MLS GRID
- $500,0003 bd3 ba1.8k sqft3435 E 106th Place, Northglenn, CO 80233For SaleMLS ID #4505431, EmpowerHome Team Colorado, Keller Williams Realty Northern Colorado. REcolorado as distributed by MLS GRID
- $299,9002 bd2 ba1.1k sqft5890 Ceylon Street #D, Denver, CO 80249For SaleMLS ID #7864359, Jaqueline Pereira, Realty One Group Elevations, LLC. REcolorado as distributed by MLS GRID
- $459,9003 bd3 ba1.8k sqft221 S Oak Hill Street, Aurora, CO 80018For SaleMLS ID #3481851, Marla Strick, RE/MAX Professionals. REcolorado as distributed by MLS GRID
- $465,0003 bd2 ba1.1k sqft19959 E Cornell Avenue, Aurora, CO 80013For SaleMLS ID #1680151, Kathryn Bartic, Keller Williams Integrity Real Estate LLC. REcolorado as distributed by MLS GRID
- $450,0003 bd3 ba1.6k sqft759 Willow Drive, Lochbuie, CO 80603For SaleMLS ID #9653302, Lidia Suarez, Compass - Denver. REcolorado as distributed by MLS GRID
- $450,0005 bd3 ba2k sqft19695 E Amherst Drive, Aurora, CO 80013For SaleMLS ID #7288913, Cameron Burgess, LPT Realty. REcolorado as distributed by MLS GRID
- $435,0004 bd2 ba1.2k sqft2301 Florence Street, Aurora, CO 80010For SaleMLS ID #3797863, Mark Hojegian, Your Castle Real Estate Inc. REcolorado as distributed by MLS GRID
- $480,0005 bd2 ba1.6k sqft419 S Lima Circle, Aurora, CO 80012For SaleMLS ID #4302796, Ida Pena, Brokers Guild Homes. REcolorado as distributed by MLS GRID
- $449,9993 bd2 ba1.2k sqft4120 S Ireland Court, Aurora, CO 80013For SaleMLS ID #3061395, Salesa Hancock, Coldwell Banker Realty 28. REcolorado as distributed by MLS GRID
