WALK TO STANLEY MARKETPLACE + EASY COMMUTE TO ANSCHUTZ MEDICAL CAMPUS! This well-designed ONE-LEVEL RANCH offers an incredible combination of space, convenience and flexibility with 1,248 Sq Ft, 4 bedrooms, 2 bathrooms and an attached 2-car garage on a spacious 6,750 Sq Ft CORNER LOT. The open and functional floor plan features vaulted ceilings, a spacious living room and an open-concept kitchen with island seating and stainless-steel appliances. A separate dining/bar area adds space for entertaining, while the primary bedroom includes its own private bath. Three additional bedrooms give you room to grow with options for guests, roommates, home offices, workout space or whatever fits your lifestyle. Central A/C, gas forced-air heat and a laundry/mudroom with washer & dryer included round out the package.
And then there’s the LOCATION! Leave the car at home and enjoy the short 4-BLOCK WALK to Stanley Marketplace, along with nearby fitness studios, coworking spaces, restaurants, breweries and neighborhood businesses. For those working in the medical community, the Anschutz/Fitzsimons Medical Campus, UCHealth, Children’s Hospital and VA Medical Center are just a quick commute away. Westerly Creek and Greenway trails, Central Park, Bluff Lake Nature Center and neighborhood parks provide plenty of ways to get outside, while I-70 & I-225 offer convenient access to Northfield, Lowry, City Park and DIA. 4 bedrooms, a 2-car garage, corner lot, walkable lifestyle AND a convenient commute — a great place to put down roots and make your own!
For sale
Price cut: $10.1K (10/5)
$424,900
2301 Florence Street, Aurora, CO 80010
4beds
1,248sqft
Manufactured Home
Built in 2001
6,750 Square Feet Lot
$424,200 Zestimate®
$340/sqft
$-- HOA
What's special
- 32 days
- 313
- 38
Zillow last checked:
Listing updated:
Listed by:
Mark Hojegian 303-709-4391 Mark@DenverHomeLifestyles.com,
Your Castle Real Estate Inc,
Elizabeth Drummond 720-937-9280,
Your Castle Real Estate Inc
Source: REcolorado as distributed by MLS GRID,MLS#: 3797863
Facts & features
Interior
Bedrooms & bathrooms
- Bedrooms: 4
- Bathrooms: 2
- Full bathrooms: 1
- 3/4 bathrooms: 1
- Main level bathrooms: 2
- Main level bedrooms: 4
Bedroom
- Description: Primary Suite Isolated From Other Bedrooms
- Features: Primary Suite
- Level: Main
- Area: 168 Square Feet
- Dimensions: 12 x 14
Bedroom
- Description: Children / Guest / Home Office
- Level: Main
- Area: 108 Square Feet
- Dimensions: 9 x 12
Bedroom
- Description: Children / Guest / Home Office
- Level: Main
- Area: 108 Square Feet
- Dimensions: 9 x 12
Bedroom
- Description: Children / Guest / Home Office
- Level: Main
- Area: 99 Square Feet
- Dimensions: 9 x 11
Bathroom
- Description: Ensuite Private Bath W/ Huge Walk-In Shower
- Features: En Suite Bathroom, Primary Suite
- Level: Main
- Area: 54 Square Feet
- Dimensions: 6 x 9
Bathroom
- Description: Shared Hallway Bathroom For 3 Bedrooms
- Level: Main
- Area: 45 Square Feet
- Dimensions: 5 x 9
Dining room
- Description: Kitchen Or Bar Area
- Level: Main
- Area: 96 Square Feet
- Dimensions: 8 x 12
Kitchen
- Description: Spacious Layout With Island Seating
- Level: Main
- Area: 156 Square Feet
- Dimensions: 12 x 13
Laundry
- Description: Mud Room Between Kitchen & Garage
- Level: Main
- Area: 25 Square Feet
- Dimensions: 5 x 5
Living room
- Description: Open Concept Main Living Space
- Level: Main
- Area: 192 Square Feet
- Dimensions: 12 x 16
Heating
- Forced Air, Natural Gas
Cooling
- Central Air
Appliances
- Included: Dishwasher, Dryer, Microwave, Oven, Refrigerator, Washer
- Laundry: In Unit
Features
- Flooring: Laminate, Tile
- Basement: Crawl Space
Interior area
- Total structure area: 1,248
- Total interior livable area: 1,248 sqft
- Finished area above ground: 1,248
Video & virtual tour
Property
Parking
- Total spaces: 6
- Parking features: Concrete, Exterior Access Door
- Attached garage spaces: 2
- Details: Off Street Spaces: 4
Features
- Levels: One
- Stories: 1
- Exterior features: Private Yard, Rain Gutters
- Fencing: Full
Lot
- Size: 6,750 Square Feet
Details
- Parcel number: R0094016
- Special conditions: Standard
Construction
Type & style
- Home type: MobileManufactured
- Architectural style: Modular
- Property subtype: Manufactured Home
Materials
- Frame, Stucco
- Foundation: Concrete Perimeter
- Roof: Composition
Condition
- Year built: 2001
Utilities & green energy
- Electric: 110V
- Sewer: Public Sewer
- Water: Public
- Utilities for property: Natural Gas Connected
Community & HOA
Community
- Subdivision: New England Heights
HOA
- Has HOA: No
Location
- Region: Aurora
Financial & listing details
- Price per square foot: $340/sqft
- Tax assessed value: $414,000
- Annual tax amount: $3,057
- Date on market: 9/18/2026
- Listing terms: Cash,Conventional,FHA,VA Loan
- Exclusions: Seller's Personal Property
- Ownership: Individual
- Road surface type: Paved
- Body type: Double Wide
Estimated market value
$424,200
$403,000 - $445,000
Not available
Price history
| Date | Event | Price |
|---|---|---|
| 10/5/2026 | Price change | $424,900-2.3%$340/sqft |
Source:  REcolorado as distributed by MLS GRID #3797863 Report a problem REcolorado as distributed by MLS GRID #3797863 Report a problem | ||
| 9/17/2026 | Listed for sale | $435,000+27.9%$349/sqft |
Source: REcolorado as distributed by MLS GRID #3797863 Report a problem | ||
| 10/31/2019 | Sold | $340,000-4.2%$272/sqft |
Source: Public Record Report a problem | ||
| 9/27/2019 | Pending sale | $355,000$284/sqft |
Source: Keller Williams Realty Urban Elite #7947231 Report a problem | ||
| 9/6/2019 | Listed for sale | $355,000+31.5%$284/sqft |
Source: Keller Williams Realty Urban Elite #7947231 Report a problem | ||
| 3/29/2019 | Sold | $270,000+0%$216/sqft |
Source: Public Record Report a problem | ||
| 2/14/2019 | Pending sale | $269,900$216/sqft |
Source: Keller Williams Preferred Realty #9247811 Report a problem | ||
| 2/8/2019 | Listed for sale | $269,900$216/sqft |
Source: Keller Williams Preferred Realty #9247811 Report a problem | ||
| 1/30/2019 | Pending sale | $269,900$216/sqft |
Source: Keller Williams Preferred Realty #9247811 Report a problem | ||
| 1/23/2019 | Price change | $269,900-1.9%$216/sqft |
Source: Keller Williams Preferred Realty #9247811 Report a problem | ||
| 12/22/2018 | Listed for sale | $275,000+57.1%$220/sqft |
Source: Keller Williams Preferred Realty #9247811 Report a problem | ||
| 10/19/2001 | Sold | $175,000+278%$140/sqft |
Source: Public Record Report a problem | ||
| 4/20/2001 | Sold | $46,300$37/sqft |
Source: Public Record Report a problem | ||
Public tax history
| Year | Property taxes | Tax assessment |
|---|---|---|
| 2025 | $2,739 -1.6% | $25,880 -13.2% |
| 2024 | $2,783 +4.1% | $29,830 |
| 2023 | $2,674 -4% | $29,830 +26.8% |
| 2022 | $2,786 | $23,530 -2.8% |
| 2021 | -- | $24,210 +12.9% |
| 2020 | $2,513 | $21,440 -0.1% |
| 2019 | $2,513 +18.3% | $21,470 +19.6% |
| 2018 | $2,124 | $17,950 |
| 2017 | $2,124 | $17,950 +55.7% |
| 2016 | -- | $11,530 |
| 2015 | $1,222 | $11,530 +24.5% |
| 2014 | -- | $9,260 |
| 2013 | -- | $9,260 -10.2% |
| 2012 | -- | $10,310 |
| 2011 | -- | $10,310 -29% |
| 2010 | -- | $14,530 |
| 2009 | -- | $14,530 +0.5% |
| 2008 | -- | $14,460 |
| 2007 | -- | $14,460 +3.9% |
| 2006 | -- | $13,920 |
| 2005 | -- | $13,920 -18.7% |
| 2004 | -- | $17,120 |
| 2003 | $1,202 -8.3% | $17,120 +25.6% |
| 2002 | $1,311 -42.2% | $13,630 +193.8% |
| 2001 | $2,268 | $4,640 |
| 2000 | -- | $4,640 |
Find assessor info on the county website
Monthly payment
Climate risks
Neighborhood: North Aurora
Nearby schools
Schools provided by the listing agent
- Elementary: Fletcher
- Middle: Aurora West
- High: Aurora Central
- District: Adams-Arapahoe 28J
Source: REcolorado as distributed by MLS GRID. This data may not be complete. We recommend contacting the local school district to confirm school assignments for this home.
Similar homes
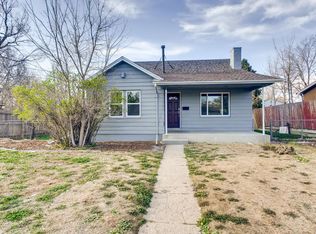
- $475,0004 bd2 ba1.8k sqft1748 Nome Street, Aurora, CO 80010For Sale

 MLS ID #7606334, Erika Freeman-Daniels, Orchard Brokerage LLC. REcolorado as distributed by MLS GRID

 - $420,0003 bd2 ba1.2k sqft2591 S Naples Way, Aurora, CO 80013For Sale
 MLS ID #2046024, Taylor Palese, RE/MAX Professionals. REcolorado as distributed by MLS GRID
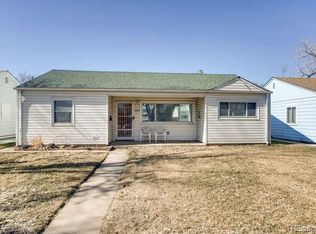
 - $385,0002 bd1 ba984 sqft1664 Ironton Street, Aurora, CO 80010For Sale
 MLS ID #1793194, Loy Hall, Coldwell Banker Realty 24. REcolorado as distributed by MLS GRID
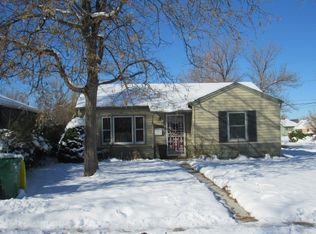
 - $375,0003 bd2 ba1k sqft750 Kenton Street, Aurora, CO 80010For Sale
 MLS ID #6934963, Susie Wargin, RE/MAX Alliance. REcolorado as distributed by MLS GRID
 - $425,0003 bd1 ba1.1k sqft1786 Cathay Court, Aurora, CO 80011For SaleMLS ID #3000284, Michael L. Diener, Local Realty CO. REcolorado as distributed by MLS GRID
- $415,0004 bd2 ba1.4k sqft1672 S Cathay Street, Aurora, CO 80017For SaleMLS ID #9780088, Nadine Kirk, RE/MAX Alliance. REcolorado as distributed by MLS GRID
- $415,0004 bd2 ba1.4k sqft7480 Krameria Street, Commerce City, CO 80022For SaleMLS ID #6804285, Pedro Siqueira, LIV Sotheby's International Realty. REcolorado as distributed by MLS GRID
- $449,0003 bd2 ba1.3k sqft17774 E Arizona Pl, Aurora, CO 80017For Sale
 MLS ID #1066635, Katherine Bryant-Beach, C3 Real Estate Solutions, LLC. IRES as distributed by MLS GRID
 - $385,0004 bd2 ba1.5k sqft15684 E Bails Drive, Aurora, CO 80017For SaleMLS ID #8263960, Oscar Galvan, Keller Williams Realty Downtown LLC. REcolorado as distributed by MLS GRID
- $480,0005 bd2 ba1.6k sqft419 S Lima Circle, Aurora, CO 80012For SaleMLS ID #4302796, Ida Pena, Brokers Guild Homes. REcolorado as distributed by MLS GRID
- $395,0004 bd2 ba1.2k sqft2662 S Mobile Way, Aurora, CO 80013For SaleMLS ID #3382986, Sarah Zewe, Coldwell Banker Realty 24. REcolorado as distributed by MLS GRID
- $418,0003 bd2 ba1.5k sqft4684 Chandler Court, Denver, CO 80239For SaleMLS ID #4014308, Adam France, Coldwell Banker Realty 28. REcolorado as distributed by MLS GRID
- $530,0003 bd2 ba1k sqft3040 Grape Street, Denver, CO 80207For SaleMLS ID #7861726, Doug Gaeta, Compass - Denver. REcolorado as distributed by MLS GRID
- $360,0004 bd4 ba1.8k sqft147 Paris Circle, Aurora, CO 80011For SaleMLS ID #7298980, Ananiya Gebretsadik, Brokers Guild Homes. REcolorado as distributed by MLS GRID
- $449,9003 bd2 ba1.7k sqft1455 S Bahama Street, Aurora, CO 80017For SaleMLS ID #3864142, Steven Izzi, Redfin Corporation. REcolorado as distributed by MLS GRID
- $380,0003 bd2 ba1.3k sqft4609 Fontana Way, Denver, CO 80239For SaleMLS ID #9102019, Adrian Sandoval, Megastar Realty. REcolorado as distributed by MLS GRID
- $445,0002 bd1 ba1.5k sqft815 Irving Street, Denver, CO 80204For SaleMLS ID #4411642, K C Butler, Legacy 100 Real Estate Partners LLC. REcolorado as distributed by MLS GRID
- $450,0004 bd2 ba1.7k sqft4264 S Biscay Circle, Aurora, CO 80013For SaleMLS ID #7889104, Elise Kaynor, Ortiz & Associate Inc.. REcolorado as distributed by MLS GRID
- $410,0003 bd2 ba1.4k sqft4528 Andes Street, Denver, CO 80249For SaleMLS ID #9992087, Lance Watson, HomeSmart Realty. REcolorado as distributed by MLS GRID
- $460,0003 bd2 ba1.1k sqft19959 E Cornell Avenue, Aurora, CO 80013For SaleMLS ID #1680151, Kathryn Bartic, Keller Williams Integrity Real Estate LLC. REcolorado as distributed by MLS GRID
