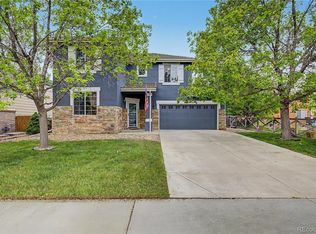
Welcome home to this charming single family home in Buffalo Run. Featuring a formal living space, 1/2 bath and cozy family room with gas fireplace on the main floor. The home has been upgraded with luxury vinyl plank flooring, new stair railing and bathroom refreshes in all 3 bathrooms, new light fixtures and upgraded appliances. The upper level houses all 3 bedrooms, 2 secondary bedrooms sharing the remodeled hall bath. The primary bedroom has ample space for your king size bed, walk in closet and upgraded primary bathroom.
The two car garage has ample storage space and freshly coated floor. The backyard offers great space for entertaining, letting the dogs run or enjoying the Colorado sun!
For sale
$469,900
14844 E 117th Avenue, Commerce City, CO 80603
3beds
1,620sqft
:
Get pre-qualified$2,985/mo
Single Family Residence
Built in 2003
5,913 Square Feet Lot
$-- Zestimate®
$290/sqft
$30/mo HOA
What's special
- 32 days |
- 254 |
- 21 |
Zillow last checked:
Listing updated:
Listed by:
Rachel Kennedy 303-547-8775 rachel@thekennedyhomegroup.com,
The Kennedy Home Group
Source: REcolorado as distributed by MLS GRID,MLS#: 5242448
Facts & features
Interior
Bedrooms & bathrooms
- Bedrooms: 3
- Bathrooms: 3
- Full bathrooms: 2
- 1/2 bathrooms: 1
- Main level bathrooms: 1
Bedroom
- Features: Primary Suite
- Level: Upper
Bedroom
- Level: Upper
Bedroom
- Level: Upper
Bathroom
- Level: Main
Bathroom
- Features: Primary Suite
- Level: Upper
Bathroom
- Level: Upper
Family room
- Level: Main
Kitchen
- Level: Main
Laundry
- Level: Upper
Living room
- Level: Main
Heating
- Forced Air, Natural Gas
Cooling
- Central Air
Appliances
- Included: Dishwasher, Disposal, Dryer, Microwave, Oven, Range, Refrigerator, Washer
- Laundry: Laundry Closet
Features
- Eat-in Kitchen, High Ceilings, Laminate Counters, Pantry, Primary Suite, Smoke Free, Vaulted Ceiling(s), Walk-In Closet(s)
- Flooring: Carpet, Linoleum, Tile
- Windows: Double Pane Windows
- Has basement: No
- Number of fireplaces: 1
- Fireplace features: Family Room, Gas
Interior area
- Total structure area: 1,620
- Total interior livable area: 1,620 sqft
- Finished area above ground: 1,620
Property
Parking
- Total spaces: 2
- Parking features: Concrete
- Attached garage spaces: 2
Features
- Levels: Two
- Stories: 2
- Patio & porch: Patio
- Exterior features: Private Yard
- Fencing: Full
Lot
- Size: 5,913 Square Feet
- Features: Landscaped, Sprinklers In Front, Sprinklers In Rear
Details
- Parcel number: R0128073
- Special conditions: Standard
Construction
Type & style
- Home type: SingleFamily
- Architectural style: Traditional
- Property subtype: Single Family Residence
Materials
- Frame
- Roof: Concrete
Condition
- Year built: 2003
Utilities & green energy
- Electric: 220 Volts
- Sewer: Public Sewer
- Water: Public
- Utilities for property: Cable Available, Natural Gas Connected, Phone Available
Community & HOA
Community
- Security: Carbon Monoxide Detector(s), Smoke Detector(s)
- Subdivision: Buffalo Run
HOA
- Has HOA: Yes
- Services included: Recycling, Trash
- HOA fee: $90 quarterly
- HOA name: The Villages at Buffalo Run
- HOA phone: 303-420-4433
Location
- Region: Commerce City
Financial & listing details
- Price per square foot: $290/sqft
- Tax assessed value: $456,000
- Annual tax amount: $4,810
- Date on market: 7/13/2026
- Listing terms: Cash,Conventional,FHA,VA Loan
- Exclusions: Seller's Personal Property, Tv Mounts.
- Ownership: Individual
- Electric utility on property: Yes
- Road surface type: Paved
Estimated market value
Not available
Estimated sales range
Not available
Not available
Price history
| Date | Event | Price |
|---|---|---|
| 7/9/2026 | Listed for sale | $469,900+2.2%$290/sqft |
Source:  REcolorado as distributed by MLS GRID #5242448 Report a problem REcolorado as distributed by MLS GRID #5242448 Report a problem | ||
| 5/1/2023 | Sold | $460,000+54.9%$284/sqft |
Source: Public Record Report a problem | ||
| 7/24/2020 | Listing removed | $2,195$1/sqft |
Source: Zillow Rental Manager Report a problem | ||
| 7/13/2020 | Listed for rent | $2,195$1/sqft |
Source: Zillow Rental Manager Report a problem | ||
| 9/10/2016 | Sold | $297,000-0.8%$183/sqft |
Source: Public Record Report a problem | ||
| 8/16/2016 | Pending sale | $299,500$185/sqft |
Source: Coldwell Banker Residential Brokerage - North Metro #3647663 Report a problem | ||
| 8/13/2016 | Listed for sale | $299,500+29.1%$185/sqft |
Source: Coldwell Banker Residential Brokerage - North Metro #3647663 Report a problem | ||
| 5/13/2014 | Sold | $232,000+0.9%$143/sqft |
Source: Public Record Report a problem | ||
| 4/11/2014 | Listed for sale | $229,900+20.2%$142/sqft |
Source: Visual Tour #2332584 Report a problem | ||
| 5/8/2003 | Sold | $191,258$118/sqft |
Source: Public Record Report a problem | ||
Public tax history
| Year | Property taxes | Tax assessment |
|---|---|---|
| 2025 | $4,810 +0.4% | $28,500 -12.4% |
| 2024 | $4,788 +14.5% | $32,540 |
| 2023 | $4,182 -1.7% | $32,540 +32.7% |
| 2022 | $4,254 | $24,520 -2.8% |
| 2021 | -- | $25,220 +6.6% |
| 2020 | $3,950 | $23,660 -0.2% |
| 2019 | $3,950 +10.4% | $23,700 +15.9% |
| 2018 | $3,578 | $20,440 |
| 2017 | $3,578 | $20,440 +23.1% |
| 2016 | -- | $16,600 |
| 2015 | $2,766 | $16,600 +26.7% |
| 2014 | -- | $13,100 |
| 2013 | -- | $13,100 -4.1% |
| 2012 | -- | $13,660 |
| 2011 | -- | $13,660 -2.3% |
| 2010 | -- | $13,980 |
| 2009 | -- | $13,980 -10.8% |
| 2008 | -- | $15,680 |
| 2007 | -- | $15,680 +0.7% |
| 2006 | -- | $15,570 |
| 2005 | -- | $15,570 +7.9% |
| 2004 | -- | $14,430 +42.7% |
| 2003 | $1,140 +335.9% | $10,110 +36.3% |
| 2002 | $262 +15948.5% | $7,420 +74100% |
| 2001 | $2 | $10 |
Find assessor info on the county website
Monthly payment
Est. payment
Payment breakdown
Explore the cost of this home by adjusting the details. Changes won't be saved.Climate risks
Neighborhood: 80603
Nearby schools
GreatSchools rating
- 4/10Turnberry Elementary SchoolGrades: PK-5Distance: 1.6 mi
- 4/10Prairie View Middle SchoolGrades: 6-8Distance: 1.1 mi
- 5/10Prairie View High SchoolGrades: 9-12Distance: 1.5 mi
Schools provided by the listing agent
- Elementary: Turnberry
- Middle: Prairie View
- High: Prairie View
- District: School District 27-J
Source: REcolorado as distributed by MLS GRID. This data may not be complete. We recommend contacting the local school district to confirm school assignments for this home.
- $423,4003 bd2 ba1.1k sqft14824 E 117th Ave, Commerce City, CO 80603Off Market
- $404,8002 bd3 ba1.4k sqft14884 E 117th Ave, Commerce City, CO 80603Off Market
- $465,0003 bd2 ba1.2k sqft14902 E 117th Ave, Commerce City, CO 80603Sold

- $418,7003 bd2 ba1.2k sqft14843 E 116th Pl, Commerce City, CO 80603Off Market
- $465,0003 bd2 ba1.2k sqft14902 E 117th Ave, Brighton, CO 80603Sold
- $450,0003 bd3 ba1.5k sqft14823 E 116th Pl, Commerce City, CO 80603For Sale
- $413,0003 bd1 ba1.2k sqft11672 Elkhart St, Commerce City, CO 80603Off Market
- $451,9003 bd3 ba1.6k sqft11682 Elkhart St, Commerce City, CO 80603Off Market
A local agent can set up tours, give advice and negotiate with sellers.
Similar homes
- $485,0003 bd3 ba1.8k sqft14886 E 116th Drive, Brighton, CO 80603For Sale

 MLS ID #8088562, Dana Atkins, RE/MAX Professionals. REcolorado as distributed by MLS GRID
 - $460,0003 bd3 ba1.6k sqft14806 E 118th Avenue, Commerce City, CO 80603For Sale
 MLS ID #2152407, Chris Chennault, Real Broker, LLC DBA Real. REcolorado as distributed by MLS GRID
 - $430,0002 bd3 ba1.4k sqft14972 E 116th Place, Commerce City, CO 80603For Sale
 MLS ID #9664777, Lindsey Parker, Keller Williams Preferred Realty. REcolorado as distributed by MLS GRID
 - $465,0003 bd3 ba1.9k sqft5110 Crane Drive, Brighton, CO 80601For Sale
 MLS ID #1635801, Pamela Mayka, HomeSmart. REcolorado as distributed by MLS GRID
 - $475,0003 bd3 ba1.3k sqft897 Willow Drive, Brighton, CO 80603For SaleMLS ID #1505132, Jackie McKelvin, eXp Realty, LLC. REcolorado as distributed by MLS GRID
- $485,0003 bd2 ba1.8k sqft741 Canyon Lane, Brighton, CO 80603For SaleMLS ID #3833438, Jocelyn Novak-Hilderman, Keller Williams Real Estate LLC. REcolorado as distributed by MLS GRID
- $484,9904 bd4 ba2.4k sqftFronterra Village, Commerce City, CO 80022For SaleMLS ID #7323594, Shawn Engel, RE/MAX Alliance. REcolorado as distributed by MLS GRID
- $399,9003 bd2 ba1k sqft11656 Oakland Drive, Commerce City, CO 80640For SaleMLS ID #2974206, Charles Zaragoza, RE/MAX Alliance. REcolorado as distributed by MLS GRID
- $519,9003 bd3 ba1.5k sqft13802 Lilac Street, Brighton, CO 80602For SaleMLS ID #9636532, Dustin Beezub, Beezub Realty Group, LLC. REcolorado as distributed by MLS GRID
- $515,0003 bd3 ba2k sqft16496 E 97th Place, Commerce City, CO 80022For SaleMLS ID #2473196, Silvia Snape, eXp Realty, LLC. REcolorado as distributed by MLS GRID
- $472,5003 bd3 ba1.7k sqft15698 E 51st Drive, Denver, CO 80239For SaleMLS ID #9534756, Vanessa Guzman, Telos Real Estate Advisors, LLC. REcolorado as distributed by MLS GRID
- $465,0003 bd3 ba2k sqft245 Homestead Way, Brighton, CO 80601For SaleMLS ID #9804212, The Munoz Group, Redfin Corporation. REcolorado as distributed by MLS GRID
- $460,0003 bd2 ba1.3k sqft936 Hearthstone Avenue, Brighton, CO 80601For SaleMLS ID #6874698, Bill White, MB Hat Trick Properties. REcolorado as distributed by MLS GRID
- $490,0003 bd3 ba1.5k sqft570 E 77th Drive, Denver, CO 80229For SaleMLS ID #3327236, Becky Sweetwine, LPT Realty. REcolorado as distributed by MLS GRID
- $517,0004 bd3 ba1.8k sqft11734 Elizabeth Circle, Thornton, CO 80233For SaleMLS ID #8816230, Robert Constable, American Heritage Realty. REcolorado as distributed by MLS GRID
- $500,0004 bd3 ba1.8k sqft12010 Dahlia Drive, Thornton, CO 80241For SaleMLS ID #6799966, Susie Snodgrass, Corcoran Perry & Co.. REcolorado as distributed by MLS GRID
- $505,0003 bd3 ba1.4k sqft13890 Madison Street, Thornton, CO 80602For SaleMLS ID #5160964, Minh Pham, Viet Real Estate. REcolorado as distributed by MLS GRID
- $480,0003 bd3 ba1.4k sqft19976 E Lehigh Place, Aurora, CO 80013For SaleMLS ID #9503880, Katie Schroeder, Coldwell Banker Realty 24. REcolorado as distributed by MLS GRID
- $411,0003 bd3 ba1.7k sqft4681 Orleans Street, Denver, CO 80249For SaleMLS ID #3316771, Cristina Geiger, Key Team Real Estate Corp.. REcolorado as distributed by MLS GRID
- $489,9003 bd3 ba1.6k sqft1858 Gold Pan Drive, Fort Lupton, CO 80621For SaleMLS ID #6429604, Norma Rivera, Brokers Guild Real Estate. REcolorado as distributed by MLS GRID
