Price Reduction!
Buffalo Run welcomes you home to this single-family residence in Commerce City. The three-bed, two-and-a-half-bath property greets you with nearly 1,600 square feet of living space, including a living area, in-unit laundry and office dedicated for your work/life balance.
**Receive up to $4,650 as a lender credit when you use preferred lender to finance this home. Lender credit is 1% of the loan amount, up to $4,650 as a closing cost credit. Credit applied on Closing Disclosure at closing.**
As you enter the home, the entrance easily flows into the living area with its high ceiling looking upward to the second floor. Recently cleaned carpet! Conveniently located on the main level you'll find your office space, half-bath, kitchen, pantry and sliding glass door out to the backyard. Updated kitchen, office and half-bath! The patio and backyard are perfect for hosting parties. As you walk upstairs to the second floor, you'll find all three bedrooms and two full baths awaiting you. The primary bathroom has been updated with paint, a light fixture, and sanded and stained cabinetry. The in-unit laundry is easily accessible in the hallway. As you make your way back outside, you're only a short walk from Stampede Park. Surrounding amenities include Buffalo Run Golf Course, Santiago’s Mexican Restaurant and Villages East Park. The local public schools are Turnberry Elementary, and Prairie View Middle and High Schools. Easy access to I-76 and E-470. Schedule your personalized showing and experience the welcoming neighborhood of Buffalo Run today!
For sale
Price cut: $15K (7/6)
$450,000
14823 E 116th Place, Commerce City, CO 80603
3beds
1,577sqft
:
Get pre-qualified$2,895/mo
Single Family Residence
Built in 2002
5,515 Square Feet Lot
$-- Zestimate®
$285/sqft
$35/mo HOA
What's special
- 61 days |
- 396 |
- 41 |
Zillow last checked:
Listing updated:
Listed by:
Luke Faulkner 720-238-0748 luke.faulkner@kw.com,
Keller Williams Realty Downtown LLC
Source: REcolorado as distributed by MLS GRID,MLS#: 4636616
Facts & features
Interior
Bedrooms & bathrooms
- Bedrooms: 3
- Bathrooms: 3
- Full bathrooms: 2
- 1/2 bathrooms: 1
- Main level bathrooms: 1
Bedroom
- Features: Primary Suite
- Level: Upper
Bedroom
- Level: Upper
Bedroom
- Level: Upper
Bathroom
- Features: En Suite Bathroom
- Level: Main
Bathroom
- Level: Upper
Bathroom
- Level: Upper
Kitchen
- Level: Main
Laundry
- Level: Upper
Living room
- Level: Main
Office
- Level: Main
Heating
- Natural Gas
Cooling
- Central Air
Features
- Has basement: No
Interior area
- Total structure area: 1,577
- Total interior livable area: 1,577 sqft
- Finished area above ground: 1,577
Property
Parking
- Total spaces: 2
- Parking features: Garage - Attached
- Attached garage spaces: 2
Features
- Levels: Two
- Stories: 2
Lot
- Size: 5,515 Square Feet
Details
- Parcel number: R0128063
- Special conditions: Standard
Construction
Type & style
- Home type: SingleFamily
- Property subtype: Single Family Residence
Materials
- Frame
- Roof: Unknown
Condition
- Year built: 2002
Utilities & green energy
- Sewer: Public Sewer
Community & HOA
Community
- Subdivision: Buffalo Run Sub Filing 1
HOA
- Has HOA: Yes
- HOA fee: $105 quarterly
- HOA name: The Villages at Buffalo Run Owners Association
- HOA phone: 303-420-4433
Location
- Region: Commerce City
Financial & listing details
- Price per square foot: $285/sqft
- Tax assessed value: $446,000
- Annual tax amount: $4,913
- Date on market: 6/4/2026
- Listing terms: 1031 Exchange,Cash,Conventional,FHA,Other,VA Loan
- Exclusions: Seller's Personal Property And Furniture.
- Ownership: Individual
Estimated market value
Not available
Estimated sales range
Not available
$2,826/mo
Price history
| Date | Event | Price |
|---|---|---|
| 7/6/2026 | Price change | $450,000-3.2%$285/sqft |
Source:  REcolorado as distributed by MLS GRID #4636616 Report a problem REcolorado as distributed by MLS GRID #4636616 Report a problem | ||
| 6/4/2026 | Listed for sale | $465,000+11.2%$295/sqft |
Source: REcolorado as distributed by MLS GRID #4636616 Report a problem | ||
| 3/30/2021 | Sold | $418,000+56.6%$265/sqft |
Source: Public Record Report a problem | ||
| 7/20/2015 | Sold | $267,000+42.3%$169/sqft |
Source: Public Record Report a problem | ||
| 11/21/2002 | Sold | $187,618$119/sqft |
Source: Public Record Report a problem | ||
Public tax history
| Year | Property taxes | Tax assessment |
|---|---|---|
| 2025 | $4,764 +0.4% | $27,870 -13.6% |
| 2024 | $4,743 +13.4% | $32,270 |
| 2023 | $4,182 -1.7% | $32,270 +31.6% |
| 2022 | $4,255 | $24,520 -2.8% |
| 2021 | -- | $25,230 +7.3% |
| 2020 | $3,926 | $23,520 -0.2% |
| 2019 | $3,926 +12.7% | $23,560 +18.4% |
| 2018 | $3,483 | $19,900 |
| 2017 | $3,483 | $19,900 +29.9% |
| 2016 | -- | $15,320 |
| 2015 | $2,552 | $15,320 +27.6% |
| 2014 | -- | $12,010 |
| 2013 | -- | $12,010 -4.8% |
| 2012 | -- | $12,620 |
| 2011 | -- | $12,620 -2.4% |
| 2010 | -- | $12,930 |
| 2009 | -- | $12,930 -11.6% |
| 2008 | -- | $14,630 |
| 2007 | -- | $14,630 +1.1% |
| 2006 | -- | $14,470 |
| 2005 | -- | $14,470 -0.1% |
| 2004 | -- | $14,490 |
| 2003 | $1,140 +335.9% | $14,490 +95.3% |
| 2002 | $262 +15948.5% | $7,420 +74100% |
| 2001 | $2 | $10 |
Find assessor info on the county website
Monthly payment
Est. payment
Payment breakdown
Explore the cost of this home by adjusting the details. Changes won't be saved.Climate risks
Neighborhood: 80603
Nearby schools
GreatSchools rating
- 4/10Turnberry Elementary SchoolGrades: PK-5Distance: 1.6 mi
- 4/10Prairie View Middle SchoolGrades: 6-8Distance: 1.1 mi
- 5/10Prairie View High SchoolGrades: 9-12Distance: 1.5 mi
Schools provided by the listing agent
- Elementary: Turnberry
- Middle: Prairie View
- High: Prairie View
- District: School District 27-J
Source: REcolorado as distributed by MLS GRID. This data may not be complete. We recommend contacting the local school district to confirm school assignments for this home.
- $418,7003 bd2 ba1.2k sqft14843 E 116th Pl, Commerce City, CO 80603Off Market
- $489,9993 bd3 ba1.4k sqft11662 Elkhart St, Commerce City, CO 80603Sold

- $413,0003 bd1 ba1.2k sqft11672 Elkhart St, Commerce City, CO 80603Off Market
- $423,4003 bd2 ba1.1k sqft14824 E 117th Ave, Commerce City, CO 80603Off Market
- $459,1003 bd3 ba1.4k sqft14883 E 116th Pl, Commerce City, CO 80603Off Market
- $---- bd-- ba-- sqft14883 E 116th Pl, Brighton, CO 80603Off Market
- $469,9003 bd3 ba1.6k sqft14844 E 117th Ave, Commerce City, CO 80603For Sale
- $432,4003 bd2 ba1.3k sqft14828 E 116th Pl, Commerce City, CO 80603Off Market
A local agent can set up tours, give advice and negotiate with sellers.
Similar homes
- $--3 bd2 ba1.5k sqft10191 Joplin St, Commerce City, CO 80022Auction
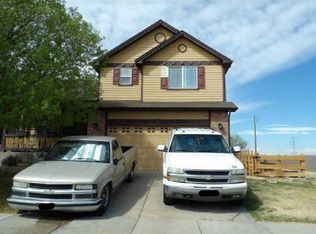 Xome
Xome - $--2 bd3 ba1.3k sqft15800 E 121st Ave Unit L3, Brighton, CO 80603Auction
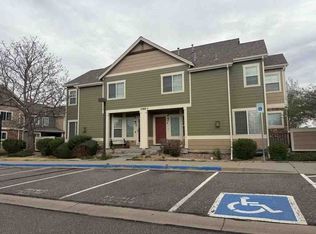 ServiceLink Auction
 - $--3 bd3 ba2k sqft17083 E 104th Way, Commerce City, CO 80022Auction
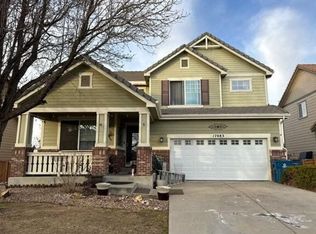 Auction.com 2
 - $--3 bd3 ba1.8k sqft77 Shenandoah Way, Lochbuie, CO 80603Auction
 Auction.com 2
 - $--3 bd3 ba1.9k sqft9428 Richfield St, Commerce City, CO 80022AuctionAuction.com 2
- $--3 bd3 ba1.8k sqft6387 E 121st Pl, Thornton, CO 80602AuctionAuction.com 2
- $--3 bd2 ba1.1k sqft5055 Hannibal St, Denver, CO 80239AuctionAuction.com 2
- $485,0004 bd3 ba2k sqft13882 E 107th Avenue, Commerce City, CO 80022For Sale
 MLS ID #6266677, Deanna Wolfe, Compass - Denver. REcolorado as distributed by MLS GRID
 - $--3 bd2 ba1.8k sqft9302 Salida St, Commerce City, CO 80022AuctionServiceLink Auction
- $--3 bd3 ba1.2k sqft5780 E 120th Pl, Brighton, CO 80602AuctionServiceLink Auction
- $--3 bd3 ba2k sqft4663 Mount Shavano St, Brighton, CO 80601AuctionAuction.com 2
- $--2 bd2 ba1.3k sqft17933 E 104th Pl, Commerce City, CO 80022AuctionServiceLink Auction
- $--3 bd3 ba2k sqft263 Vialpando St, Brighton, CO 80601AuctionXome
- $--4 bd4 ba1.8k sqft11496 Cherry Dr, Thornton, CO 80233AuctionServiceLink Auction
- $500,0003 bd2 ba1.5k sqft16642 E 102nd Avenue, Commerce City, CO 80022For SaleMLS ID #5536164, Joshua Brown, Epique Realty. REcolorado as distributed by MLS GRID
- $--3 bd3 ba1.7k sqft664 Hayloft Way, Brighton, CO 80601AuctionAuction.com 2
- $--4 bd3 ba2k sqft5292 Goldfinch St, Brighton, CO 80601AuctionAuction.com 2
- $435,0003 bd2 ba1.5k sqft6710 E 123rd Drive, Brighton, CO 80602For SaleMLS ID #8462473, Benjamin Beaty, Pocketwater Property Management. REcolorado as distributed by MLS GRID
- $--3 bd3 ba1.3k sqft3792 S Pitkin Ct, Aurora, CO 80013AuctionXome
- $--3 bd2 ba2k sqft4895 Halifax Ct, Denver, CO 80249AuctionServiceLink Auction
