Beautifully maintained two-story residence in a highly desirable community, where comfort, functionality, and location come together perfectly. Offering over 2,250 finished square feet, this exceptional home features 4 spacious bedrooms, 4 baths, & a thoughtfully finished basement, creating flexible living spaces ideal for today's lifestyle. Inviting main level welcomes you with an open floor plan designed for everyday living and effortless entertaining. The spacious Living Room flows seamlessly into the well-appointed kitchen featuring abundant cabinetry, generous counter space, a large corner pantry, quality appliances, and an inviting dining area overlooking the backyard. Whether hosting large gatherings or enjoying a quiet evening at home, this layout offers the perfect balance of openness and warmth. Spacious Primary Suite complete with a private bath and generous closet space, along with 2 additional bedrooms connected by a convenient Jack-and-Jill bathroom. The upper-level laundry room adds everyday convenience. The professionally finished basement expands your living options with a large recreation/media room/or HUGE 4th Bedroom or guest accommodations, additional full bathroom. Plantation Shutters. Outside is one of the larger backyard settings featuring an expansive patio that stretches across the rear of the home, & Pergola, creating an outstanding outdoor living area for summer barbecues, entertaining guests, or simply relaxing after a long day. Mature landscaping, attractive curb appeal, and a welcoming covered front porch further enhance this home's charm. Pro managed HOA with neighborhood parks, playgrounds, & walking trails. Ideally located with convenient access to schools, shopping, dining, Denver International Airport, E-470, downtown Denver, and our spectacular mountain recreation, this move-in-ready home truly offers the complete Colorado lifestyle. Homes of this quality, condition, and location are increasingly difficult to find under $500K.
For sale
$484,990
9971 Joplin Street, Commerce City, CO 80022
4beds
2,423sqft
:
Get pre-qualified$2,969/mo
Single Family Residence
Built in 2005
5,834 Square Feet Lot
$-- Zestimate®
$200/sqft
$42/mo HOA
What's special
- 30 days |
- 1,617 |
- 155 |
Zillow last checked:
Listing updated:
Listed by:
Shawn Engel 303-693-6666 wesleymhardin@remax.net,
RE/MAX Alliance
Source: REcolorado as distributed by MLS GRID,MLS#: 7323594
Facts & features
Interior
Bedrooms & bathrooms
- Bedrooms: 4
- Bathrooms: 4
- Full bathrooms: 2
- 3/4 bathrooms: 1
- 1/2 bathrooms: 1
- Main level bathrooms: 1
Bedroom
- Level: Upper
Bedroom
- Level: Upper
Bedroom
- Level: Basement
Bedroom
- Features: Primary Suite
- Level: Upper
Bathroom
- Level: Main
Bathroom
- Level: Upper
Bathroom
- Features: Primary Suite
- Level: Upper
Bathroom
- Level: Basement
Dining room
- Level: Main
Family room
- Level: Basement
Kitchen
- Level: Main
Laundry
- Level: Upper
Living room
- Level: Main
Utility room
- Level: Basement
Heating
- Forced Air, Natural Gas
Cooling
- Central Air
Appliances
- Included: Dishwasher, Disposal, Microwave
- Laundry: In Unit
Features
- Eat-in Kitchen, Open Floorplan, Pantry, Primary Suite, Smoke Free, Walk-In Closet(s)
- Windows: Double Pane Windows
- Basement: Finished
- Number of fireplaces: 1
- Fireplace features: Living Room
Interior area
- Total structure area: 2,423
- Total interior livable area: 2,423 sqft
- Finished area above ground: 1,652
- Finished area below ground: 600
Video & virtual tour
Property
Parking
- Total spaces: 2
- Parking features: Garage - Attached
- Attached garage spaces: 2
Features
- Levels: Two
- Stories: 2
- Patio & porch: Covered, Front Porch, Patio
- Exterior features: Private Yard
- Fencing: Full
Lot
- Size: 5,834 Square Feet
- Features: Irrigated, Landscaped, Master Planned, Sprinklers In Front, Sprinklers In Rear
Details
- Parcel number: R0136603
- Zoning: PUD
- Special conditions: Standard
Construction
Type & style
- Home type: SingleFamily
- Architectural style: Traditional
- Property subtype: Single Family Residence
Materials
- Frame
- Foundation: Slab
- Roof: Composition
Condition
- Year built: 2005
Details
- Builder name: Pulte Homes
Utilities & green energy
- Sewer: Public Sewer
- Water: Public
- Utilities for property: Cable Available, Electricity Connected, Natural Gas Connected, Phone Connected
Community & HOA
Community
- Security: Carbon Monoxide Detector(s), Smoke Detector(s)
- Subdivision: Fronterra Village
HOA
- Has HOA: Yes
- HOA fee: $42 monthly
- HOA name: Fronterra Village HOA
- HOA phone: 303-221-1117
Location
- Region: Commerce City
Financial & listing details
- Price per square foot: $200/sqft
- Tax assessed value: $476,000
- Annual tax amount: $4,487
- Date on market: 7/7/2026
- Listing terms: Cash,Conventional,FHA,VA Loan
- Exclusions: Refrigerator, Washer, Dryer, Personal Property
- Ownership: Individual
- Electric utility on property: Yes
- Road surface type: Paved
Estimated market value
Not available
Estimated sales range
Not available
Not available
Price history
| Date | Event | Price |
|---|---|---|
| 7/7/2026 | Listed for sale | $484,990-7.2%$200/sqft |
Source:  REcolorado as distributed by MLS GRID #7323594 Report a problem REcolorado as distributed by MLS GRID #7323594 Report a problem | ||
| 9/27/2022 | Sold | $522,500+146.7%$216/sqft |
Source: REcolorado as distributed by MLS GRID #2021456 Report a problem | ||
| 5/3/2005 | Sold | $211,777$87/sqft |
Source: Public Record Report a problem | ||
Public tax history
| Year | Property taxes | Tax assessment |
|---|---|---|
| 2025 | $4,146 +0.5% | $29,760 -9.8% |
| 2024 | $4,127 +5.8% | $33,010 |
| 2023 | $3,900 -2% | $33,010 +30.7% |
| 2022 | $3,981 | $25,260 -2.8% |
| 2021 | -- | $25,990 +11.1% |
| 2020 | $3,740 | $23,390 -0.2% |
| 2019 | $3,740 +8.4% | $23,430 +14.2% |
| 2018 | $3,450 | $20,510 |
| 2017 | $3,450 | $20,510 +28.7% |
| 2016 | -- | $15,940 |
| 2015 | $2,818 | $15,940 +22.9% |
| 2014 | -- | $12,970 |
| 2013 | -- | $12,970 -1.8% |
| 2012 | -- | $13,210 |
| 2011 | -- | $13,210 -5.5% |
| 2010 | -- | $13,980 |
| 2009 | -- | $13,980 -13% |
| 2008 | -- | $16,070 |
| 2007 | -- | $16,070 -0.9% |
| 2006 | -- | $16,220 +46.1% |
| 2005 | -- | $11,100 +112.6% |
| 2004 | -- | $5,220 +4.4% |
| 2003 | $206 +13455.9% | $5,000 +275.9% |
| 2002 | $2 | $1,330 |
Find assessor info on the county website
Monthly payment
Est. payment
Payment breakdown
Explore the cost of this home by adjusting the details. Changes won't be saved.Climate risks
Neighborhood: 80022
Nearby schools
GreatSchools rating
- 5/10Second Creek Elementary SchoolGrades: PK-5Distance: 0.1 mi
- 1/10Otho E Stuart Middle SchoolGrades: 6-8Distance: 0.3 mi
- 5/10Prairie View High SchoolGrades: 9-12Distance: 3.3 mi
Schools provided by the listing agent
- Elementary: Second Creek
- Middle: Otho Stuart
- High: Prairie View
- District: School District 27-J
Source: REcolorado as distributed by MLS GRID. This data may not be complete. We recommend contacting the local school district to confirm school assignments for this home.
- $506,7003 bd2 ba3.3k sqft9961 Joplin St, Commerce City, CO 80022Off Market
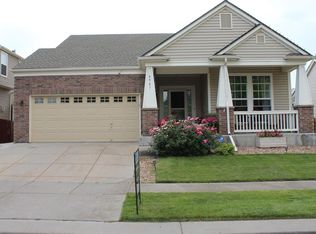
- $485,2004 bd2 ba2k sqft9981 Joplin St, Commerce City, CO 80022Off Market
- $475,0003 bd3 ba2.8k sqft9970 Jasper St, Commerce City, CO 80022Off Market

- $440,5003 bd3 ba1.5k sqft9951 Joplin St, Commerce City, CO 80022Off Market

- $515,3003 bd2 ba2.5k sqft9991 Joplin St, Commerce City, CO 80022Off Market
- $454,5003 bd2 ba1.7k sqft9960 Jasper St, Commerce City, CO 80022Off Market
- $485,7004 bd3 ba2.2k sqft9980 Jasper St, Commerce City, CO 80022Off Market
- $501,9004 bd4 ba2.3k sqft9972 Joplin St, Commerce City, CO 80022Off Market
A local agent can set up tours, give advice and negotiate with sellers.
Similar homes
- $515,0003 bd3 ba2k sqft9940 Jasper Street, Commerce City, CO 80022For Sale

 MLS ID #4567665, Bayla Reigenborn, RE/MAX Momentum. REcolorado as distributed by MLS GRID
 - $535,0005 bd3 ba3.3k sqft9999 Jasper Street, Commerce City, CO 80022For Sale
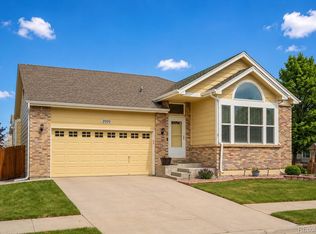 MLS ID #7191110, Bayla Reigenborn, RE/MAX Momentum. REcolorado as distributed by MLS GRID
 - $515,0003 bd3 ba2k sqft16496 E 97th Place, Commerce City, CO 80022For Sale
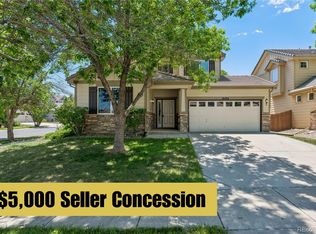 MLS ID #2473196, Silvia Snape, eXp Realty, LLC. REcolorado as distributed by MLS GRID
 - $564,9003 bd4 ba3.1k sqft15757 E 107th Way, Commerce City, CO 80022For Sale
 MLS ID #9828184, Levi Rose, Valor Real Estate, LLC. REcolorado as distributed by MLS GRID
 - $488,0004 bd3 ba2k sqft11441 Lima Court, Henderson, CO 80640For SaleMLS ID #8099280, Isabella Kasa, Your Castle Real Estate Inc. REcolorado as distributed by MLS GRID
- $580,0004 bd3 ba3k sqft11002 Unity Lane, Commerce City, CO 80022For SaleMLS ID #3631018, Elise Kaynor, Ortiz & Associate Inc.. REcolorado as distributed by MLS GRID
- $519,9994 bd3 ba2.9k sqft3660 E 99th Lane, Denver, CO 80229For SaleMLS ID #7407091, Alberto Madera, MB VIP Realty LLC. REcolorado as distributed by MLS GRID
- $475,0004 bd3 ba2.2k sqft1773 Upland Street, Brighton, CO 80603For SaleMLS ID #7416143, Jessica Mackey, West and Main Homes Inc. REcolorado as distributed by MLS GRID
- $460,0003 bd3 ba1.6k sqft14806 E 118th Avenue, Commerce City, CO 80603For SaleMLS ID #2152407, Chris Chennault, Real Broker, LLC DBA Real. REcolorado as distributed by MLS GRID
- $552,5004 bd4 ba2.9k sqft10200 E 112th Way, Commerce City, CO 80640For SaleMLS ID #8320805, Kami Carstens, LPT Realty. REcolorado as distributed by MLS GRID
- $473,0003 bd3 ba1.7k sqft10647 E 112th Way, Commerce City, CO 80640For SaleMLS ID #7512655, Judy M Sandoval, HomeSmart Realty. REcolorado as distributed by MLS GRID
- $465,0003 bd3 ba1.9k sqft5110 Crane Drive, Brighton, CO 80601For SaleMLS ID #1635801, Pamela Mayka, HomeSmart. REcolorado as distributed by MLS GRID
- $557,0004 bd4 ba2.8k sqft9643 E 113th Ave, Commerce City, CO 80640For Sale
 MLS ID #1062097, Christine Diehl, Mountain View Realty. IRES as distributed by MLS GRID
 - $499,9003 bd3 ba3.4k sqft4969 Spinning Wheel Drive, Brighton, CO 80601For SaleMLS ID #9892244, Steve deGuzman, Orchard Brokerage LLC. REcolorado as distributed by MLS GRID
- $525,0004 bd2 ba1.8k sqft10029 Alcott Street, Denver, CO 80260For SaleMLS ID #4734710, Corinne Playfair, Peak Real Estate Ltd. REcolorado as distributed by MLS GRID
- $499,5003 bd4 ba2.9k sqft1114 Cardinal Circle, Brighton, CO 80601For SaleMLS ID #3287054, David Rasmussen, eXp Realty, LLC. REcolorado as distributed by MLS GRID
- $472,5003 bd3 ba1.7k sqft15698 E 51st Drive, Denver, CO 80239For SaleMLS ID #9534756, Vanessa Guzman, Telos Real Estate Advisors, LLC. REcolorado as distributed by MLS GRID
- $490,0003 bd3 ba1.5k sqft570 E 77th Drive, Denver, CO 80229For SaleMLS ID #3327236, Becky Sweetwine, LPT Realty. REcolorado as distributed by MLS GRID
- $489,0003 bd2 ba1.3k sqft11373 Newport Street, Thornton, CO 80233For SaleMLS ID #3959006, Lisa Litterio, RE/MAX Synergy. REcolorado as distributed by MLS GRID
- $490,0003 bd3 ba2.7k sqft4056 N Lisbon Street, Denver, CO 80249For SaleMLS ID #3638816, Kathy Casey, Coldwell Banker Realty 18. REcolorado as distributed by MLS GRID
