Tucked into a peaceful, highly desirable neighborhood, this property delivers incredible community charm and everyday convenience in one complete package. Enjoy easy access to local neighborhood parks, scenic weekend outings at nearby Barr Lake State Park, and quick 10-minute access to Prairie Center's shopping, dining, and I-76!
Step inside to a light-filled interior featuring a versatile front bonus room, ideal as a dedicated playroom, home office or formal sitting space. The heart of the home is the large kitchen, complete with a gas range, huge island, and beautiful cabinetry. The primary suite is a true retreat, boasting impressive square footage and a massive walk-in closet.
?To top it all off, you’ll claim the largest yard in the entire HOA, giving you unmatched privacy and open space to entertain, relax, or design your dream outdoor oasis. This is more than just a home, it’s a lifestyle you’ll love coming back to every day.
Coming soon 08/06
Street View
$475,000
1773 Upland Street, Brighton, CO 80603
4beds
2,299sqft
:
Get pre-qualified$3,009/mo
Single Family Residence
Built in 2016
7,038 Square Feet Lot
$-- Zestimate®
$207/sqft
$25/mo HOA
What's special
- 2 minutes |
- 8 |
- 0 |
Zillow last checked:
Listing updated:
Listed by:
Jessica Mackey 720-515-2384 homeagain@jessicadmackey.com,
West and Main Homes Inc
Source: REcolorado as distributed by MLS GRID,MLS#: 7416143
Facts & features
Interior
Bedrooms & bathrooms
- Bedrooms: 4
- Bathrooms: 3
- Full bathrooms: 2
- 1/2 bathrooms: 1
- Main level bathrooms: 1
Heating
- Forced Air
Cooling
- Central Air
Features
- Five Piece Bath, High Speed Internet, Kitchen Island, Pantry, Primary Suite, Quartz Counters
- Flooring: Vinyl
- Has basement: No
Interior area
- Total structure area: 2,299
- Total interior livable area: 2,299 sqft
- Finished area above ground: 2,299
Property
Parking
- Total spaces: 2
- Parking features: Concrete
- Attached garage spaces: 2
Features
- Levels: Two
- Stories: 2
- Patio & porch: Patio
- Exterior features: Private Yard, Rain Gutters
Lot
- Size: 7,038 Square Feet
Details
- Parcel number: R3859505
- Special conditions: Standard
Construction
Type & style
- Home type: SingleFamily
- Property subtype: Single Family Residence
Materials
- Frame
- Roof: Composition
Condition
- Year built: 2016
Details
- Builder name: LGI Homes
Utilities & green energy
- Water: Public
Community & HOA
Community
- Subdivision: Blue Lake Sub Fg No 1
HOA
- Has HOA: Yes
- HOA fee: $75 quarterly
- HOA name: Belle Lake
- HOA phone: 303-420-4433
Location
- Region: Lochbuie
Financial & listing details
- Price per square foot: $207/sqft
- Tax assessed value: $470,749
- Annual tax amount: $3,781
- Date on market: 8/6/2026
- Listing terms: Cash,Conventional,FHA,VA Loan
- Exclusions: None
- Ownership: Individual
Estimated market value
Not available
Estimated sales range
Not available
Not available
Price history
| Date | Event | Price |
|---|---|---|
| 8/22/2019 | Sold | $345,000-2.8%$150/sqft |
Source:  IRES as distributed by MLS GRID #882351 Report a problem IRES as distributed by MLS GRID #882351 Report a problem | ||
| 7/21/2019 | Pending sale | $355,000$154/sqft |
Source: TEAM HERNANDEZ REAL ESTATE #3100471 Report a problem | ||
| 6/26/2019 | Price change | $355,000-1.4%$154/sqft |
Source: Team Hernandez Real Estate #882351 Report a problem | ||
| 6/12/2019 | Price change | $360,000-1.4%$157/sqft |
Source: Team Hernandez Real Estate #882351 Report a problem | ||
| 5/24/2019 | Listed for sale | $365,000+22.5%$159/sqft |
Source: Team Hernandez Real Estate #882351 Report a problem | ||
| 6/2/2016 | Sold | $297,900$130/sqft |
Source: Public Record Report a problem | ||
Public tax history
| Year | Property taxes | Tax assessment |
|---|---|---|
| 2026 | $3,781 -3.4% | $28,810 -2.1% |
| 2025 | $3,912 +7% | $29,430 -10.5% |
| 2024 | $3,658 +18.4% | $32,880 -1% |
| 2023 | $3,090 -8.3% | $33,200 +30.3% |
| 2022 | $3,370 +11.5% | $25,470 -2.8% |
| 2021 | $3,022 | $26,200 +7.7% |
| 2020 | $3,022 +7.3% | $24,330 |
| 2019 | $2,816 -11.4% | $24,330 +18% |
| 2018 | $3,178 +12.9% | $20,610 |
| 2017 | $2,816 +6% | $20,610 +206000% |
| 2016 | $2,656 +43439.7% | $10 |
| 2015 | $6 | $10 -99.5% |
| 2011 | -- | $2,220 -20.4% |
| 2010 | -- | $2,790 +3% |
| 2009 | -- | $2,710 -27.7% |
| 2008 | -- | $3,750 |
| 2007 | -- | $3,750 +18650% |
| 2006 | -- | $20 |
Find assessor info on the county website
Monthly payment
Est. payment
Payment breakdown
Explore the cost of this home by adjusting the details. Changes won't be saved.Climate risks
Neighborhood: 80603
Nearby schools
GreatSchools rating
- 3/10Lochbuie Elementary SchoolGrades: 4-6Distance: 1.4 mi
- 2/10Weld Central Junior High SchoolGrades: 6-8Distance: 11.7 mi
- 4/10Weld Central Senior High SchoolGrades: 9-12Distance: 11.6 mi
Schools provided by the listing agent
- Elementary: Hudson
- Middle: Weld Central
- High: Weld Central
- District: Weld County RE 3-J
Source: REcolorado as distributed by MLS GRID. This data may not be complete. We recommend contacting the local school district to confirm school assignments for this home.
- $439,2003 bd2 ba1.7k sqft1785 Upland St, Lochbuie, CO 80603Off Market
- $456,4003 bd2 ba1.7k sqft1761 Upland St, Lochbuie, CO 80603Off Market
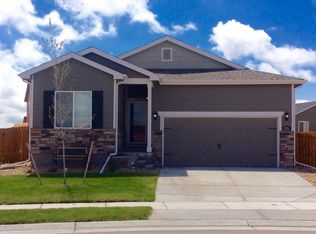
- $458,2004 bd3 ba2k sqft1770 Topanga Way, Lochbuie, CO 80603Off Market
- $449,1003 bd3 ba1.9k sqft1797 Upland St, Lochbuie, CO 80603Off Market
- $440,0003 bd2 ba1.4k sqft1782 Topanga Way, Lochbuie, CO 80603Sold
- $399,8003 bd2 ba1.4k sqft417 Vista, Brighton, CO 80603Off Market
- $425,1003 bd2 ba1.4k sqft1774 Upland St, Lochbuie, CO 80603Off Market
- $453,0003 bd3 ba1.9k sqft370 Westin Ave, Lochbuie, CO 80603Off Market
A local agent can set up tours, give advice and negotiate with sellers.
Similar homes
- $490,0004 bd3 ba2.2k sqft300 Mesa Avenue, Lochbuie, CO 80603For Sale
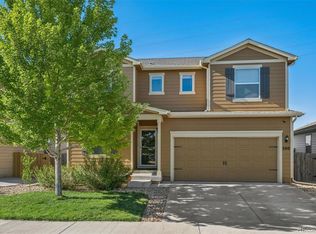
 MLS ID #8654422, Connie Kraska, LIV Sotheby's International Realty. REcolorado as distributed by MLS GRID
 - $485,0003 bd2 ba1.8k sqft741 Canyon Lane, Brighton, CO 80603For Sale
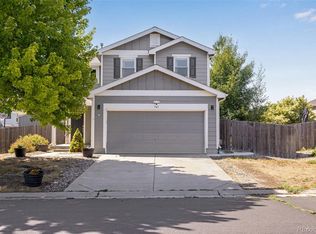 MLS ID #3833438, Jocelyn Novak-Hilderman, Keller Williams Real Estate LLC. REcolorado as distributed by MLS GRID
 - $--3 bd2 ba1.3k sqft403 Cherry St, Lochbuie, CO 80603Auction
 Auction.com 2
 - $475,0004 bd3 ba2.2k sqft2028 Jade Ave, Brighton, CO 80603For Sale

 MLS ID #1058115, Abby Renner, RE/MAX Nexus. IRES as distributed by MLS GRID
 - $--4 bd2 ba1.6k sqft19272 E 197th Way, Hudson, CO 80642AuctionAuction.com 2
- $500,0004 bd3 ba2.3k sqft1824 Fletcher Avenue, Brighton, CO 80603For SaleMLS ID #4927632, Mandy Lacey, Key Team Real Estate Corp.. REcolorado as distributed by MLS GRID
- $425,0003 bd2 ba1.4k sqft373 Whimsical Avenue, Brighton, CO 80603For SaleMLS ID #5048242, Terra Paul, Colorado Real Estate Associates LLC. REcolorado as distributed by MLS GRID
- $480,0004 bd3 ba2.1k sqft1107 Sunrise Drive, Brighton, CO 80603For SaleMLS ID #3566800, Andrew Rottner, Redfin Corporation. REcolorado as distributed by MLS GRID
- $--3 bd3 ba1.8k sqft77 Shenandoah Way, Lochbuie, CO 80603AuctionAuction.com 2
- $475,0003 bd3 ba1.3k sqft897 Willow Drive, Brighton, CO 80603For SaleMLS ID #1505132, Jackie McKelvin, eXp Realty, LLC. REcolorado as distributed by MLS GRID
- $509,9004 bd3 ba2.5k sqft1081 Brio Street, Lochbuie, CO 80603For SaleMLS ID #1658175, Betto Diaz, HomeSmart Realty. REcolorado as distributed by MLS GRID
- $519,9003 bd2 ba2.9k sqft2115 Fletcher Avenue, Lochbuie, CO 80603For SaleMLS ID #6462192, Matt McKay, Brokers Guild Homes. REcolorado as distributed by MLS GRID
- from $492,9904 bd3 ba2.1k sqftThe Platte | Residence 2122 Plan, Bella Vista, Lochbuie, CO 80603New ConstructionCentury Communities
- $474,9903 bd3 ba1.8k sqft289 Overlook Avenue, Lochbuie, CO 80603New ConstructionREcolorado as distributed by MLS GRID
- $499,0004 bd3 ba2.5k sqft295 Chipeta Way, Brighton, CO 80603For SaleMLS ID #8232879, Tracie Konigsbauer, eXp Realty, LLC. REcolorado as distributed by MLS GRID
- $484,9903 bd3 ba1.8k sqft319 Overlook Avenue, Lochbuie, CO 80603New ConstructionREcolorado as distributed by MLS GRID
- from $472,9903 bd3 ba1.9k sqftThe Ontario | Residence 39205 Plan, Bella Vista, Lochbuie, CO 80603New ConstructionCentury Communities
- $490,0003 bd3 ba2.6k sqft1673 Buckskin Avenue, Brighton, CO 80603For SaleMLS ID #6971279, Mirna Herrera, Keller Williams Realty Downtown LLC. REcolorado as distributed by MLS GRID
- $499,0003 bd3 ba1.6k sqft867 Sagebrush, Lochbuie, CO 80603For SaleMLS ID #8216318, Filip Belousov, LPT Realty. REcolorado as distributed by MLS GRID
- $499,9004 bd3 ba2.1k sqftSilver Peaks, Brighton, CO 80603For SaleMLS ID #2636702, Ramon Amador, Megastar Realty. REcolorado as distributed by MLS GRID
