Welcome to 2115 Fletcher Avenue, a beautifully updated 3-bedroom home in Lochbuie featuring modern finishes, an open layout, and plenty of space both inside and out.
Step inside to a bright and inviting main level with vaulted ceilings, abundant natural light, and an easy flow between the living, dining, and kitchen spaces. The updated kitchen is the heart of the home, featuring quartz countertops, new stainless steel appliances, and a fresh, modern design that makes everyday living and entertaining a breeze.
The main floor offers three spacious bedrooms, including a bright and inviting primary suite filled with natural light. The ensuite bathroom has been beautifully updated with modern finishes, gorgeous tile work, and a walk-in shower. Two additional bedrooms are generously sized and share an updated secondary bathroom.
A dedicated laundry area adds convenience to the main level, while the unfinished basement provides excellent storage and the opportunity to create additional living space in the future.
Outside, you'll appreciate the space this corner lot provides, along with a three-car garage, RV parking, and a covered back patio perfect for enjoying Colorado evenings.
Located in a great neighborhood within walking distance to the park, this home offers easy access to nearby schools, shopping, dining, and commuter routes. With its modern updates and thoughtful layout, 2115 Fletcher Avenue is move-in ready and waiting for you to make it your own. Buyer and buyers agent to verify any and all info.
Accepting backups
Price cut: $20K (8/26)
$499,900
2115 Fletcher Avenue, Lochbuie, CO 80603
3beds
2,994sqft
Single Family Residence
Built in 2009
10,804 Square Feet Lot
$-- Zestimate®
$167/sqft
$33/mo HOA
What's special
- 44 days
- 675
- 58
Zillow last checked:
Listing updated:
Listed by:
Matt McKay 303-888-1257 matt@realtyindenver.com,
Brokers Guild Homes
Source: REcolorado as distributed by MLS GRID,MLS#: 6462192
Facts & features
Interior
Bedrooms & bathrooms
- Bedrooms: 3
- Bathrooms: 2
- Full bathrooms: 1
- 3/4 bathrooms: 1
- Main level bathrooms: 2
- Main level bedrooms: 3
Bedroom
- Features: Primary Suite
- Level: Main
Bedroom
- Level: Main
Bedroom
- Level: Main
Bathroom
- Features: En Suite Bathroom
- Level: Main
Bathroom
- Level: Main
Dining room
- Level: Main
Family room
- Level: Main
Kitchen
- Level: Main
Laundry
- Level: Main
Heating
- Forced Air
Cooling
- Air Conditioning-Room
Appliances
- Included: Dishwasher, Microwave, Oven, Refrigerator
Features
- Ceiling Fan(s), High Ceilings, Kitchen Island, Open Floorplan, Primary Suite, Quartz Counters
- Flooring: Carpet, Tile, Vinyl
- Basement: Unfinished
Interior area
- Total structure area: 2,994
- Total interior livable area: 2,994 sqft
- Finished area above ground: 1,504
- Finished area below ground: 0
Property
Parking
- Total spaces: 4
- Parking features: Concrete, Dry Walled, Exterior Access Door, Floor Coating
- Attached garage spaces: 3
- Details: RV Spaces: 1
Features
- Levels: One
- Stories: 1
- Patio & porch: Covered, Front Porch, Patio
- Exterior features: Private Yard
- Fencing: Partial
Lot
- Size: 10,804 Square Feet
- Features: Corner Lot, Landscaped, Level, Sprinklers In Front, Sprinklers In Rear
Details
- Parcel number: R0342401
- Special conditions: Standard
Construction
Type & style
- Home type: SingleFamily
- Property subtype: Single Family Residence
Materials
- Frame
- Foundation: Concrete Perimeter
- Roof: Composition
Condition
- Updated/Remodeled
- Year built: 2009
Utilities & green energy
- Sewer: Public Sewer
- Water: Public
Community & HOA
Community
- Subdivision: Silver Peaks Fg#1
HOA
- Has HOA: Yes
- HOA fee: $33 monthly
- HOA name: Silver Peaks
- HOA phone: 303-482-2213
Location
- Region: Lochbuie
Financial & listing details
- Price per square foot: $167/sqft
- Tax assessed value: $453,935
- Annual tax amount: $4,108
- Date on market: 7/31/2026
- Listing terms: Cash,Conventional,FHA,VA Loan
- Exclusions: Staging Items
- Ownership: Agent Owner
- Road surface type: Paved
Estimated market value
Not available
Estimated sales range
Not available
Not available
Price history
| Date | Event | Price |
|---|---|---|
| 9/9/2026 | Pending sale | $499,900$167/sqft |
Source:  REcolorado as distributed by MLS GRID #6462192 Report a problem REcolorado as distributed by MLS GRID #6462192 Report a problem | ||
| 8/26/2026 | Price change | $499,900-3.8%$167/sqft |
Source: REcolorado as distributed by MLS GRID #6462192 Report a problem | ||
| 7/30/2026 | Listed for sale | $519,900+44.4%$174/sqft |
Source: REcolorado as distributed by MLS GRID #6462192 Report a problem | ||
| 5/7/2026 | Sold | $360,000+83.6%$120/sqft |
Source: Public Record Report a problem | ||
| 12/29/2009 | Sold | $196,045$65/sqft |
Source: Public Record Report a problem | ||
Public tax history
| Year | Property taxes | Tax assessment |
|---|---|---|
| 2026 | $4,108 -3.4% | $27,780 -2.1% |
| 2025 | $4,252 +2.7% | $28,370 -13.6% |
| 2024 | $4,139 +29.1% | $32,840 -1% |
| 2023 | $3,207 -4.6% | $33,160 +38.2% |
| 2022 | $3,363 +8.5% | $23,990 -2.8% |
| 2021 | $3,099 | $24,680 +5% |
| 2020 | $3,099 +8.7% | $23,500 |
| 2019 | $2,850 -12.1% | $23,500 +18.4% |
| 2018 | $3,242 +13.8% | $19,840 |
| 2017 | $2,850 -1.1% | $19,840 +15.8% |
| 2016 | $2,881 +31.2% | $17,130 |
| 2015 | $2,197 +28.5% | $17,130 +32.7% |
| 2014 | $1,710 | $12,910 |
| 2013 | -- | $12,910 -6.6% |
| 2012 | -- | $13,820 |
| 2011 | -- | $13,820 -12.8% |
| 2010 | -- | $15,840 +484.5% |
| 2009 | -- | $2,710 +27000% |
| 2008 | -- | $10 |
| 2007 | -- | $10 |
| 2006 | -- | $10 |
| 2005 | -- | $10 |
| 2004 | -- | $10 |
Find assessor info on the county website
Monthly payment
Est. payment
Payment breakdown
Explore the cost of this home by adjusting the details. Changes won't be saved.Climate risks
Neighborhood: 80603
Nearby schools
Schools provided by the listing agent
- Elementary: Lochbuie
- Middle: Weld Central
- High: Weld Central
- District: Weld County RE 3-J
Source: REcolorado as distributed by MLS GRID. This data may not be complete. We recommend contacting the local school district to confirm school assignments for this home.
Similar homes
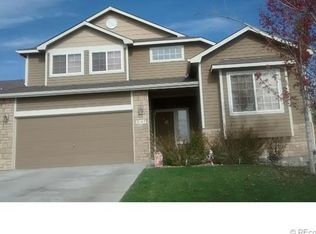
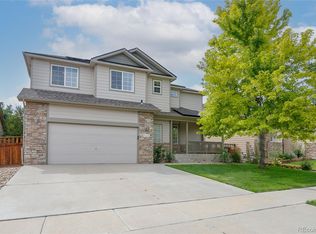
- $527,5003 bd3 ba3.2k sqft4277 Prairie Drive, Brighton, CO 80601For Sale
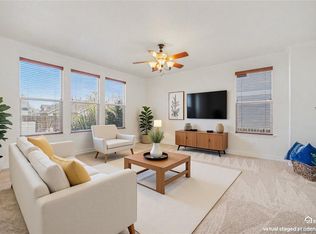
 MLS ID #4793570, Darcy Truppo, Your Castle Real Estate Inc. REcolorado as distributed by MLS GRID
 - $482,5003 bd3 ba2.5k sqft4762 Mt Evans Street, Brighton, CO 80601For Sale
 MLS ID #8203071, Mark Graff, Advantage Management & RE. REcolorado as distributed by MLS GRID
 - $465,0003 bd3 ba1.9k sqft5110 Crane Drive, Brighton, CO 80601For Sale
 MLS ID #1635801, Pamela Mayka, HomeSmart. REcolorado as distributed by MLS GRID
 - $545,0003 bd3 ba3.2k sqft4439 Mt Shavano Street, Brighton, CO 80601For Sale
 MLS ID #2368632, Senneca Peters, Coldwell Banker Realty 56. REcolorado as distributed by MLS GRID
 - $469,0003 bd2 ba1.9k sqft2303 Coyote Creek Drive, Fort Lupton, CO 80621For SaleMLS ID #9381779, Amy Luna, HomeSmart Realty. REcolorado as distributed by MLS GRID
- $449,9003 bd2 ba2.6k sqft346 Central Avenue, Brighton, CO 80601For SaleMLS ID #4076877, Yisel Castaneda, Megastar Realty. REcolorado as distributed by MLS GRID
- $490,0004 bd4 ba1.9k sqft1436 3rd Street, Fort Lupton, CO 80621For SaleMLS ID #3231209, Steve Grinnell, HomeSmart Realty. REcolorado as distributed by MLS GRID
- $540,0004 bd4 ba2.4k sqft701 S Mckinley Avenue, Fort Lupton, CO 80621For SaleMLS ID #1736587, Jackie Thomas, Fathom Realty Colorado LLC. REcolorado as distributed by MLS GRID
- $494,0003 bd3 ba3.1k sqft10494 Ouray Street, Commerce City, CO 80022For SaleMLS ID #2988647, Tara Jones, Opendoor Brokerage LLC. REcolorado as distributed by MLS GRID
- $488,0004 bd3 ba2.5k sqft10253 Uravan Street, Commerce City, CO 80022For SaleMLS ID #4460194, Tara Jones, Opendoor Brokerage LLC. REcolorado as distributed by MLS GRID
- $525,0003 bd4 ba2.2k sqft10879 Salida Street, Commerce City, CO 80022For SaleMLS ID #5205874, Savie Glardon, Resident Realty South Metro. REcolorado as distributed by MLS GRID
- $499,9004 bd3 ba2.7k sqft15812 E 98th Place, Commerce City, CO 80022For SaleMLS ID #6935685, Angela Janine Vigil, Above & Beyond Real Estate. REcolorado as distributed by MLS GRID
- $609,0004 bd3 ba2.7k sqft543 Lost Lake Street, Brighton, CO 80601For SaleMLS ID #2827205, Rebecca Robinson, Keller Williams Avenues Realty. REcolorado as distributed by MLS GRID
- $585,0004 bd2 ba3.9k sqft10297 Quintero Street, Commerce City, CO 80022For SaleMLS ID #4918257, Shannon Wester, Berkshire Hathaway HomeServices Colorado Real Estate, LLC - Brighton. REcolorado as distributed by MLS GRID
- $460,0003 bd2 ba1.6k sqft596 Columbine Avenue, Fort Lupton, CO 80621For SaleMLS ID #2286225, Sonya Cervantes, PAK Home Realty. REcolorado as distributed by MLS GRID
- $590,0004 bd3 ba2.6k sqft1996 Griffin Drive, Brighton, CO 80601New ConstructionMLS ID #7086647, Cassandra Wooley, Key Team Real Estate Corp.. REcolorado as distributed by MLS GRID
- $520,0004 bd3 ba3.3k sqft10666 Kalispell Street, Commerce City, CO 80022For SaleMLS ID #1513566, Elizabeth Gillard, Blue Ribbon Brokers, LLC. REcolorado as distributed by MLS GRID
- $474,9002 bd3 ba1.5k sqft930 S Hoover Avenue, Fort Lupton, CO 80621For SaleMLS ID #6502619, Natalie Randall, LPT Realty. REcolorado as distributed by MLS GRID
- $575,0003 bd2 ba1.7k sqft7758 E 157th Avenue, Thornton, CO 80602For SaleMLS ID #4915077, Melanie Harnish, Colorado Prime Realty. REcolorado as distributed by MLS GRID
- $445,0004 bd2 ba1.7k sqft2341 Mountain Sky Drive, Fort Lupton, CO 80621For SaleMLS ID #1885917, Tara Jones, Opendoor Brokerage LLC. REcolorado as distributed by MLS GRID
