Skip main navigation
Sold for $497,150
  • $497,150

    435 Draw Street, Lochbuie, CO 80603

    4beds
    2,637sqft
    Single Family Residence
    Built in 2010
    6,098.4 Square Feet Lot
    $498,600 Zestimate®
    $189/sqft
    $3,034 Estimated rent

    Home value

    $498,600

    $474,000 - $524,000

    $3,034/mo

    Zestimate® history
    Loading
    Loading...

    Owner options

    List your home for rent

    $3,034/mo

    Rent Zestimate®

    Find your next renter with Zillow Rental Manager. Plus, with online applications, you can quickly screen prospective tenants – for free.

    Learn more

    $3,034/mo

    Rent Zestimate®

    Refinance and save

    $2,950/mo

    Est. payment

    Refinancing to a lower rate could help reduce your monthly payments and save thousands over the life of the loan.

    See today's rates

    $2,950/mo

    Est. payment

    Explore your selling options

    Work with a Zillow partner agent

    Leverage their expertise and Zillow's premium Showcase listings to get your home seen by more buyers.

    Get started

    List with your own agent

    Get your home in front of millions of buyers by listing it on Zillow.

    Learn how to do it

    Sell it yourself

    Take full control of how buyers see your home on Zillow by listing For Sale by Owner (FSBO).

    List your home

    What's special

    Solar lightingStorage nookMultiple roomsExtra workspaceVaulted ceilingsLaundry roomThoughtful landscaping
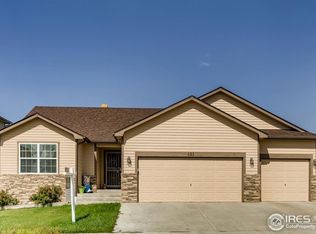
    Nestled in the desirable Silver Peaks subdivision, this well-maintained two story home includes a rare finished basement! The front exterior greets you with a beautiful maple and a cozy front porch overlooking a wide street. Upon entering, enjoy a massive living room with vaulted ceilings, a recently finished gas fireplace, and plenty of sunlight. The laundry room is conveniently located on the top floor along with 3 spacious bedrooms, a full bath, and a 5 piece primary ensuite with a large walk-in closet. The finished basement provides ample space for an extra living room and bedroom while offering rough-in plumbing. The two car garage has built in shelving and an extra workspace or storage nook. The backyard is lined with aspens and thoughtful landscaping, a shed with solar lighting, and an above ground pool/hot tub (inclusions or exclusions). Recent upgrades include: refrigerator (see private remarks), hot water heater, ceiling fans, interior paint in multiple rooms, smart thermostat, bathroom fixtures, main level flooring, and roof (2019). Several parks including Ramada Park are within walking distance. King Soopers and Prairie View Shopping Center are a short drive to meet all your daily needs. Solar panels are owned and paid off.

    Zillow last checked:

    Listing updated:

    Listed by:

    Dirk Boden Dirk@BradfordRealEstate.com,

    Bradford Real Estate

    Bought with:

    Meredith Raphael, 100057123

    Keller Williams Integrity Real Estate LLC

    Source: REcolorado as distributed by MLS GRID,MLS#: 3348818MLS Logo

    Facts & features

    Interior

    Bedrooms & bathrooms
    • Bedrooms: 4
    • Bathrooms: 3
    • Full bathrooms: 2
    • 1/2 bathrooms: 1
    • Main level bathrooms: 1
    Bedroom
    • Description: Primary W/ Ensuite
    • Level: Upper
    Bedroom
    • Level: Upper
    Bedroom
    • Level: Upper
    Bedroom
    • Level: Basement
    Bathroom
    • Description: 5 Piece Ensuite W/ Large Walk-In Closet
    • Level: Upper
    Bathroom
    • Level: Upper
    Bathroom
    • Level: Main
    Kitchen
    • Description: Gas Fireplace, Newer Dishwasher/Fridge
    Living room
    • Level: Basement
    Living room
    • Description: Gas Fireplace
    • Level: Main
    Heating
    • Forced Air
    Cooling
    • Central Air
    Appliances
    • Included: Dishwasher, Disposal, Dryer, Oven, Range, Refrigerator, Washer
    Features
    • Ceiling Fan(s)
    • Basement: Finished
    • Has fireplace: Yes
    • Fireplace features: Gas
    Interior area
    • Total structure area: 2,637
    • Total interior livable area: 2,637 sqft
    • Finished area above ground: 1,823
    • Finished area below ground: 814

    Property

    Parking
    • Total spaces: 2
    • Parking features: Garage - Attached
    • Attached garage spaces: 2
    Features
    • Levels: Two
    • Stories: 2
    • Patio & porch: Front Porch, Patio
    • Has spa: Yes
    • Spa features: Spa/Hot Tub
    • Fencing: Full
    Lot
    • Size: 6,098 sqft
    Details
    • Parcel number: R0342201
    • Special conditions: Standard

    Construction

    Type & style
    • Home type: SingleFamily
    • Property subtype: Single Family Residence
    Materials
    • Wood Siding
    Condition
    • Updated/Remodeled
    • Year built: 2010

    Utilities & green energy

    • Water: Public

    Community & neighborhood

    Location
    • Region: Lochbuie
    • Subdivision: Silver Peaks

    HOA & financial

    HOA
    • Has HOA: Yes
    • HOA fee: $33 monthly
    • Amenities included: Park, Playground
    • Services included: Reserve Fund, Maintenance Grounds, Snow Removal, Trash
    • Association name: Advance HOA
    • Association phone: 303-482-2213

    Other

    Other facts
    • Listing terms: 1031 Exchange,Cash,Conventional,FHA
    • Ownership: Individual

    Price history

    DateEventPrice
    9/29/2023Sold$497,150+66.3%$189/sqft
    Source: REcolorado as distributed by MLS GRID #3348818 Report a problem
    9/7/2016Sold$299,000$113/sqft
    Source: Public Record Report a problem
    9/7/2016Listed for sale$299,000$113/sqft
    Source: Remax Momentum #5442302 Report a problem
    8/18/2016Pending sale$299,000$113/sqft
    Source: Remax Momentum #5442302 Report a problem
    7/8/2016Listed for sale$299,000+39.1%$113/sqft
    Source: Remax Momentum #5442302 Report a problem
    1/6/2014Sold$214,900$81/sqft
    Source: Public Record Report a problem
    11/26/2013Listed for sale$214,900+20.4%$81/sqft
    Source: Madlom Real Estate #6419176 Report a problem
    5/23/2011Sold$178,500-55.4%$68/sqft
    Source: Public Record Report a problem
    4/8/2010Sold$400,000$152/sqft
    Source: Public Record Report a problem

    Public tax history

    YearProperty taxesTax assessment
    2026$4,439 +1.7%$30,020 -2.1%
    2025$4,363 +2.7%$30,660 -8.8%
    2024$4,246 +26.8%$33,600 -1%
    2023$3,350 -4.6%$33,930 +35.4%
    2022$3,512 +14.3%$25,060 -2.8%
    2021$3,073 $25,780 +10.6%
    2020$3,073 +4.9%$23,300
    2019$2,929 -8.9%$23,300 +14.3%
    2018$3,215 +9.7%$20,390
    2017$2,929 -1.1%$20,390 +15.5%
    2016$2,961 +30.7%$17,660
    2015$2,265 +30.2%$17,660 +34.5%
    2014$1,739 $13,130
    2013-- $13,130 -8.8%
    2012-- $14,400
    2011-- $14,400 +416.1%
    2010-- $2,790 +3%
    2009-- $2,710 +27000%
    2008-- $10
    2007-- $10
    2006-- $10
    2005-- $10
    2004-- $10

    Find assessor info on the county website

    Neighborhood: 80603

    Nearby schools

    GreatSchools rating
    Schools provided by the listing agent
    • Elementary: Lochbuie
    • Middle: Weld Central
    • High: Weld Central
    • District: Weld County RE 3-J

    Source: REcolorado as distributed by MLS GRID. This data may not be complete. We recommend contacting the local school district to confirm school assignments for this home.

    Get a cash offer in 3 minutes
    Find out how much your home could sell for in as little as 3 minutes with a no-obligation cash offer.
    Estimated market value
    $498,600
    Get a cash offer in 3 minutes
    Find out how much your home could sell for in as little as 3 minutes with a no-obligation cash offer.
    Estimated market value
    $498,600