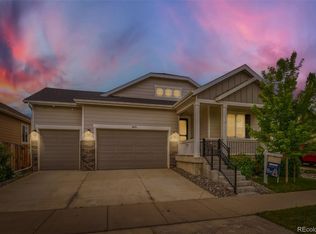
Welcome to this beautifully curated Brighton home, where sophisticated universal design meets seamless accessibility. Boasting an array of premium permitted upgrades, this residence stands out with an impeccable layout that sacrifices zero square footage or storage space! For unparalleled convenience, the home features a top-of-the-line Bruno vertical porch lift (VPL) thoughtfully integrated into the garage, providing effortless, zero-step entry into the residence. Take the customized, fold-away Curved Stair Lift to the second level, where the upper floor has been thoughtfully modified for full mobility access to age in place. Upstairs, you will find enhanced flow with expertly widened doorways leading into the expansive primary bedroom ensuite with a laundry room where your clothes don't have to go too far from your closet. Not to worry, there is a purposefully adjusted utility sink with a pull down table top for easy use and storage. The primary bathroom features a high-end, curbless roll-in shower adorned with luxury designer tile, combining a spa-like aesthetic with effortless utility, alongside custom-designed walk-in closet with built-ins and gorgeous lighting. Additional storage is further maximized via an ergonomic hydraulic pull-down cabinet shelving system. Step outside to a backyard oasis complete with a new wooden patio, an integrated handicap accessible wide ramp, a concrete fire pit lounge, and pristine low-maintenance turf. A rare, turn-key masterpiece of thoughtful luxury. If you are looking for a gorgeous home to spend your years without the headache of making further adjustments, you found the right one!
For sale
Price cut: $10K (7/2)
$609,000
543 Lost Lake Street, Brighton, CO 80601
4beds
2,739sqft
:
Get pre-qualified$3,803/mo
Single Family Residence
Built in 2023
4,791 Square Feet Lot
$-- Zestimate®
$222/sqft
$83/mo HOA
What's special
- 61 days |
- 91 |
- 2 |
Zillow last checked:
Listing updated:
Listed by:
Rebecca Robinson 720-241-2422 bpi5280@kw.com,
Keller Williams Avenues Realty
Source: REcolorado as distributed by MLS GRID,MLS#: 2827205
Facts & features
Interior
Bedrooms & bathrooms
- Bedrooms: 4
- Bathrooms: 3
- Full bathrooms: 3
- Main level bathrooms: 1
- Main level bedrooms: 1
Bedroom
- Level: Upper
Bedroom
- Features: Primary Suite
- Level: Upper
Bedroom
- Features: Primary Suite
- Level: Upper
Bedroom
- Features: Primary Suite
- Level: Main
Bathroom
- Features: En Suite Bathroom
- Level: Upper
Bathroom
- Features: Primary Suite
- Level: Upper
Bathroom
- Features: Primary Suite
- Level: Main
Den
- Level: Main
Great room
- Level: Main
Kitchen
- Level: Main
Laundry
- Level: Upper
Loft
- Level: Upper
Heating
- Electric
Cooling
- Central Air
Appliances
- Included: Dishwasher, Disposal, Dryer, Microwave, Range, Refrigerator, Washer
Features
- Granite Counters, High Speed Internet, Kitchen Island, Open Floorplan, Pantry, Primary Suite, Smart Thermostat, Walk-In Closet(s)
- Flooring: Carpet, Tile, Vinyl
- Has basement: No
Interior area
- Total structure area: 2,739
- Total interior livable area: 2,739 sqft
- Finished area above ground: 2,739
Property
Parking
- Total spaces: 2
- Parking features: Concrete, Dry Walled, Oversized, Garage Door Opener
- Attached garage spaces: 2
Features
- Levels: Two
- Stories: 2
- Entry location: Ground
- Patio & porch: Covered, Deck, Front Porch
- Exterior features: Fire Pit, Private Yard, Rain Gutters
- Fencing: Full
Lot
- Size: 4,791 Square Feet
- Features: Irrigated, Landscaped, Many Trees
Details
- Parcel number: R0207577
- Special conditions: Standard
Construction
Type & style
- Home type: SingleFamily
- Architectural style: Mountain Contemporary
- Property subtype: Single Family Residence
Materials
- Cement Siding, Frame, Other
- Roof: Composition
Condition
- Year built: 2023
Details
- Builder model: Snowberry
- Builder name: Meritage Homes
Utilities & green energy
- Electric: 110V
- Sewer: Public Sewer
- Water: Public
- Utilities for property: Cable Available, Electricity Connected, Natural Gas Connected
Green energy
- Energy efficient items: Appliances, Construction, HVAC, Insulation, Windows
Community & HOA
Community
- Security: Smart Locks, Smoke Detector(s), Video Doorbell
- Subdivision: Ridgeline Vista
HOA
- Has HOA: Yes
- Services included: Maintenance Grounds
- HOA fee: $250 quarterly
- HOA name: Ridgeline Vista Metropolitan District
- HOA phone: 303-381-4960
Location
- Region: Brighton
Financial & listing details
- Price per square foot: $222/sqft
- Annual tax amount: $5,097
- Date on market: 6/5/2026
- Listing terms: 1031 Exchange,Cash,Conventional,FHA,VA Loan
- Exclusions: Sellers Personal Property & Agent Staging Items
- Ownership: Individual
- Electric utility on property: Yes
Estimated market value
Not available
Estimated sales range
Not available
Not available
Price history
| Date | Event | Price |
|---|---|---|
| 7/2/2026 | Price change | $609,000-1.6%$222/sqft |
Source:  REcolorado as distributed by MLS GRID #2827205 Report a problem REcolorado as distributed by MLS GRID #2827205 Report a problem | ||
| 6/5/2026 | Listed for sale | $619,000+13.5%$226/sqft |
Source: REcolorado as distributed by MLS GRID #2827205 Report a problem | ||
| 5/28/2024 | Sold | $545,490-1.2%$199/sqft |
Source: REcolorado as distributed by MLS GRID #9981298 Report a problem | ||
| 4/16/2024 | Pending sale | $552,070+0.7%$202/sqft |
Source: REcolorado as distributed by MLS GRID #9981298 Report a problem | ||
| 4/13/2024 | Price change | $548,070-0.7%$200/sqft |
Source:  Meritage Homes Report a problem Meritage Homes Report a problem | ||
| 3/21/2024 | Price change | $552,070-1.8%$202/sqft |
Source: REcolorado as distributed by MLS GRID #9981298 Report a problem | ||
| 3/13/2024 | Price change | $562,070+0.7%$205/sqft |
Source: Meritage Homes Report a problem | ||
| 3/9/2024 | Listed for sale | $557,990$204/sqft |
Source: REcolorado as distributed by MLS GRID #9981298 Report a problem | ||
Public tax history
Tax history is unavailable.
Monthly payment
Est. payment
Payment breakdown
Explore the cost of this home by adjusting the details. Changes won't be saved.Climate risks
Neighborhood: 80601
Nearby schools
GreatSchools rating
- 3/10Bromley East Charter SchoolGrades: PK-8Distance: 1.3 mi
- 2/10Overland Trail Middle SchoolGrades: 6-8Distance: 3.6 mi
- 5/10Brighton High SchoolGrades: 9-12Distance: 4.3 mi
Schools provided by the listing agent
- Elementary: Padilla
- Middle: Overland Trail
- High: Brighton
- District: School District 27-J
Source: REcolorado as distributed by MLS GRID. This data may not be complete. We recommend contacting the local school district to confirm school assignments for this home.
- $545,4904 bd3 ba2.7k sqft543 Lost Lake St, Brighton, CO 80601Sold
- $500,0003 bd2 ba2.3k sqft549 Lost Lake St, Brighton, CO 80601Sold
- $529,9903 bd2 ba2.4k sqft537 Lost Lake St, Brighton, CO 80601Sold
- $499,9903 bd3 ba2.1k sqft555 Lost Lake St, Brighton, CO 80603Sold

- $474,9903 bd2 ba1.6k sqft531 Lost Lake St, Brighton, CO 80601Sold
- $517,4903 bd3 ba2.4k sqft561 Lost Lake St, Brighton, CO 80603Sold
- $--4 bd3 ba1.6k sqft621 Homestead Ave #7FB920580, Brighton, CO 80601Off Market
- $344,5002 bd3 ba1.2k sqft621 Homestead Ave #4-635, Brighton, CO 80601Off Market
A local agent can set up tours, give advice and negotiate with sellers.
Similar homes
- $619,9005 bd3 ba3.9k sqft609 Hearthstone Avenue, Brighton, CO 80601For Sale
 MLS ID #8943984, Dane Christiansen, Uncharted Homes LLC. REcolorado as distributed by MLS GRID
 - $515,0004 bd3 ba2.2k sqft881 Sawdust Drive, Brighton, CO 80601For Sale
 MLS ID #9940956, Alex Lallas, RE/MAX Northwest Inc. REcolorado as distributed by MLS GRID
 - $564,8883 bd3 ba3.3k sqft850 Colorado River Avenue, Brighton, CO 80601For Sale
 MLS ID #9186609, Rose P. Wickwire, Compass - Denver. REcolorado as distributed by MLS GRID
 - $655,0005 bd3 ba3.9k sqft549 Hearthstone Avenue, Brighton, CO 80601For Sale
 MLS ID #8689211, Theresa Riddell, Distinct Real Estate LLC. REcolorado as distributed by MLS GRID
 - $549,9006 bd5 ba3.5k sqft5185 Redbud Street, Brighton, CO 80601For SaleMLS ID #8046026, Kathy Sangster, Metro Solutions LLC. REcolorado as distributed by MLS GRID
- $639,9985 bd4 ba3.1k sqft274 N 45th Avenue, Brighton, CO 80601For SaleMLS ID #9861283, Andrew Arevalo, Compass - Denver. REcolorado as distributed by MLS GRID
- $565,9003 bd3 ba3k sqft4231 Prairie Drive, Brighton, CO 80601For SaleMLS ID #4674551, Maria M Navin, Century 21 Moore Real Estate. REcolorado as distributed by MLS GRID
- $509,0004 bd3 ba2.9k sqft279 S 45th Avenue, Brighton, CO 80601For SaleMLS ID #5652792, Taylor Bunney, eXp Realty, LLC. REcolorado as distributed by MLS GRID
- $680,0004 bd4 ba3.6k sqft574 Lost Lake Street, Brighton, CO 80601For SaleMLS ID #5269754, Idalia Padilla, Megastar Realty. REcolorado as distributed by MLS GRID
- $574,0003 bd2 ba3.6k sqft6168 Hourglass Drive, Brighton, CO 80601For SaleMLS ID #5958240, Obed Avalos, Orchard Brokerage LLC. REcolorado as distributed by MLS GRID
- $519,9003 bd2 ba2.9k sqft2115 Fletcher Avenue, Lochbuie, CO 80603For SaleMLS ID #6462192, Matt McKay, Brokers Guild Homes. REcolorado as distributed by MLS GRID
- $515,5363 bd3 ba1.7k sqft6047 Caribou Drive, Brighton, CO 80601New ConstructionREcolorado as distributed by MLS GRID
- $510,7913 bd2 ba1.5k sqft6041 Caribou Drive, Brighton, CO 80601New ConstructionREcolorado as distributed by MLS GRID
- $595,0003 bd2 ba1.7k sqft7758 E 157th Avenue, Thornton, CO 80602For SaleMLS ID #4915077, Melanie Harnish, Colorado Prime Realty. REcolorado as distributed by MLS GRID
- $442,0002 bd2 ba1.4k sqft146 S 45th Avenue, Brighton, CO 80601For SaleMLS ID #6345059, Sheri Reynolds, Grace Management & Invest.. REcolorado as distributed by MLS GRID
- $625,0004 bd3 ba3.7k sqft15704 Roslyn St, Thornton, CO 80602For Sale
 MLS ID #1064630, David Umphress, Real. IRES as distributed by MLS GRID
 - $540,0004 bd4 ba2.4k sqft701 S Mckinley Avenue, Fort Lupton, CO 80621For SaleMLS ID #1736587, Jackie Thomas, Start Real Estate. REcolorado as distributed by MLS GRID
- $634,9004 bd4 ba2.2k sqft15460 Casler Avenue, Fort Lupton, CO 80621For SaleMLS ID #4805703, Jay Scolnick, Premier Community Homes. REcolorado as distributed by MLS GRID
- $630,0005 bd4 ba3.6k sqft1011 Lavender Place, Brighton, CO 80640For SaleMLS ID #2928213, Megan Garcia Otero, HomeSmart. REcolorado as distributed by MLS GRID
- $639,9005 bd3 ba2.6k sqft7427 E 159th Place, Thornton, CO 80602For SaleMLS ID #1987698, David Jaynes, Strategic Real Estate and Development Services. REcolorado as distributed by MLS GRID
