Fabulous new price! You cant beat the square footage for this price. This spacious single family home features 6 bedrooms, four full bathrooms as well as a half bath on the main level and brand new carpet throughout. The open kitchen flows seamlessly into a bright family room. The fully finished basement features a bedroom with en suite bathroom as well as a large recreation room with a projector and screen. Situated in a desirable neighborhood you would be close to shopping and parks. In addition the home includes a three-car attached garage offering plenty of storage and convenience
Pending
Price cut: $29.1K (7/30)
$549,900
5185 Redbud Street, Brighton, CO 80601
6beds
3,587sqft
Single Family Residence
Built in 2013
8,071 Square Feet Lot
$549,100 Zestimate®
$153/sqft
$98/mo HOA
What's special
- 129 days
- 56
- 0
Zillow last checked:
Listing updated:
Listed by:
Kathy Sangster 303-332-3847,
Metro Solutions LLC
Source: REcolorado as distributed by MLS GRID,MLS#: 8046026
Facts & features
Interior
Bedrooms & bathrooms
- Bedrooms: 6
- Bathrooms: 5
- Full bathrooms: 4
- 1/2 bathrooms: 1
- Main level bathrooms: 2
- Main level bedrooms: 1
Bedroom
- Level: Main
Bedroom
- Level: Upper
Bedroom
- Level: Upper
Bedroom
- Level: Upper
Bedroom
- Level: Upper
Bedroom
- Level: Basement
Bathroom
- Level: Main
Bathroom
- Level: Main
Bathroom
- Features: Primary Suite
- Level: Upper
Bathroom
- Level: Upper
Bathroom
- Features: En Suite Bathroom
- Level: Basement
Dining room
- Level: Main
Family room
- Level: Main
Family room
- Level: Basement
Kitchen
- Level: Main
Laundry
- Level: Upper
Living room
- Level: Main
Heating
- Forced Air
Cooling
- Air Conditioning-Room
Appliances
- Included: Cooktop, Dishwasher, Disposal, Dryer, Oven, Refrigerator, Washer
Features
- Five Piece Bath, Granite Counters, Kitchen Island
- Flooring: Carpet, Wood
- Basement: Finished
- Has fireplace: Yes
- Fireplace features: Family Room
Interior area
- Total structure area: 3,587
- Total interior livable area: 3,587 sqft
- Finished area above ground: 2,526
- Finished area below ground: 995
Property
Parking
- Total spaces: 3
- Parking features: Garage - Attached
- Attached garage spaces: 3
Features
- Levels: Two
- Stories: 2
- Fencing: Full
Lot
- Size: 8,071 Square Feet
Details
- Parcel number: R0148539
- Special conditions: Standard
Construction
Type & style
- Home type: SingleFamily
- Property subtype: Single Family Residence
Materials
- Frame
- Roof: Composition
Condition
- Year built: 2013
Utilities & green energy
- Water: Public
Community & HOA
Community
- Subdivision: Brighton Crossing
HOA
- Has HOA: Yes
- HOA fee: $295 quarterly
- HOA name: Brighton Crossing
- HOA phone: 970-617-2462
Location
- Region: Brighton
Financial & listing details
- Price per square foot: $153/sqft
- Tax assessed value: $632,000
- Annual tax amount: $6,997
- Date on market: 6/14/2026
- Listing terms: Cash,Conventional
- Exclusions: None
- Ownership: Individual
Estimated market value
$549,100
$522,000 - $577,000
$4,080/mo
Price history
| Date | Event | Price |
|---|---|---|
| 8/12/2026 | Pending sale | $549,900$153/sqft |
Source:  REcolorado as distributed by MLS GRID #8046026 Report a problem REcolorado as distributed by MLS GRID #8046026 Report a problem | ||
| 7/30/2026 | Price change | $549,900-5%$153/sqft |
Source: REcolorado as distributed by MLS GRID #8046026 Report a problem | ||
| 7/13/2026 | Price change | $579,000-3.3%$161/sqft |
Source: REcolorado as distributed by MLS GRID #8046026 Report a problem | ||
| 6/21/2026 | Price change | $599,000-3.4%$167/sqft |
Source: REcolorado as distributed by MLS GRID #8046026 Report a problem | ||
| 6/14/2026 | Listed for sale | $620,000+41.2%$173/sqft |
Source: REcolorado as distributed by MLS GRID #8046026 Report a problem | ||
| 7/11/2017 | Listing removed | $439,000+4.5%$122/sqft |
Source: Visual Tour #8460733 Report a problem | ||
| 3/31/2017 | Sold | $420,000-4.3%$117/sqft |
Source: Public Record Report a problem | ||
| 1/11/2017 | Listed for sale | $439,000+30.2%$122/sqft |
Source: Visual Tour #8460733 Report a problem | ||
| 8/28/2013 | Sold | $337,137-0.7%$94/sqft |
Source: Public Record Report a problem | ||
| 7/11/2013 | Price change | $339,637+1.1%$95/sqft |
Source: D.R. Horton Report a problem | ||
| 6/8/2013 | Listed for sale | $335,842$94/sqft |
Source: D.R. Horton Report a problem | ||
Public tax history
| Year | Property taxes | Tax assessment |
|---|---|---|
| 2025 | $6,872 -9.5% | $39,500 -13.5% |
| 2024 | $7,596 +29.2% | $45,660 |
| 2023 | $5,879 0% | $45,660 +34.4% |
| 2022 | $5,881 | $33,980 -2.8% |
| 2021 | -- | $34,950 +10.4% |
| 2020 | $5,258 | $31,670 -0.2% |
| 2019 | $5,258 +2.5% | $31,720 +0.6% |
| 2018 | $5,130 | $31,530 +6.4% |
| 2017 | $5,130 | $29,630 +22% |
| 2016 | -- | $24,280 |
| 2015 | $3,717 | $24,280 +17.2% |
| 2014 | -- | $20,710 +572.4% |
| 2013 | -- | $3,080 +15.4% |
| 2012 | -- | $2,670 |
| 2011 | -- | $2,670 -16% |
| 2010 | -- | $3,180 |
| 2009 | -- | $3,180 -17.8% |
| 2008 | -- | $3,870 +2.9% |
| 2007 | -- | $3,760 -35.2% |
| 2006 | -- | $5,800 +3.8% |
| 2005 | -- | $5,590 +9.8% |
| 2004 | -- | $5,090 +255.9% |
| 2003 | -- | $1,430 |
Find assessor info on the county website
Monthly payment
Est. payment
Payment breakdown
Explore the cost of this home by adjusting the details. Changes won't be saved.Climate risks
Neighborhood: 80601
Nearby schools
Schools provided by the listing agent
- Elementary: Padilla
- Middle: Overland Trail
- High: Brighton
- District: School District 27-J
Source: REcolorado as distributed by MLS GRID. This data may not be complete. We recommend contacting the local school district to confirm school assignments for this home.


Similar homes
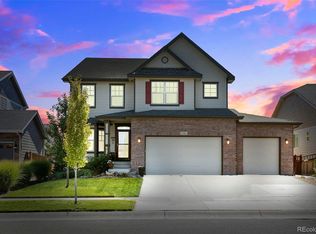
- $517,0005 bd4 ba2.8k sqft4391 Homestead Way, Brighton, CO 80601For Sale

 MLS ID #8398593, Tara Jones, Opendoor Brokerage LLC. REcolorado as distributed by MLS GRID
 - $491,5006 bd3 ba2.8k sqft5076 Grosbeak Street, Brighton, CO 80601For Sale
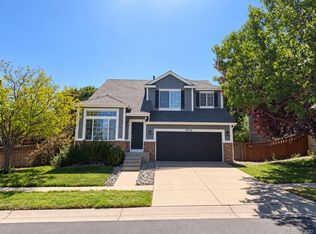 MLS ID #3892418, Ken Blevins, Real Broker, LLC DBA Real. REcolorado as distributed by MLS GRID
 - $565,0003 bd3 ba3.1k sqft253 S 45th Avenue, Brighton, CO 80601For Sale
 MLS ID #5603766, Tobias Trujillo, Ed Prather Real Estate. REcolorado as distributed by MLS GRID
 - $560,0004 bd3 ba3.6k sqft235 Octillo Street, Brighton, CO 80601For Sale
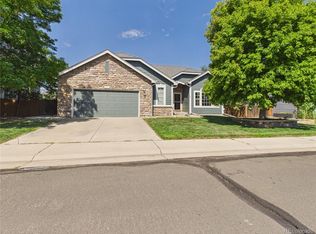 MLS ID #4394373, Sarah Jones, Pulse Real Estate Group LLC. REcolorado as distributed by MLS GRID
 - $484,0003 bd3 ba2k sqft5274 Sagebrush Street, Brighton, CO 80601For SaleMLS ID #4067975, Linda Jones, A Perfect Location Realty. REcolorado as distributed by MLS GRID
- $565,0004 bd3 ba3.1k sqft291 Las Lomas Street, Brighton, CO 80601For SaleMLS ID #4518698, Lori Williams, Keller Williams Preferred Realty. REcolorado as distributed by MLS GRID
- $490,0004 bd3 ba3.1k sqft684 Hayloft Way, Brighton, CO 80601For SaleMLS ID #8437826, Brooke Zerbato, Keller Williams Realty Urban Elite. REcolorado as distributed by MLS GRID
- $500,0003 bd3 ba3.1k sqft4324 Tumbleweed Drive, Brighton, CO 80601For SaleMLS ID #4652940, JJ Alexander, Coldwell Banker Realty 24. REcolorado as distributed by MLS GRID
- $625,0005 bd3 ba4.2k sqft3461 Maple Circle, Brighton, CO 80601For SaleMLS ID #2320238, Ashley Holt, Fx3 Realty Group. REcolorado as distributed by MLS GRID
- $528,0003 bd2 ba2.3k sqft3351 Boral Owl Drive, Brighton, CO 80601For SaleMLS ID #7914375, Juan Sandoval, Northern Colorado Real Estate. REcolorado as distributed by MLS GRID
- $489,0003 bd2 ba2.4k sqft2557 Skeel Street, Brighton, CO 80601For SaleMLS ID #4003099, Nicholas Huscroft, Chosen Realty LLC. REcolorado as distributed by MLS GRID
- $490,0003 bd3 ba2.6k sqft1673 Buckskin Avenue, Brighton, CO 80603For SaleMLS ID #6971279, Mirna Herrera, Keller Williams Realty Downtown LLC. REcolorado as distributed by MLS GRID
- $550,0005 bd4 ba3.1k sqft10465 Olathe Way, Commerce City, CO 80022For SaleMLS ID #2695398, Devon Martin, Keller Williams Realty Urban Elite. REcolorado as distributed by MLS GRID
- $509,9004 bd3 ba2.5k sqft1081 Brio Street, Lochbuie, CO 80603For SaleMLS ID #1658175, Betto Diaz, HomeSmart Realty. REcolorado as distributed by MLS GRID
- $435,0004 bd3 ba2.5k sqft759 S 12th Avenue, Brighton, CO 80601For SaleMLS ID #5028948, Deanne Kouba Day, DAY AND COMPANY INC. REcolorado as distributed by MLS GRID
- $724,9004 bd3 ba3.8k sqft825 Rose Drive, Brighton, CO 80601For SaleMLS ID #7213931, Maria Lallas, RE/MAX Momentum. REcolorado as distributed by MLS GRID
- $540,0003 bd3 ba3.2k sqft10261 E Telluride Court, Commerce City, CO 80022For SaleMLS ID #1994387, Amy Ryan, Amy Ryan Group. REcolorado as distributed by MLS GRID
- $535,0004 bd4 ba2.4k sqft701 S Mckinley Avenue, Fort Lupton, CO 80621For SaleMLS ID #1736587, Jackie Thomas, Jackie Thomas. REcolorado as distributed by MLS GRID
- $579,9775 bd3 ba3.3k sqft11886 Helena Street, Commerce City, CO 80022For SaleMLS ID #2523482, Jeri A Adams, Camelot Brokers LLC. REcolorado as distributed by MLS GRID
- $555,0003 bd3 ba3.8k sqft10275 Sedalia Street, Commerce City, CO 80022For SaleMLS ID #5864582, Trelora Realty Team, Trelora Realty, Inc.. REcolorado as distributed by MLS GRID
