Original Owner ~ CUSTOM QUALITY Build Ranch-Style Home with FULL GARDEN-LEVEL Bright basement.**** Careful consideration into every detail By JEFFREY TALBOT CUSTOM HOMES ***** Mountain views from the deck overlooking lower situated homes. ***** 5 Extra Large Garden-Level-windows provide 'DAYLIGHT' in the approx. 95% finished (High Ceilings) basement ***** *NO HOA*and NO METRO TAXES* in this upscale neighborhood ***** Cassic Hardwood OAK floors in spachious Foyer, Kitchen, 12X11 pantry, and Dining room ***** Extra wide stairs ***** R-30 Ceiling Insulation ***** KOLBE & KOLBE WOOD CLAD WINDOWS ***** 6-Panal solid Firwood doors throughout ***** METAL insulated Gar. Doors, one door is build higher. ***** 34 FT Redwood Deck along the entire backside of home with beautiful Mountain Views ***** One-of-a-kind High Ceilings with Crown Moldings ***** Relax by the cozy Customized Lennox gas fireplace ***** YEAR 2021 OWENS CORNING DURATION STORM TEAK ARCHITECTURAL DIMENTIONAL SHINGLES, New Gutters & Downspouts **** Watersoftener/Reverse Osmosis system is owned by seller by Kinetico **** All WINDOWS are WASHED and SPOTLESS **** Lower level Garden Basement is fully Professionally finished, approx. 500 SQ FT. are unfinished.
Pease provide LENDER LETTER, or PROOF of FUNDS*****
***** Buyer, and Buyers Agent are responsible to independently verify any, and all information given by listing agent via the MLS including County Records, SQ FT, HOA, Zoning, and more. ***** CONTINGENT UPON SELLER FINDING THE HOME OF THEIR CHOICE.
For sale
Price cut: $20K (7/12)
$749,900
825 Rose Drive, Brighton, CO 80601
4beds
3,802sqft
:
Get pre-qualified$4,580/mo
Single Family Residence
Built in 2002
9,000 Square Feet Lot
$736,800 Zestimate®
$197/sqft
$-- HOA
What's special
- 97 days |
- 353 |
- 19 |
Zillow last checked:
Listing updated:
Listed by:
Maria Lallas 303-888-4920,
RE/MAX Momentum
Source: REcolorado as distributed by MLS GRID,MLS#: 7213931
Facts & features
Interior
Bedrooms & bathrooms
- Bedrooms: 4
- Bathrooms: 3
- Full bathrooms: 2
- 3/4 bathrooms: 1
- Main level bathrooms: 2
- Main level bedrooms: 3
Bedroom
- Description: Sitting Area, Jetted Tub, 5-Piece Bathrroom
- Level: Main
- Area: 252 Square Feet
- Dimensions: 14 x 18
Bedroom
- Features: Primary Suite
- Level: Main
- Area: 132 Square Feet
- Dimensions: 11 x 12
Bedroom
- Level: Main
- Area: 121 Square Feet
- Dimensions: 11 x 11
Bedroom
- Description: 14x13 - Gardenlevel
- Level: Basement
Bathroom
- Features: En Suite Bathroom
- Level: Main
- Area: 50 Square Feet
- Dimensions: 5 x 10
Bathroom
- Level: Main
Bathroom
- Level: Basement
- Area: 60 Square Feet
- Dimensions: 6 x 10
Kitchen
- Description: Oak Hardwood Floor, 11x12 Pantry
- Level: Main
- Area: 132 Square Feet
- Dimensions: 11 x 12
Laundry
- Description: Bright Daylight Window
- Level: Main
- Area: 49 Square Feet
- Dimensions: 7 x 7
Living room
- Description: Lg. Foyer Will Guide You Into Livingroom, With Custom Warm Gas Fireflace.
- Level: Main
- Area: 304 Square Feet
- Dimensions: 16 x 19
Heating
- Forced Air, Natural Gas
Cooling
- Central Air
Appliances
- Included: Dishwasher, Disposal, Gas Water Heater, Microwave, Oven, Range, Range Hood, Refrigerator, Water Softener
- Laundry: In Unit, Laundry Closet
Features
- Ceiling Fan(s), Entrance Foyer, Five Piece Bath, High Ceilings, High Speed Internet, Open Floorplan, Pantry, Primary Suite, Smoke Free, Walk-In Closet(s)
- Flooring: Carpet, Tile, Wood
- Windows: Double Pane Windows, Window Coverings, Window Treatments
- Basement: Daylight,Finished,Full
- Number of fireplaces: 1
- Fireplace features: Gas, Gas Log, Living Room
Interior area
- Total structure area: 3,802
- Total interior livable area: 3,802 sqft
- Finished area above ground: 1,901
- Finished area below ground: 1,299
Video & virtual tour
Property
Parking
- Total spaces: 3
- Parking features: Concrete, Oversized Door, Storage
- Attached garage spaces: 3
Features
- Levels: One
- Stories: 1
- Patio & porch: Deck, Front Porch
- Exterior features: Lighting, Private Yard, Rain Gutters
- Fencing: Full
- Has view: Yes
- View description: Mountain(s)
Lot
- Size: 9,000 Square Feet
- Features: Landscaped, Many Trees, Master Planned, Sprinklers In Front, Sprinklers In Rear
Details
- Parcel number: R0006453
- Special conditions: Standard
Construction
Type & style
- Home type: SingleFamily
- Architectural style: Contemporary
- Property subtype: Single Family Residence
Materials
- Concrete, Frame, Stone
- Foundation: Slab
- Roof: Composition
Condition
- Year built: 2002
Details
- Builder model: CUSTOM HOME BY JEFFREY TALBOT
Utilities & green energy
- Electric: 110V, 220 Volts, 220 Volts in Garage
- Sewer: Public Sewer
- Water: Public
- Utilities for property: Natural Gas Connected
Community & HOA
Community
- Security: Carbon Monoxide Detector(s)
- Subdivision: Hks Addition
HOA
- Has HOA: No
Location
- Region: Brighton
Financial & listing details
- Price per square foot: $197/sqft
- Tax assessed value: $615,000
- Annual tax amount: $3,655
- Date on market: 4/20/2026
- Listing terms: Cash,Conventional,FHA,Other,VA Loan
- Exclusions: Planters, Personal Belongings.
- Ownership: Individual
- Road surface type: Paved
Estimated market value
$736,800
$700,000 - $774,000
$3,312/mo
Price history
| Date | Event | Price |
|---|---|---|
| 7/12/2026 | Price change | $749,900-2.6%$197/sqft |
Source:  REcolorado as distributed by MLS GRID #7213931 Report a problem REcolorado as distributed by MLS GRID #7213931 Report a problem | ||
| 4/20/2026 | Listed for sale | $769,900+216.5%$202/sqft |
Source: REcolorado as distributed by MLS GRID #7213931 Report a problem | ||
| 8/22/2003 | Sold | $243,284-33%$64/sqft |
Source: Public Record Report a problem | ||
| 6/24/2002 | Sold | $363,000$95/sqft |
Source: Public Record Report a problem | ||
Public tax history
| Year | Property taxes | Tax assessment |
|---|---|---|
| 2025 | $3,655 +0.6% | $38,440 -11.1% |
| 2024 | $3,634 +31.3% | $43,230 |
| 2023 | $2,768 +6.2% | $43,230 +35.5% |
| 2022 | $2,606 | $31,910 -2.8% |
| 2021 | -- | $32,830 +4.2% |
| 2020 | $2,423 | $31,520 -0.2% |
| 2019 | $2,423 +17.9% | $31,570 +14.1% |
| 2018 | $2,056 | $27,670 |
| 2017 | $2,056 | $27,670 -8.7% |
| 2016 | -- | $30,310 |
| 2015 | $3,064 | $30,310 +18% |
| 2014 | -- | $25,680 |
| 2013 | -- | $25,680 -11.5% |
| 2012 | -- | $29,020 |
| 2011 | -- | $29,020 +0.3% |
| 2010 | -- | $28,930 |
| 2009 | -- | $28,930 +0.1% |
| 2008 | -- | $28,900 -8.6% |
| 2007 | -- | $31,620 -2% |
| 2006 | -- | $32,250 |
| 2005 | -- | $32,250 +7% |
| 2004 | -- | $30,140 |
| 2003 | $1,292 +4.4% | $30,140 +116.5% |
| 2002 | $1,237 +51.9% | $13,920 +72.3% |
| 2001 | $814 | $8,080 |
Find assessor info on the county website
Monthly payment
Est. payment
Payment breakdown
Explore the cost of this home by adjusting the details. Changes won't be saved.Climate risks
Neighborhood: 80601
Nearby schools
GreatSchools rating
- 4/10Southeast Elementary SchoolGrades: PK-5Distance: 0.5 mi
- 2/10Vikan Middle SchoolGrades: 6-8Distance: 0.4 mi
- 5/10Brighton High SchoolGrades: 9-12Distance: 0.6 mi
Schools provided by the listing agent
- Elementary: Southeast
- Middle: Vikan
- High: Brighton
- District: School District 27-J
Source: REcolorado as distributed by MLS GRID. This data may not be complete. We recommend contacting the local school district to confirm school assignments for this home.
- $600,5003 bd3 ba3.7k sqft805 Rose Dr, Brighton, CO 80601Off Market
- $673,1004 bd3 ba2.7k sqft845 Rose Dr, Brighton, CO 80601Off Market
- $461,5003 bd2 ba2.6k sqft836 Poppy Dr, Brighton, CO 80601Off Market
- $634,4005 bd3 ba3.3k sqft785 Rose Dr, Brighton, CO 80601Off Market

- $479,2003 bd2 ba1.5k sqft820 Poppy Dr, Brighton, CO 80601Off Market
- $587,5003 bd2 ba2.1k sqft824 Rose Dr, Brighton, CO 80601Off Market
- $674,2006 bd4 ba2.6k sqft802 Rose Dr, Brighton, CO 80601Off Market
- $473,4003 bd2 ba1.3k sqft1363 Cherry St, Brighton, CO 80601Off Market
A local agent can set up tours, give advice and negotiate with sellers.
Similar homes
- $630,0003 bd3 ba3.5k sqft1288 Cherrywood Dr, Brighton, CO 80601For Sale
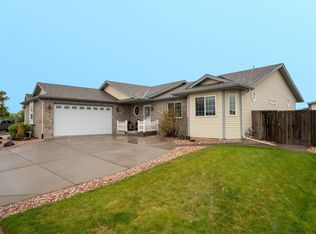
 MLS ID #1064383, Bradly Willems, RE/MAX Momentum Frederick. IRES as distributed by MLS GRID
 - $1,100,0005 bd4 ba5k sqft654 Park Place Drive, Brighton, CO 80601For Sale

 MLS ID #5342557, Elyse Anderson, Key Team Real Estate Corp.. REcolorado as distributed by MLS GRID
 - $565,0004 bd3 ba3.1k sqft291 Las Lomas Street, Brighton, CO 80601For Sale
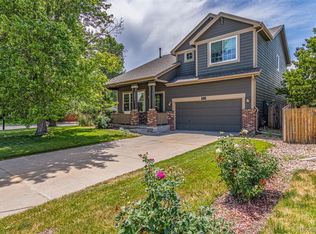 MLS ID #4518698, Lori Williams, Keller Williams Preferred Realty. REcolorado as distributed by MLS GRID
 - $540,0004 bd3 ba3.1k sqft684 Hayloft Way, Brighton, CO 80601For Sale
 MLS ID #8437826, Brooke Zerbato, Keller Williams Realty Urban Elite. REcolorado as distributed by MLS GRID
 - $629,9005 bd3 ba3.9k sqft609 Hearthstone Avenue, Brighton, CO 80601For SaleMLS ID #8943984, Dane Christiansen, Uncharted Homes LLC. REcolorado as distributed by MLS GRID
- $749,0003 bd4 ba4.4k sqft10696 Nucla Street, Commerce City, CO 80022For SaleMLS ID #1606085, Andrew Wolfe, Strategic Real Estate and Development Services. REcolorado as distributed by MLS GRID
- $555,0003 bd2 ba3.9k sqft512 Tumbleweed Drive, Brighton, CO 80601For SaleMLS ID #4932462, Cinthia Martinez, Berkshire Hathaway HomeServices Colorado Real Estate, LLC - Brighton. REcolorado as distributed by MLS GRID
- $754,9004 bd3 ba4.2k sqft15878 Clayton Street, Thornton, CO 80602For SaleMLS ID #5100037, Michael Taylor, Taylor Realty Group. REcolorado as distributed by MLS GRID
- $745,0003 bd3 ba3.7k sqft5484 E 140th Drive, Thornton, CO 80602For SaleMLS ID #7927020, Melissa Smith, Colorado Clockwork Realty, Inc.. REcolorado as distributed by MLS GRID
- $750,0004 bd4 ba4.3k sqft38025 E 145th Place, Keenesburg, CO 80643For SaleMLS ID #6082652, Kimberly Brown, Coldwell Banker Realty 24. REcolorado as distributed by MLS GRID
- $530,0003 bd3 ba3.1k sqft4324 Tumbleweed Drive, Brighton, CO 80601For SaleMLS ID #4652940, JJ Alexander, Coldwell Banker Realty 24. REcolorado as distributed by MLS GRID
- $675,0004 bd4 ba3.2k sqft13897 Dahlia Street, Thornton, CO 80602For SaleMLS ID #3828015, Courtney Wilson, RE/MAX Professionals. REcolorado as distributed by MLS GRID
- $699,9004 bd4 ba3.4k sqft15011 Josephine Street, Thornton, CO 80602For SaleMLS ID #4038384, Wendy Highfield, Distinct Real Estate LLC. REcolorado as distributed by MLS GRID
- $699,9004 bd4 ba4.3k sqft11571 Chambers Drive, Commerce City, CO 80022For SaleMLS ID #7628162, Bill Clarke, Compass - Denver. REcolorado as distributed by MLS GRID
- $759,9007 bd4 ba4k sqft16092 E 107th Avenue, Commerce City, CO 80022For SaleMLS ID #6689478, Carlos Perez, HomeSmart Realty. REcolorado as distributed by MLS GRID
- $952,0005 bd5 ba4.9k sqft14700 Akron Street, Brighton, CO 80602For SaleMLS ID #9528620, Alison Tschoepe-Houck, RE Brokers. REcolorado as distributed by MLS GRID
- $764,9004 bd3 ba3.7k sqft3482 Harvard Place, Broomfield, CO 80023For SaleMLS ID #4417490, Ken Blevins, Real Broker, LLC DBA Real. REcolorado as distributed by MLS GRID
- $799,9995 bd4 ba5k sqft127 Corvette Court, Fort Lupton, CO 80621For SaleMLS ID #9673452, Alex Reber, Madison & Company Properties. REcolorado as distributed by MLS GRID
- $635,0004 bd3 ba3.8k sqft11801 E 118th Avenue, Commerce City, CO 80640For SaleMLS ID #8923247, Abraham Barrera, Keller Williams Realty Downtown LLC. REcolorado as distributed by MLS GRID
- $749,0004 bd3 ba3.5k sqft228 Castro Place, Erie, CO 80516For SaleMLS ID #2277212, Melanie Harnish, Colorado Prime Realty. REcolorado as distributed by MLS GRID
