What Would You Do With 4,330 Square Feet?
More room to gather. More room to unwind. More room for whatever comes next plus a $10,000 Seller Concession!
Picture a Saturday morning here. Sunlight is pouring through the windows, coffee is brewing, and there’s no rush to go anywhere because home already feels like the place you want to be.
With an incredible 4,330 square feet, this 4-bedroom, 4-bath home gives you the luxury of options. Host a dinner without wondering where everyone will sit. Create the home office you’ve been wanting. Give overnight guests a space of their own. Set aside a room for workouts, hobbies, movies, or simply having a little breathing room.
The open-concept living spaces keep everyone connected without feeling crowded. The spacious kitchen with granite countertops, abundant cabinetry, and plenty of workspace becomes a natural gathering spot, whether you're making Tuesday-night dinner or putting out appetizers for a weekend get-together.
At the end of the day, retreat to the spacious primary suite and leave the rest of the day behind.
And then there’s the backyard.
Step outside to a fully fenced space just waiting to become your favorite part of the home. Think morning coffee in the sunshine, dinner on the patio, a garden you've always wanted, evenings around a fire pit, or simply a quiet place to relax under the Colorado sky.
This isn't just a home with impressive square footage.
It's a home that gives you room to live the way you've been wishing you could.
For sale
$750,000
38025 E 145th Place, Keenesburg, CO 80643
4beds
4,330sqft
Single Family Residence
Built in 2014
1 Acres Lot
$-- Zestimate®
$173/sqft
$100/mo HOA
What's special
- 191 days |
- 882 |
- 39 |
Zillow last checked:
Listing updated:
Listed by:
Kimberly Brown 303-588-1768 kimberly.brown1@cbrealty.com,
Coldwell Banker Realty 24,
Fabiola Roll 720-364-7300,
Coldwell Banker Realty 18
Source: REcolorado as distributed by MLS GRID,MLS#: 6082652
Facts & features
Interior
Bedrooms & bathrooms
- Bedrooms: 4
- Bathrooms: 4
- Full bathrooms: 3
- 1/2 bathrooms: 1
- Main level bathrooms: 3
- Main level bedrooms: 2
Bedroom
- Description: Ceiling Fan & Carper Flooring
- Features: Primary Suite
- Level: Main
- Area: 224 Square Feet
- Dimensions: 14 x 16
Bedroom
- Description: Ceiling Fan & Carper Flooring
- Level: Main
- Area: 143 Square Feet
- Dimensions: 13 x 11
Bedroom
- Description: Carpet Flooring
- Level: Basement
- Area: 210 Square Feet
- Dimensions: 15 x 14
Bedroom
- Description: Carpet Flooring
- Level: Basement
- Area: 143 Square Feet
- Dimensions: 13 x 11
Bathroom
- Description: Carpet Flooring And Ceiling Fan
- Features: Primary Suite
- Level: Main
- Area: 160 Square Feet
- Dimensions: 10 x 16
Bathroom
- Description: Tile Flooring
- Level: Main
- Area: 45 Square Feet
- Dimensions: 5 x 9
Bathroom
- Description: Tile Flooring
- Level: Basement
- Area: 55 Square Feet
- Dimensions: 5 x 11
Bathroom
- Level: Main
Dining room
- Description: Hardwood Flooring
- Level: Main
- Area: 210 Square Feet
- Dimensions: 15 x 14
Family room
- Description: Carpet With Recessed Lighting
- Level: Basement
- Area: 592 Square Feet
- Dimensions: 16 x 37
Kitchen
- Description: Hardwood Flooring, Double Oven
- Level: Main
- Area: 192 Square Feet
- Dimensions: 16 x 12
Laundry
- Description: Closet & Shleving
- Level: Main
- Area: 96 Square Feet
- Dimensions: 8 x 12
Living room
- Description: Hardwood Flooring With Ceiling Fan
- Level: Main
- Area: 342 Square Feet
- Dimensions: 19 x 18
Office
- Description: French Doors & Ceiling Fan
- Level: Main
- Area: 132 Square Feet
- Dimensions: 12 x 11
Sun room
- Description: Enclosed With Recessed Lighting
- Level: Main
- Area: 156 Square Feet
- Dimensions: 12 x 13
Utility room
- Description: Massive Storage Area
Heating
- Forced Air
Cooling
- Central Air
Appliances
- Included: Cooktop, Dishwasher, Disposal, Double Oven, Gas Water Heater, Microwave, Refrigerator
- Laundry: In Unit
Features
- Ceiling Fan(s), Eat-in Kitchen, Entrance Foyer, Five Piece Bath, Granite Counters, High Ceilings, Kitchen Island, Open Floorplan, Pantry, Radon Mitigation System, Smoke Free, Vaulted Ceiling(s), Walk-In Closet(s)
- Flooring: Carpet, Tile, Wood
- Basement: Finished
- Number of fireplaces: 1
- Fireplace features: Gas, Living Room
Interior area
- Total structure area: 4,330
- Total interior livable area: 4,330 sqft
- Finished area above ground: 2,180
- Finished area below ground: 976
Property
Parking
- Total spaces: 3
- Parking features: Garage - Attached
- Attached garage spaces: 3
Features
- Levels: One
- Stories: 1
- Entry location: Ground
- Exterior features: Balcony
- Has view: Yes
- View description: Plains
Lot
- Size: 1 Acres
- Features: Corner Lot, Cul-De-Sac
Details
- Parcel number: R0166778
- Zoning: P-U-D
- Special conditions: Standard
- Horses can be raised: Yes
Construction
Type & style
- Home type: SingleFamily
- Property subtype: Single Family Residence
Materials
- Frame
- Roof: Composition
Condition
- Year built: 2014
Utilities & green energy
- Water: Shared Well
Community & HOA
Community
- Security: Carbon Monoxide Detector(s), Smoke Detector(s)
- Subdivision: Cavanaugh Hills
HOA
- Has HOA: Yes
- Services included: Water
- HOA fee: $300 quarterly
- HOA name: Cavanaugh Heights
- HOA phone: 720-580-1911
Location
- Region: Keenesburg
Financial & listing details
- Price per square foot: $173/sqft
- Tax assessed value: $737,000
- Annual tax amount: $5,354
- Date on market: 2/16/2026
- Listing terms: 1031 Exchange,Cash,Conventional,FHA,USDA Loan,VA Loan
- Exclusions: Washer, Dryer, And Sellers' Personal Property
- Ownership: Individual
Estimated market value
Not available
Estimated sales range
Not available
Not available
Price history
| Date | Event | Price |
|---|---|---|
| 2/16/2026 | Listed for sale | $750,000+78.6%$173/sqft |
Source:  REcolorado as distributed by MLS GRID #6082652 Report a problem REcolorado as distributed by MLS GRID #6082652 Report a problem | ||
| 5/14/2015 | Sold | $420,000$97/sqft |
Source: Public Record Report a problem | ||
Public tax history
| Year | Property taxes | Tax assessment |
|---|---|---|
| 2025 | $5,354 0% | $46,070 -10.9% |
| 2024 | $5,354 +14.7% | $51,690 |
| 2023 | $4,667 +2.7% | $51,690 +27.5% |
| 2022 | $4,546 | $40,540 -2.8% |
| 2021 | -- | $41,700 +3% |
| 2020 | $4,615 | $40,480 -0.1% |
| 2019 | $4,615 +6% | $40,540 +14.8% |
| 2018 | $4,355 | $35,310 |
| 2017 | $4,355 | $35,310 +27.8% |
| 2016 | -- | $27,630 +27% |
| 2015 | $3,865 | $21,760 +528.9% |
| 2014 | -- | $3,460 |
| 2013 | -- | $3,460 +23.6% |
| 2012 | -- | $2,800 |
| 2011 | -- | $2,800 -71.9% |
| 2010 | -- | $9,960 |
| 2009 | -- | $9,960 -13.5% |
| 2008 | -- | $11,510 +5.6% |
| 2007 | -- | $10,900 +5.6% |
| 2006 | -- | $10,320 |
Find assessor info on the county website
Monthly payment
Est. payment
Payment breakdown
Explore the cost of this home by adjusting the details. Changes won't be saved.Climate risks
Neighborhood: 80643
Nearby schools
GreatSchools rating
- 5/10Mary E Pennock Elementary SchoolGrades: PK-5Distance: 12.5 mi
- 3/10Overland Trail Middle SchoolGrades: 6-8Distance: 13.9 mi
- 3/10Brighton High SchoolGrades: 9-12Distance: 14.3 mi
Schools provided by the listing agent
- Elementary: Mary E Pennock
- Middle: Overland Trail
- High: Brighton
- District: School District 27-J
Source: REcolorado as distributed by MLS GRID. This data may not be complete. We recommend contacting the local school district to confirm school assignments for this home.
- $758,9003 bd1 ba3.9k sqft39125 E 145th Ct, Keenesburg, CO 80643Off Market
- $748,6005 bd3 ba2.6k sqft38055 E 145th Pl, Keenesburg, CO 80643Off Market

- $679,9003 bd2 ba3.6k sqft14545 Barksdaly Way, Keenesburg, CO 80643For Sale
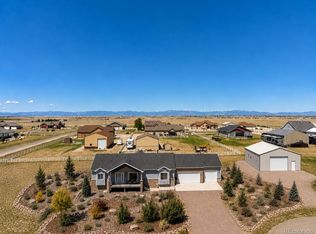
- $837,2003 bd3 ba3.5k sqft38000 E 145th Pl, Keenesburg, CO 80643Off Market

- $674,0003 bd2 ba3.6k sqft14590 Barksdaly Way, Keenesburg, CO 80643Off Market
- $733,5003 bd3 ba2.3k sqft38095 E 145th Pl, Keenesburg, CO 80643Off Market
- $728,0003 bd2 ba3.7k sqft14520 Avery Way, Keenesburg, CO 80643Off Market
- $571,1004 bd2 ba1.9k sqft14585 Barksdaly Way, Keenesburg, CO 80643Off Market
A local agent can set up tours, give advice and negotiate with sellers.
Similar homes
- $679,9003 bd2 ba3.6k sqft14545 Barksdaly Way, Keenesburg, CO 80643For Sale
 MLS ID #6299935, Deanne Kouba Day, DAY AND COMPANY INC. REcolorado as distributed by MLS GRID
 - $820,0005 bd3 ba4.1k sqft31312 County Road 16, Keenesburg, CO 80643For Sale
 MLS ID #5900589, Shina Hook, Colorado Home and Ranch. REcolorado as distributed by MLS GRID
 - $789,0005 bd3 ba3.1k sqft16620 Stroilway Street, Hudson, CO 80642For Sale
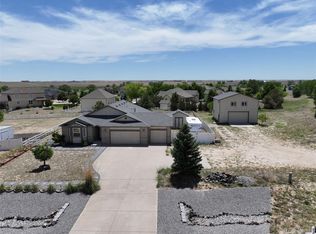 MLS ID #7838132, Christine Smith, RE/MAX Momentum. REcolorado as distributed by MLS GRID
 - $829,9993 bd2 ba4k sqft16555 Umpire Court, Hudson, CO 80642For Sale
 MLS ID #2711998, Matthew Morgado, Blue Yeti Homes. REcolorado as distributed by MLS GRID
 - $740,5004 bd3 ba2.9k sqft565 Remington Drive, Hudson, CO 80642For SaleMLS ID #7611861, Christine Smith, RE/MAX Momentum. REcolorado as distributed by MLS GRID
- $900,0004 bd5 ba3.6k sqft8420 E 160th Place, Brighton, CO 80602For SaleMLS ID #2389318, EMPOWERHOME Team, Keller Williams DTC. REcolorado as distributed by MLS GRID
- $724,9002 bd3 ba3.9k sqft625 S 22nd Avenue, Brighton, CO 80601For SaleMLS ID #3956172, Joni Pierce, MB Hepp Realty LLC. REcolorado as distributed by MLS GRID
- $749,0005 bd5 ba3.5k sqft49990 E 64th Avenue, Bennett, CO 80102For SaleMLS ID #4361938, Monique Santilli, Real Broker, LLC DBA Real. REcolorado as distributed by MLS GRID
- $925,0005 bd3 ba3.6k sqft10920 E 166th Avenue, Brighton, CO 80602For SaleMLS ID #1659300, Kameron Gates, HomeSmart Realty. REcolorado as distributed by MLS GRID
- $799,0003 bd2 ba3.3k sqft15501 Hilltop Dr, Brighton, CO 80601For Sale
 MLS ID #1066369, Pamela Edens, Colorado Tenderfoot Properties II. IRES as distributed by MLS GRID
 - $719,5004 bd3 ba2.5k sqft15665 Havana Way, Brighton, CO 80602For SaleMLS ID #1919267, Brianne Erger, Your Castle Real Estate Inc. REcolorado as distributed by MLS GRID
- $749,0005 bd4 ba3.5k sqft5058 Thistle Dr, Brighton, CO 80601For SaleMLS ID #1066196, Brian Urdiales, The Urdiales Group. IRES as distributed by MLS GRID
- $750,0005 bd4 ba4.2k sqft15924 E 117th Avenue, Commerce City, CO 80022For SaleMLS ID #3705982, The Awaka Group, Real Broker, LLC DBA Real. REcolorado as distributed by MLS GRID
- $1,000,0006 bd4 ba4.6k sqft16330 Jalna Court, Brighton, CO 80603For SaleMLS ID #7544000, Jerid Wempen, Titan One Realty Group. REcolorado as distributed by MLS GRID
- $1,050,0004 bd4 ba4.8k sqft14476 N Maywood Court, Brighton, CO 80603For SaleMLS ID #6758885, Steve Novak, LoKation Real Estate. REcolorado as distributed by MLS GRID
- $777,0004 bd5 ba4.8k sqft11407 Jasper Street, Commerce City, CO 80022For SaleMLS ID #8484114, Cindy Hiatt, HomeSmart. REcolorado as distributed by MLS GRID
- $729,0003 bd3 ba4.8k sqft15973 E 114th Court, Commerce City, CO 80022For SaleMLS ID #6884632, Wes Peterson, Look Real Estate Group. REcolorado as distributed by MLS GRID
- $759,0005 bd3 ba3.9k sqft666 Millet Circle, Brighton, CO 80601For SaleMLS ID #8265573, Zakary Smith, Start Real Estate. REcolorado as distributed by MLS GRID
- $634,0004 bd3 ba4.2k sqft11732 Ouray Court, Commerce City, CO 80022For SaleMLS ID #3608334, Kristen Anderson, eXp Realty, LLC. REcolorado as distributed by MLS GRID
- $790,0006 bd4 ba3.8k sqft55740 E 41st Avenue, Strasburg, CO 80136For SaleMLS ID #3539782, Laura Manriquez Ochoa, Brokers Guild Homes. REcolorado as distributed by MLS GRID
