Rare opportunity in Todd Creek on more than 2 acres, offering exceptional flexibility, sustainable features, and room to live, work, create, and grow.
Designed with versatility in mind, this property lives like two homes in one, making it ideal for multi-generational living, co-buyers, house sharing, guests, or potential rental opportunities. The walkout lower level features its own private entrance, secondary kitchen (no stove), bathroom, laundry, garage access, and a screened-in patio, creating a comfortable and functional space for extended family, visitors, or flexible living arrangements.
The home is equipped with owned solar panels, a reverse osmosis water filtration system, and two Level 2 220V EV charging stations, helping reduce utility costs while supporting a more sustainable lifestyle.
Outside, the possibilities continue. The expansive acreage offers space for gardening, homesteading, small-scale farming, animals, or simply enjoying the privacy and freedom that are increasingly hard to find. Horses are welcome, and residents enjoy access to a private neighborhood trail that stretches approximately one mile, perfect for walking, riding, and enjoying the outdoors.
A standout feature is the impressive 1,700+ square foot workshop/barn, providing incredible space for projects, equipment, storage, hobbies, creative pursuits, or a home-based business.
Recent improvements include new flooring throughout the second floor, fresh interior paint, and a five-year roof certification, providing peace of mind and making the home move-in ready.
Properties offering this combination of acreage, flexibility, workshop space, and modern sustainability features rarely become available in Todd Creek. Whether you're seeking room to grow, space to create, a shared living arrangement, or a property that supports a more self-sufficient lifestyle, this home is ready to bring your vision to life.
For sale
Price cut: $25K (6/1)
$749,500
15665 Havana Way, Brighton, CO 80602
4beds
2,550sqft
:
Get pre-qualified$4,578/mo
Single Family Residence
Built in 1996
2.4 Acres Lot
$736,900 Zestimate®
$294/sqft
$-- HOA
What's special
Garage accessHorses are welcomeScreened-in patioFresh interior paintSecondary kitchenFive-year roof certification
- 140 days |
- 983 |
- 50 |
Zillow last checked:
Listing updated:
Listed by:
Brianne Erger onthemovewithbri@gmail.com,
Your Castle Real Estate Inc
Source: REcolorado as distributed by MLS GRID,MLS#: 1919267
Facts & features
Interior
Bedrooms & bathrooms
- Bedrooms: 4
- Bathrooms: 3
- Full bathrooms: 1
- 3/4 bathrooms: 2
- Main level bathrooms: 2
- Main level bedrooms: 3
Bedroom
- Features: Primary Suite
- Level: Main
Bedroom
- Features: Primary Suite
- Level: Main
Bedroom
- Level: Main
Bedroom
- Features: Primary Suite
- Level: Lower
Bathroom
- Level: Main
Bathroom
- Features: En Suite Bathroom, Primary Suite
- Level: Main
Bathroom
- Features: Primary Suite
- Level: Lower
Family room
- Level: Main
Family room
- Level: Lower
Kitchen
- Level: Main
Kitchen
- Description: Secondary Kitchen, No Stove
- Level: Lower
Laundry
- Level: Main
Laundry
- Description: In Garage
- Level: Lower
Heating
- Forced Air
Cooling
- Air Conditioning-Room
Appliances
- Included: Bar Fridge, Cooktop, Dishwasher, Disposal, Dryer, Electric Water Heater, Microwave, Oven, Refrigerator, Washer
- Laundry: In Unit
Features
- Ceiling Fan(s), High Ceilings, Pantry, Primary Suite, Smoke Free
- Flooring: Carpet, Tile, Vinyl
- Windows: Double Pane Windows, Skylight(s)
- Basement: Bath/Stubbed,Daylight,Exterior Entry,Finished,Full,Interior Entry,Walk-Out Access
- Number of fireplaces: 1
- Fireplace features: Family Room
Interior area
- Total structure area: 2,550
- Total interior livable area: 2,550 sqft
- Finished area above ground: 2,550
- Finished area below ground: 0
Property
Parking
- Total spaces: 2
- Parking features: Circular Driveway, Concrete, Heated Garage, Oversized
- Attached garage spaces: 2
- Has uncovered spaces: Yes
Features
- Levels: Two
- Stories: 2
- Patio & porch: Covered, Deck, Front Porch, Patio
- Exterior features: Balcony, Garden, Private Yard
- Fencing: Fenced,Partial
- Has view: Yes
- View description: Mountain(s)
Lot
- Size: 2.4 Acres
- Features: Landscaped, Level
Details
- Parcel number: R0106774
- Zoning: A-1
- Special conditions: Standard
- Horses can be raised: Yes
Construction
Type & style
- Home type: SingleFamily
- Architectural style: Contemporary
- Property subtype: Single Family Residence
Materials
- Frame
- Foundation: Slab
- Roof: Composition
Condition
- Updated/Remodeled
- Year built: 1996
Utilities & green energy
- Electric: 110V, 220 Volts, 220 Volts in Garage
- Water: Well
- Utilities for property: Cable Available, Natural Gas Available, Phone Available
Community & HOA
Community
- Subdivision: Creekside Estates
HOA
- Has HOA: No
Location
- Region: Brighton
Financial & listing details
- Price per square foot: $294/sqft
- Tax assessed value: $777,126
- Annual tax amount: $9,349
- Date on market: 3/12/2026
- Listing terms: 1031 Exchange,Cash,Conventional,FHA,VA Loan
- Exclusions: Second Floor- Kitchen Island And Curtains. First Floor- Butcher Block Cutting Table, Microwave, Knife Rack, Bookshelves, Large Black Cube Unit, All Small Ikea Closets Garage- Ev Charger, Bicycle Hooks, Shelves In Garage, Clotheslines, Bidet. Outdoors- Large Barbecue Grill, Porch Heater
- Ownership: Individual
- Electric utility on property: Yes
- Road surface type: Paved
Estimated market value
$736,900
$700,000 - $774,000
$3,591/mo
Price history
| Date | Event | Price |
|---|---|---|
| 6/1/2026 | Price change | $749,500-3.2%$294/sqft |
Source:  REcolorado as distributed by MLS GRID #1919267 Report a problem REcolorado as distributed by MLS GRID #1919267 Report a problem | ||
| 4/22/2026 | Price change | $774,500-2.6%$304/sqft |
Source: REcolorado as distributed by MLS GRID #1919267 Report a problem | ||
| 3/12/2026 | Price change | $795,000-0.5%$312/sqft |
Source: REcolorado as distributed by MLS GRID #1919267 Report a problem | ||
| 9/3/2025 | Price change | $799,000-2.6%$313/sqft |
Source: EXIT Realty broker feed #9877036 Report a problem | ||
| 7/18/2025 | Listed for sale | $820,000+60%$322/sqft |
Source:  Exit Realty #9877036 Report a problem Exit Realty #9877036 Report a problem | ||
| 3/28/2019 | Sold | $512,500-2.4%$201/sqft |
Source: Public Record Report a problem | ||
| 11/4/2018 | Price change | $525,000-0.9%$206/sqft |
Source: SELECT REALTY LLC #9757150 Report a problem | ||
| 10/10/2018 | Price change | $529,900-1%$208/sqft |
Source: SELECT REALTY LLC #9757150 Report a problem | ||
| 10/4/2018 | Listed for sale | $535,000$210/sqft |
Source: SELECT REALTY LLC #9757150 Report a problem | ||
| 9/30/2018 | Pending sale | $535,000$210/sqft |
Source: SELECT REALTY LLC #9757150 Report a problem | ||
| 9/15/2018 | Price change | $535,000-1.8%$210/sqft |
Source: SELECT REALTY LLC #9757150 Report a problem | ||
| 9/13/2018 | Pending sale | $545,000$214/sqft |
Source: SELECT REALTY LLC #9757150 Report a problem | ||
| 8/31/2018 | Price change | $545,000-0.9%$214/sqft |
Source: SELECT REALTY LLC #9757150 Report a problem | ||
| 8/6/2018 | Price change | $550,000-2.7%$216/sqft |
Source: SELECT REALTY LLC #9757150 Report a problem | ||
| 7/25/2018 | Price change | $565,000+2.7%$222/sqft |
Source: SELECT REALTY LLC #9757150 Report a problem | ||
| 6/15/2018 | Listed for sale | $550,000+83.3%$216/sqft |
Source: Keller Williams Rlty Partners #853596 Report a problem | ||
| 3/1/2004 | Sold | $300,000+18.8%$118/sqft |
Source: Public Record Report a problem | ||
| 4/22/2003 | Sold | $252,500+29.6%$99/sqft |
Source: Public Record Report a problem | ||
| 3/1/1999 | Sold | $194,900+319.6%$76/sqft |
Source: Public Record Report a problem | ||
| 11/27/1996 | Sold | $46,450$18/sqft |
Source: Public Record Report a problem | ||
Public tax history
| Year | Property taxes | Tax assessment |
|---|---|---|
| 2025 | $9,349 +0.3% | $48,570 -8.8% |
| 2024 | $9,323 +28.6% | $53,240 -6.5% |
| 2023 | $7,253 +2.7% | $56,970 +43.9% |
| 2022 | $7,063 | $39,590 -2.8% |
| 2021 | -- | $40,730 -6.7% |
| 2020 | $7,261 | $43,650 -0.2% |
| 2019 | $7,261 +15.6% | $43,740 +23.4% |
| 2018 | $6,281 | $35,440 |
| 2017 | $6,281 | $35,440 +26% |
| 2016 | -- | $28,120 |
| 2015 | $2,702 | $28,120 +9% |
| 2014 | -- | $25,800 |
| 2013 | -- | $25,800 +3.7% |
| 2012 | -- | $24,870 |
| 2011 | -- | $24,870 -4.3% |
| 2010 | -- | $25,990 |
| 2009 | -- | $25,990 -1.3% |
| 2008 | -- | $26,320 |
| 2007 | -- | $26,320 +0.3% |
| 2006 | -- | $26,250 |
| 2005 | -- | $26,250 +40.3% |
| 2004 | -- | $18,710 |
| 2003 | $1,669 +4.9% | $18,710 -5.1% |
| 2002 | $1,592 +10.6% | $19,710 +25.3% |
| 2001 | $1,440 | $15,730 |
| 2000 | -- | $15,730 |
Find assessor info on the county website
Monthly payment
Est. payment
Payment breakdown
Explore the cost of this home by adjusting the details. Changes won't be saved.Climate risks
Neighborhood: 80602
Nearby schools
GreatSchools rating
- 6/10Brantner Elementary SchoolGrades: PK-5Distance: 3.6 mi
- 4/10Rodger Quist Middle SchoolGrades: 6-8Distance: 3.1 mi
- 5/10Riverdale Ridge High SchoolGrades: 9-12Distance: 3.1 mi
Schools provided by the listing agent
- Elementary: Brantner
- Middle: Roger Quist
- High: Riverdale Ridge
- District: School District 27-J
Source: REcolorado as distributed by MLS GRID. This data may not be complete. We recommend contacting the local school district to confirm school assignments for this home.
- $929,4004 bd3 ba2.4k sqft15670 Havana Way, Brighton, CO 80602Off Market
- $940,8004 bd4 ba3.3k sqft15710 Havana Way, Brighton, CO 80602Off Market

- $850,200-- bd-- ba4.1k sqft15650 Havana Way, Brighton, CO 80602Off Market
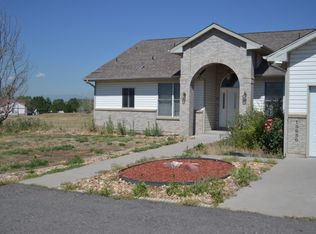
- $917,7005 bd4 ba3.4k sqft15725 Jamaica Dr, Brighton, CO 80602Off Market
- $740,0006 bd3 ba3.5k sqft15705 Havana Way, Brighton, CO 80602Sold
- $917,4006 bd4 ba1.7k sqft15695 Havana Way, Brighton, CO 80602Off Market
- $938,2005 bd3 ba4k sqft15675 Havana Way, Brighton, CO 80602Off Market
- $883,2004 bd3 ba3.4k sqft15655 Havana Way, Brighton, CO 80602Off Market
A local agent can set up tours, give advice and negotiate with sellers.
Similar homes
- $639,0003 bd2 ba2.2k sqft16045 Lomand Circle, Brighton, CO 80602For Sale
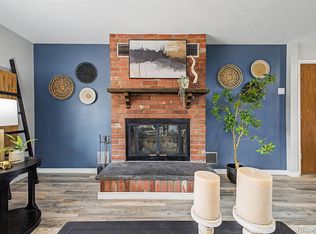
 MLS ID #9246941, Kaycee Nuce, Great Way Real Estate Properties LLC. REcolorado as distributed by MLS GRID
 - $875,0004 bd3 ba2.3k sqft16521 Yampa Way, Brighton, CO 80601For Sale
 MLS ID #7882395, Cristina Geiger, Key Team Real Estate Corp.. REcolorado as distributed by MLS GRID
 - $900,0004 bd3 ba2.5k sqft323 County Road 17, Brighton, CO 80603For Sale
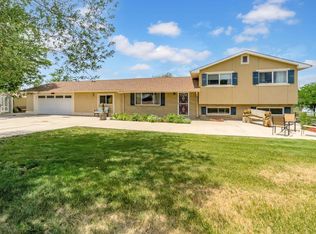
 MLS ID #1062532, Jennifer Hart, 1st Realty Associates Inc. IRES as distributed by MLS GRID
 - $630,0004 bd3 ba2.9k sqft1972 E 144th Drive, Thornton, CO 80602For Sale
 MLS ID #5870379, Denise Jones, MB The Brian Petrelli Team. REcolorado as distributed by MLS GRID
 - $735,0004 bd4 ba3.1k sqft16631 Tree Haven Street, Hudson, CO 80642For SaleMLS ID #5211323, Ricardo Pages, Compass - Denver. REcolorado as distributed by MLS GRID
- $799,9903 bd3 ba2.9k sqft2330 Mathews Avenue, Fort Lupton, CO 80621For SaleMLS ID #4206420, Marc Bolduc, RE/MAX Momentum. REcolorado as distributed by MLS GRID
- $760,0003 bd3 ba3.3k sqft16645 Tree Haven St, Hudson, CO 80642For SaleMLS ID #1058577, Alejandro Garcia, Group Centerra. IRES as distributed by MLS GRID
- $599,0004 bd4 ba3.5k sqft13927 Hudson Way, Thornton, CO 80602For SaleMLS ID #8290716, Jodie Hemphill, JPAR Modern Real Estate. REcolorado as distributed by MLS GRID
- $799,0005 bd3 ba3.1k sqft16620 W Stroilway Street, Hudson, CO 80642For SaleMLS ID #7838132, Christine Smith, RE/MAX Momentum. REcolorado as distributed by MLS GRID
- $589,9004 bd4 ba2.5k sqft14628 Vine Street, Thornton, CO 80602For SaleMLS ID #6758121, Erica Chouinard, RE/MAX Professionals. REcolorado as distributed by MLS GRID
- $960,0004 bd3 ba3.2k sqft12230 Levi Circle, Henderson, CO 80640For SaleMLS ID #8062453, Zachary Brookman, Select Realty LLC. REcolorado as distributed by MLS GRID
- $898,0003 bd4 ba3.5k sqft29575 E 144th Avenue, Brighton, CO 80603For SaleMLS ID #6189964, Joy Weiss, Great Way Real Estate Properties LLC. REcolorado as distributed by MLS GRID
- $845,0004 bd3 ba3.3k sqft244 Powderhorn Trail, Broomfield, CO 80020For SaleMLS ID #4114414, Sean Healey, Keller Williams Preferred Realty. REcolorado as distributed by MLS GRID
- $600,0005 bd3 ba3.3k sqft882 S 14th Avenue, Brighton, CO 80601For SaleMLS ID #7034503, Tammy Wittkop, HomeSmart. REcolorado as distributed by MLS GRID
- $550,0005 bd4 ba2.5k sqft435 N 14th Court, Brighton, CO 80601For SaleMLS ID #5112042, Colorado Dream House Team, Keller Williams DTC. REcolorado as distributed by MLS GRID
- $650,0003 bd3 ba3k sqft12450 Josephine Street, Thornton, CO 80241For SaleMLS ID #8980961, Owen Kinyungu, Light & Salt Realty LLC. REcolorado as distributed by MLS GRID
- $630,0004 bd4 ba3.5k sqft3084 Signal Creek Boulevard, Thornton, CO 80241For SaleMLS ID #9684373, Deanna Gamboa, Berkshire Hathaway HomeServices Colorado Real Estate, LLC - Brighton. REcolorado as distributed by MLS GRID
- $692,0004 bd3 ba2.4k sqft79 Red Oak Ct, Erie, CO 80516For SaleMLS ID #1059371, Jeff Stewart, Jeff Stewart Properties. IRES as distributed by MLS GRID
- $675,0005 bd2 ba2.9k sqft214 Johnson St, Frederick, CO 80530For SaleMLS ID #1063378, Tammy Milano, WK Real Estate. IRES as distributed by MLS GRID
- $599,0004 bd3 ba1.7k sqft11701 Harrison Street, Thornton, CO 80233For SaleMLS ID #3607857, Dave Lockridge, HomeSmart Realty. REcolorado as distributed by MLS GRID
