**PRICE IMPROVEMENT** Experience country living with city convenience on this exceptional 1-acre property in Box Elder Creek Ranch. Ideally located with easy access to I-76, commuting to Denver, Brighton, Greeley, or Fort Collins is convenient while still enjoying the peace and privacy of acreage living. This spacious 5-bedroom, 3-bath ranch-style home offers a versatile floor plan designed for both everyday living and entertaining. The main level features a desirable primary suite along with two additional bedrooms, providing comfortable single-level living. The spacious kitchen over looks the family room, creating an open and inviting layout that is ideal for entertaining guests or staying connected during everyday activities. The inviting family room showcases a stunning updated rock accent wall with an electric fireplace, creating a warm focal point for gatherings. The large mounted television is included, making this space move-in ready for relaxing and entertaining. The finished basement expands your living space with a generous media room complete with projector and surround sound system, two additional bedrooms connected by a Jack-and-Jill bath, and a bonus room ideal for a home office, fitness area, hobby room, or additional storage. Outside, the possibilities are endless. Car enthusiasts, hobbyists, and outdoor adventurers will appreciate the impressive 30’ x 30’ outbuilding with loft space, offering ample room for vehicles, boats, RVs, equipment, workshops, or recreational toys. Whether you’re looking for space to spread out, room for your toys, or a property that offers both convenience and privacy, this Box Elder Creek Ranch home delivers. Combining functionality, comfort, and endless possibilities, this is close to the city country living at its finest.
For sale
Price cut: $12K (7/15)
$815,000
16620 W Stroilway Street, Hudson, CO 80642
5beds
3,188sqft
:
Get pre-qualified$5,141/mo
Single Family Residence
Built in 2004
1 Acres Lot
$-- Zestimate®
$256/sqft
$20/mo HOA
What's special
- 44 days |
- 707 |
- 28 |
Zillow last checked:
Listing updated:
Listed by:
Christine Smith csmith.re.co@gmail.com,
RE/MAX Momentum
Source: REcolorado as distributed by MLS GRID,MLS#: 7838132
Facts & features
Interior
Bedrooms & bathrooms
- Bedrooms: 5
- Bathrooms: 3
- Full bathrooms: 2
- 3/4 bathrooms: 1
- Main level bathrooms: 2
- Main level bedrooms: 3
Bedroom
- Description: Split From The Other Bedrooms, Walk In Closet And Bathroom
- Features: Primary Suite
- Level: Main
Bedroom
- Level: Main
Bedroom
- Level: Main
Bedroom
- Description: Spacious Bedroom With Reading Nook
- Level: Basement
Bedroom
- Description: Large Bedroom With Walk In Closet
- Level: Basement
Bathroom
- Description: Primary Bathroom With Soaker Tub And Large Shower
- Features: En Suite Bathroom
- Level: Main
Bathroom
- Description: Full Bath Off The Secondary Bedrooms
- Level: Main
Bathroom
- Description: Jack And Jill Bathroom
- Level: Basement
Family room
- Description: Electric Fireplace Tv Included
- Level: Main
Kitchen
- Description: Open Kitchen With Breakfast Nook Open To Family And Dinning Room
- Level: Main
Laundry
- Description: Mud Room Right Off Garage
- Level: Main
Media room
- Description: Surround Sound With Projector - Great Movie Space!
- Level: Basement
Office
- Description: Great Office Area Off The Media Room
- Level: Basement
Heating
- Forced Air
Cooling
- Central Air
Features
- Basement: Finished,Full
Interior area
- Total structure area: 3,188
- Total interior livable area: 3,188 sqft
- Finished area above ground: 1,784
- Finished area below ground: 1,404
Property
Parking
- Total spaces: 4
- Parking features: Circular Driveway, Concrete, Lighted, Oversized, RV Garage, Storage
- Garage spaces: 4
- Has uncovered spaces: Yes
Features
- Levels: One
- Stories: 1
- Patio & porch: Covered, Patio
- Exterior features: Dog Run, Lighting, Private Yard
- Fencing: Full
- Has view: Yes
- View description: Mountain(s)
Lot
- Size: 1 Acres
- Features: Corner Lot
Details
- Parcel number: R0146020
- Zoning: P-U-D
- Special conditions: Standard
Construction
Type & style
- Home type: SingleFamily
- Architectural style: Traditional
- Property subtype: Single Family Residence
Materials
- Brick, Frame
- Foundation: Concrete Perimeter
- Roof: Composition
Condition
- Year built: 2004
Utilities & green energy
- Electric: 110V, 220 Volts, 220 Volts in Garage
- Water: Shared Well
- Utilities for property: Cable Available, Electricity Connected, Natural Gas Connected, Phone Available
Community & HOA
Community
- Subdivision: Box Elder Creek Ranch
HOA
- Has HOA: Yes
- Services included: Maintenance Grounds
- HOA fee: $240 annually
- HOA name: Box Elder Creek Ranch Homeowners Association
- HOA phone: 303-457-1444
Location
- Region: Hudson
Financial & listing details
- Price per square foot: $256/sqft
- Annual tax amount: $7,971
- Date on market: 6/9/2026
- Listing terms: Cash,Conventional,FHA,Jumbo,VA Loan
- Exclusions: Sellers Personal Property
- Ownership: Individual
- Electric utility on property: Yes
- Road surface type: Paved
Estimated market value
Not available
Estimated sales range
Not available
Not available
Price history
| Date | Event | Price |
|---|---|---|
| 7/15/2026 | Price change | $815,000-1.5%$256/sqft |
Source:  REcolorado as distributed by MLS GRID #7838132 Report a problem REcolorado as distributed by MLS GRID #7838132 Report a problem | ||
| 6/25/2026 | Price change | $827,000-1%$259/sqft |
Source: REcolorado as distributed by MLS GRID #7838132 Report a problem | ||
| 6/9/2026 | Listed for sale | $835,000$262/sqft |
Source: REcolorado as distributed by MLS GRID #7838132 Report a problem | ||
Public tax history
Tax history is unavailable.
Monthly payment
Est. payment
Payment breakdown
Explore the cost of this home by adjusting the details. Changes won't be saved.Climate risks
Neighborhood: 80642
Nearby schools
GreatSchools rating
- 3/10Bromley East Charter SchoolGrades: PK-8Distance: 7.2 mi
- 2/10Overland Trail Middle SchoolGrades: 6-8Distance: 10 mi
- 5/10Brighton High SchoolGrades: 9-12Distance: 10.6 mi
Schools provided by the listing agent
- Elementary: Northeast
- Middle: Overland Trail
- High: Brighton
- District: School District 27-J
Source: REcolorado as distributed by MLS GRID. This data may not be complete. We recommend contacting the local school district to confirm school assignments for this home.
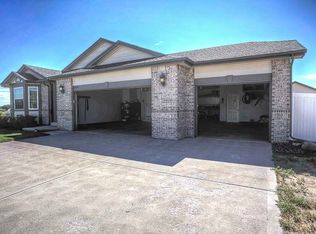
- $766,9005 bd3 ba3.1k sqft16620 Stroilway St, Hudson, CO 80642Off Market
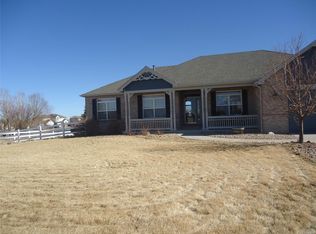
- $733,4003 bd2 ba4k sqft16640 Stroilway St, Hudson, CO 80642Off Market
- $763,4003 bd2 ba2.5k sqft16595 Umpire Ct, Hudson, CO 80642Off Market
- $690,7003 bd2 ba2.3k sqft16550 Tree Haven St, Hudson, CO 80642Off Market
- $856,0004 bd4 ba3k sqft16600 Umpire Ct, Hudson, CO 80642Off Market
- $806,7004 bd3 ba3.4k sqft16650 Stroilway St, Hudson, CO 80642Off Market
- $914,8005 bd2 ba3.6k sqft16575 Umpire Ct, Hudson, CO 80642Off Market
- $782,9003 bd2 ba2.5k sqft16530 Tree Haven St, Hudson, CO 80642Off Market
A local agent can set up tours, give advice and negotiate with sellers.
Similar homes
- $735,0004 bd4 ba3.1k sqft16631 Tree Haven Street, Hudson, CO 80642For Sale

 MLS ID #5211323, Ricardo Pages, Compass - Denver. REcolorado as distributed by MLS GRID
 - $760,0003 bd3 ba3.3k sqft16645 Tree Haven St, Hudson, CO 80642For Sale

 MLS ID #1058577, Alejandro Garcia, Group Centerra. IRES as distributed by MLS GRID
 - $740,5004 bd3 ba2.9k sqft565 Remington Drive, Hudson, CO 80642For Sale
 MLS ID #7611861, Christine Smith, RE/MAX Momentum. REcolorado as distributed by MLS GRID
 - $799,9004 bd3 ba2.9k sqft28001 Highway 52, Keenesburg, CO 80643For Sale
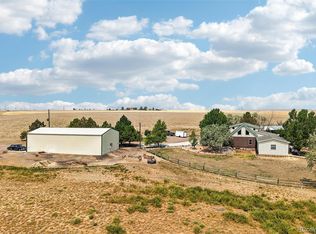 MLS ID #9434122, Erika Staggs, Brick and Ivy LLC. REcolorado as distributed by MLS GRID
 - $835,0006 bd3 ba4k sqft32189 County Road 16, Keenesburg, CO 80643For SaleMLS ID #4986313, Roxana Renteria, Remax inMotion. REcolorado as distributed by MLS GRID
- $699,9004 bd3 ba2.9k sqft17781 Sunset Lane, Brighton, CO 80603For SaleMLS ID #5225589, Alyssa Baker, Key Team Real Estate Corp.. REcolorado as distributed by MLS GRID
- $550,0003 bd2 ba3.4k sqft525 Foxtail Drive, Hudson, CO 80642For SaleMLS ID #6253255, Vincent Pacheco, You 1st Realty. REcolorado as distributed by MLS GRID
- $679,9003 bd2 ba3.6k sqft14545 Barksdaly Way, Keenesburg, CO 80643For SaleMLS ID #6299935, Deanne Kouba Day, DAY AND COMPANY INC. REcolorado as distributed by MLS GRID
- $795,0003 bd3 ba3.8k sqft8510 E 145th Place, Brighton, CO 80602For SaleMLS ID #7391064, Twila Filipiak, HomeSmart. REcolorado as distributed by MLS GRID
- $799,0005 bd5 ba3.5k sqft49990 E 64th Avenue, Bennett, CO 80102For SaleMLS ID #4361938, Monique Santilli, Real Broker, LLC DBA Real. REcolorado as distributed by MLS GRID
- $749,5004 bd3 ba2.5k sqft15665 Havana Way, Brighton, CO 80602For SaleMLS ID #1919267, Brianne Erger, Your Castle Real Estate Inc. REcolorado as distributed by MLS GRID
- $845,0003 bd2 ba1.9k sqft5523 County Road 37, Fort Lupton, CO 80621For SaleMLS ID #9795260, Kristin Grace, Manes & Associates. REcolorado as distributed by MLS GRID
- $800,0005 bd3 ba3.7k sqft16497 Badminton Rd S, Platteville, CO 80651For SaleMLS ID #1054705, Jason Mahoney, C3 Real Estate Solutions, LLC. IRES as distributed by MLS GRID
- $960,0004 bd3 ba3.2k sqft12230 Levi Circle, Henderson, CO 80640For SaleMLS ID #8062453, Zachary Brookman, Select Realty LLC. REcolorado as distributed by MLS GRID
- $550,0004 bd3 ba3.4k sqft5564 Royal Pine Street, Brighton, CO 80601For SaleMLS ID #6725507, Taylor Bunney, eXp Realty, LLC. REcolorado as distributed by MLS GRID
- $600,0005 bd3 ba3.1k sqftFronterra Village, Commerce City, CO 80022For SaleMLS ID #4949853, Venus Howard, Real Broker, LLC DBA Real. REcolorado as distributed by MLS GRID
- $700,0005 bd4 ba3.2k sqft13638 Valentia Street, Thornton, CO 80602For SaleMLS ID #2387038, Denise Franks, LIV Sotheby's International Realty. REcolorado as distributed by MLS GRID
- $650,0005 bd3 ba3.3k sqft882 S 14th Avenue, Brighton, CO 80601For SaleMLS ID #7034503, Tammy Wittkop, HomeSmart. REcolorado as distributed by MLS GRID
- $779,0005 bd4 ba3.8k sqft6825 E 131st Drive, Thornton, CO 80602For SaleMLS ID #3347169, Eugeny Pomirchy, PMG Realty. REcolorado as distributed by MLS GRID
- $555,0005 bd3 ba3.1k sqft5363 Tall Spruce Street, Brighton, CO 80601For SaleMLS ID #6385208, Crystal Villa, Keller Williams Real Estate LLC. REcolorado as distributed by MLS GRID
