Rare brick ranch in Quebec Riverdale backing to protected open space with no rear neighbors, sweeping mountain views, and a lower level that functions as a fully independent residence. True main-floor living with a grand chef's kitchen at the heart of the home, featuring an oversized quartz island, breakfast bar seating, abundant cabinetry, stainless steel appliances, and a sunny bay-window nook. Vaulted ceilings and oversized windows flood the great room with natural light. The main level includes a spacious primary en-suite plus two additional bedrooms or dedicated office spaces. Step out to a covered deck overlooking the meadow for seamless indoor-outdoor living.
The walk-out lower level is the rare feature that sets this home apart: a fully self-contained living space with its own separate exterior entrance, second full kitchen, large living and rec area, second primary en-suite, two additional bedrooms, two bathrooms, and dedicated laundry. Whether used for multigenerational living, extended family, or as a private guest suite, this level functions as a complete home within a home.
Additional highlights: oversized insulated two-car garage with 220V, tankless water heater, central air, and direct backyard access to Riverdale's parks and trail system. Minutes to Riverdale Ridge schools, golf, shopping, and E-470. Turnkey, thoughtfully updated, and move-in ready.
Accepting backups
$779,000
6825 E 131st Drive, Thornton, CO 80602
5beds
3,849sqft
:
Get pre-qualified$4,857/mo
Single Family Residence
Built in 2005
9,147 Square Feet Lot
$-- Zestimate®
$202/sqft
$99/mo HOA
What's special
- 51 days |
- 711 |
- 32 |
Zillow last checked:
Listing updated:
Listed by:
Eugeny Pomirchy 720-454-8027 dpomirchy@pmgdevelop.com,
PMG Realty
Source: REcolorado as distributed by MLS GRID,MLS#: 3347169
Facts & features
Interior
Bedrooms & bathrooms
- Bedrooms: 5
- Bathrooms: 4
- Full bathrooms: 1
- 3/4 bathrooms: 3
- Main level bathrooms: 3
- Main level bedrooms: 3
Bedroom
- Description: Spacious Main-Floor Primary Suite, Vaulted And Bright, With A Walk-In Closet And Private Ensuite.
- Features: Primary Suite
- Level: Main
Bedroom
- Description: Additional Lower-Level Bedroom, Great For Guests Or A Home Gym.
- Level: Basement
Bedroom
- Description: Lower-Level Primary Bedroom With Open-Space Views And A Private Ensuite.
- Features: Primary Suite
- Level: Basement
Bedroom
- Description: Flexible Third Main-Level Bedroom, Easily Used As An Office.
- Level: Main
Bedroom
- Description: Comfortable Secondary Bedroom, Well Suited As A Guest Room Or Home Office.
- Level: Main
Bathroom
- Description: Additional Main-Level Bathroom
- Level: Main
Bathroom
- Description: Primary Ensuite With A Dual Vanity And Walk-In Shower.
- Features: En Suite Bathroom, Primary Suite
- Level: Basement
Bathroom
- Description: Main-Level Three-Quarter Bath With A Vanity And Walk-In Shower.
- Level: Main
Bathroom
- Description: Primary Ensuite With Dual Vanities And A Tiled Walk-In Glassed Enclosed Shower.
- Features: En Suite Bathroom, Primary Suite
- Level: Main
Dining room
- Description: Open Dining Area With A Sunny Bay-Window Nook And Easy Access To The Covered Deck.
- Level: Main
Dining room
- Description: Lower-Level Dining Area Off The Second Kitchen, Part Of The Walk-Out Level's Own Living Space.
- Level: Basement
Family room
- Description: Spacious Walk-Out Family Room With Abundant Natural Light And Direct Backyard Access.
- Level: Basement
Kitchen
- Description: Updated Kitchen With A Large Quartz Island And Breakfast Bar Seating, Stainless Steel Appliances, And Abundant Cabinetry.
- Level: Main
Kitchen
- Description: Full Second Kitchen With Stainless Appliances, Small Center Island, And Ample Cabinetry.
- Level: Basement
Laundry
- Description: Convenient Main-Level Laundry Closet With Full-Size Washer And Dryer.
- Level: Main
Living room
- Description: Bright, Vaulted Living Room With Oversized Windows And Open-Space Views, Open To The Kitchen And Dining.
- Level: Main
Heating
- Forced Air
Cooling
- Central Air
Appliances
- Included: Dishwasher, Disposal, Dryer, Microwave, Oven, Range, Refrigerator, Self Cleaning Oven, Tankless Water Heater, Washer, Water Purifier
- Laundry: Laundry Closet
Features
- Built-in Features, Ceiling Fan(s), High Speed Internet, Jack & Jill Bathroom, Kitchen Island, Open Floorplan, Pantry, Primary Suite, Quartz Counters, Smart Thermostat, Vaulted Ceiling(s), Walk-In Closet(s)
- Flooring: Carpet, Laminate
- Windows: Double Pane Windows
- Basement: Exterior Entry,Finished,Full,Interior Entry,Walk-Out Access
Interior area
- Total structure area: 3,849
- Total interior livable area: 3,849 sqft
- Finished area above ground: 2,149
- Finished area below ground: 1,700
Video & virtual tour
Property
Parking
- Total spaces: 2
- Parking features: Concrete, Dry Walled, Insulated Garage
- Attached garage spaces: 2
Features
- Levels: One
- Stories: 1
- Patio & porch: Covered, Deck, Front Porch, Patio
- Exterior features: Balcony, Garden, Lighting, Private Yard, Rain Gutters
- Fencing: Full
Lot
- Size: 9,147 Square Feet
- Features: Borders Public Land, Greenbelt, Landscaped, Level, Meadow, Open Space, Sprinklers In Front, Sprinklers In Rear
Details
- Parcel number: 0157129401008
- Special conditions: Standard
Construction
Type & style
- Home type: SingleFamily
- Architectural style: Contemporary
- Property subtype: Single Family Residence
Materials
- Brick
- Foundation: Slab
Condition
- Updated/Remodeled
- Year built: 2005
Utilities & green energy
- Electric: 220 Volts, 220 Volts in Garage
- Sewer: Public Sewer
- Water: Public
- Utilities for property: Cable Available, Electricity Connected, Internet Access (Wired), Natural Gas Connected, Phone Connected
Community & HOA
Community
- Security: Carbon Monoxide Detector(s), Security System, Smoke Detector(s)
- Subdivision: Quebec Riverdale
HOA
- Has HOA: Yes
- Amenities included: Park, Playground, Trail(s)
- Services included: Reserve Fund, Road Maintenance, Snow Removal, Trash
- HOA fee: $1,188 annually
- HOA name: Quebec Run HOA
- HOA phone: 303-952-4004
Location
- Region: Thornton
Financial & listing details
- Price per square foot: $202/sqft
- Tax assessed value: $710,000
- Annual tax amount: $4,699
- Date on market: 6/17/2026
- Listing terms: 1031 Exchange,Cash,Conventional,FHA,Jumbo,Other,VA Loan
- Exclusions: Sellers Personal Property
- Ownership: Individual
- Electric utility on property: Yes
- Road surface type: Paved
Estimated market value
Not available
Estimated sales range
Not available
Not available
Price history
| Date | Event | Price |
|---|---|---|
| 7/31/2026 | Pending sale | $779,000$202/sqft |
Source:  REcolorado as distributed by MLS GRID #3347169 Report a problem REcolorado as distributed by MLS GRID #3347169 Report a problem | ||
| 6/17/2026 | Listed for sale | $779,000+4.6%$202/sqft |
Source: REcolorado as distributed by MLS GRID #3347169 Report a problem | ||
| 8/21/2023 | Sold | $745,000+60.9%$194/sqft |
Source: REcolorado as distributed by MLS GRID #3540165 Report a problem | ||
| 1/22/2018 | Sold | $462,900-1.5%$120/sqft |
Source: Public Record Report a problem | ||
| 12/2/2017 | Pending sale | $470,000$122/sqft |
Source: MB Hat Trick Properties #8549159 Report a problem | ||
| 10/26/2017 | Listed for sale | $470,000$122/sqft |
Source: MB Hat Trick Properties #8549159 Report a problem | ||
Public tax history
| Year | Property taxes | Tax assessment |
|---|---|---|
| 2025 | $4,295 +0.5% | $44,380 -7.1% |
| 2024 | $4,274 +23% | $47,760 |
| 2023 | $3,474 +3.8% | $47,760 +34.8% |
| 2022 | $3,346 | $35,420 -2.8% |
| 2021 | -- | $36,440 -2.2% |
| 2020 | $3,357 | $37,250 -0.1% |
| 2019 | $3,357 +25.1% | $37,300 +26% |
| 2018 | $2,684 | $29,610 |
| 2017 | $2,684 | $29,610 +16.7% |
| 2016 | -- | $25,370 |
| 2015 | $1,582 | $25,370 +3.2% |
| 2014 | -- | $24,580 |
| 2013 | -- | $24,580 +8.3% |
| 2012 | -- | $22,690 -8.1% |
| 2011 | -- | $24,690 +16.2% |
| 2010 | -- | $21,250 |
| 2009 | -- | $21,250 -13.2% |
| 2008 | -- | $24,480 |
| 2007 | -- | $24,480 +9.2% |
| 2006 | -- | $22,410 +197.6% |
| 2005 | -- | $7,530 +228.8% |
| 2004 | -- | $2,290 |
Find assessor info on the county website
Monthly payment
Est. payment
Payment breakdown
Explore the cost of this home by adjusting the details. Changes won't be saved.Climate risks
Neighborhood: Quebec Run
Nearby schools
GreatSchools rating
- 5/10West Ridge Elementary SchoolGrades: PK-5Distance: 0.2 mi
- 4/10Rodger Quist Middle SchoolGrades: 6-8Distance: 1.2 mi
- 5/10Riverdale Ridge High SchoolGrades: 9-12Distance: 1.4 mi
Schools provided by the listing agent
- Elementary: West Ridge
- Middle: Roger Quist
- High: Riverdale Ridge
- District: School District 27-J
Source: REcolorado as distributed by MLS GRID. This data may not be complete. We recommend contacting the local school district to confirm school assignments for this home.
- $674,1004 bd3 ba3k sqft6837 E 131st Dr, Thornton, CO 80602Off Market
- $622,0003 bd2 ba2.6k sqft6813 E 131st Dr, Thornton, CO 80602Off Market
- $665,2004 bd4 ba3.5k sqft6851 E 131st Dr, Thornton, CO 80602Off Market

- $671,0003 bd3 ba3.1k sqft6801 E 131st Dr, Thornton, CO 80602Off Market
- $650,0005 bd4 ba3.1k sqft6830 E 131st Dr, Thornton, CO 80602Sold
- $595,0003 bd3 ba2.8k sqft6816 E 131st Dr, Thornton, CO 80602Sold
- $700,3005 bd4 ba3.2k sqft6842 E 131st Dr, Thornton, CO 80602Off Market
- $583,1003 bd2 ba2.1k sqft6806 E 131st Dr, Thornton, CO 80602Off Market
A local agent can set up tours, give advice and negotiate with sellers.
Similar homes
- $675,0005 bd3 ba3.2k sqft12947 Kearney Street, Thornton, CO 80602For Sale
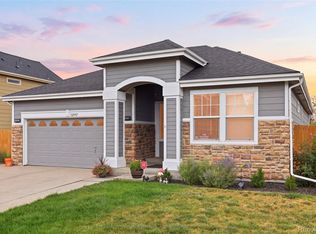
 MLS ID #2125796, Taylor Bunney, eXp Realty, LLC. REcolorado as distributed by MLS GRID
 - $800,0005 bd5 ba4.6k sqft13476 Jersey Street, Thornton, CO 80602For Sale
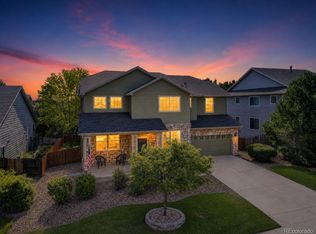 MLS ID #4323741, Lori Fontyn, Coldwell Banker Realty 56. REcolorado as distributed by MLS GRID
 - $705,0004 bd4 ba3.7k sqft12229 Oneida Street, Thornton, CO 80602For Sale
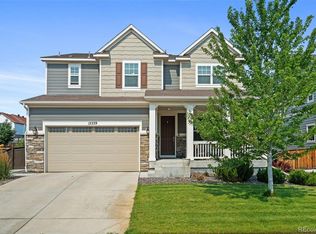 MLS ID #6053669, Krystal Sanchez, Keller Williams Preferred Realty. REcolorado as distributed by MLS GRID
 - $685,0004 bd4 ba3.1k sqft12684 Ulster Street, Thornton, CO 80602For Sale
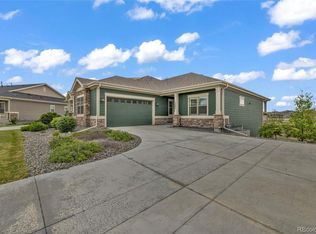 MLS ID #8332881, Cory Thornton, Carlson Associates. REcolorado as distributed by MLS GRID
 - $659,0005 bd4 ba3.2k sqft14719 Columbine Street, Brighton, CO 80602For SaleMLS ID #7684294, Lucas Akers, Metro 21 Real Estate Group. REcolorado as distributed by MLS GRID
- $754,9004 bd3 ba4.2k sqft15878 Clayton Street, Thornton, CO 80602For SaleMLS ID #5100037, Michael Taylor, Taylor Realty Group. REcolorado as distributed by MLS GRID
- $999,5005 bd5 ba4.3k sqft16236 Xenia Street, Brighton, CO 80602For SaleMLS ID #9046136, Nichole Campbell, Distinct Real Estate LLC. REcolorado as distributed by MLS GRID
- $630,0004 bd3 ba2.9k sqft1972 E 144th Drive, Thornton, CO 80602For SaleMLS ID #5870379, Denise Jones, MB The Brian Petrelli Team. REcolorado as distributed by MLS GRID
- $565,0004 bd4 ba2.9k sqft13922 Ivy Street, Brighton, CO 80602For SaleMLS ID #7174530, Pat Sanchez, LoKation Real Estate. REcolorado as distributed by MLS GRID
- $925,0005 bd5 ba5.7k sqft14631 Dahlia Way, Thornton, CO 80602For SaleMLS ID #5321440, Tiana Estrada, Estrada Real Estate Group. REcolorado as distributed by MLS GRID
- $585,0004 bd3 ba3.1k sqft11385 Kearney Way, Thornton, CO 80233For SaleMLS ID #6664841, Thomas Johnson, Your Castle Real Estate Inc. REcolorado as distributed by MLS GRID
- $775,0005 bd4 ba3.4k sqft198 Starlight Circle, Erie, CO 80516For SaleMLS ID #9526189, Jamie Collins, Redfin Corporation. REcolorado as distributed by MLS GRID
- $630,0004 bd3 ba2.4k sqft13418 Wabash Street, Brighton, CO 80602For SaleMLS ID #8903819, Elise Kukura, Real Broker, LLC DBA Real. REcolorado as distributed by MLS GRID
- $600,0004 bd4 ba2.7k sqftDowning Park, Thornton, CO 80229For SaleMLS ID #2850507, Rovena L Flores, Dream Real Estate. REcolorado as distributed by MLS GRID
- $785,0004 bd4 ba3.2k sqft1360 Snowberry Lane, Broomfield, CO 80020For SaleMLS ID #1796746, Steve Novak, LoKation Real Estate. REcolorado as distributed by MLS GRID
- $975,0005 bd4 ba3.4k sqft14363 Waterside Ln, Broomfield, CO 80023For Sale
 MLS ID #1065486, Jennifer Arbuckle, RE/MAX Northwest. IRES as distributed by MLS GRID
 - $1,010,0003 bd4 ba3.3k sqft11183 E 163rd Court, Brighton, CO 80602For SaleMLS ID #7826982, Tyler Curtis, Your Castle Real Estate Inc. REcolorado as distributed by MLS GRID
- $919,0005 bd4 ba3.8k sqft2673 Bay Point Lane, Broomfield, CO 80023For SaleMLS ID #8507455, Wesley Charles, eXp Realty, LLC. REcolorado as distributed by MLS GRID
- $850,0004 bd3 ba2.3k sqft16521 Yampa Way, Brighton, CO 80601For SaleMLS ID #7882395, Cristina Geiger, Key Team Real Estate Corp.. REcolorado as distributed by MLS GRID
- $639,0006 bd4 ba3.3k sqft573 S 17th Avenue, Brighton, CO 80601For SaleMLS ID #7613984, Esmeralda Trujillo, Keller Williams Realty Downtown LLC. REcolorado as distributed by MLS GRID
