Welcome to Todd Creek Riverside, where country living meets modern comfort on just over an acre of beautifully landscaped property. This updated ranch-style home offers 3 bedrooms, 3.5 bathrooms, and an open floor plan designed for comfortable living and effortless entertaining.
The spacious gourmet kitchen flows seamlessly into the inviting living area, creating the perfect gathering space for family and friends. The main level features a private primary suite, an additional bedroom, dedicated home office, formal dining area, and thoughtful upgrades throughout.
The finished basement adds exceptional living space with a large great room, wet bar, additional bedroom, and full bathroom—ideal for entertaining, guests, multi-generational living, or simply spreading out.
Step outside to your own private retreat. The beautifully maintained acre lot offers plenty of room to relax, entertain, and enjoy Colorado's stunning sunsets. Unwind in the hot tub, host guests under the gazebo, or take in the peaceful surroundings. Permanent JellyFish lighting enhances curb appeal year-round with customizable colors and themes for holidays, special occasions, or everyday ambiance.
Car enthusiasts, hobbyists, and outdoor adventurers will love the 4-car attached garage and impressive 1,500-square-foot detached shop, providing endless possibilities for vehicles, toys, projects, storage, or a home business.
Located in the highly desirable Todd Creek Riverside community, this property offers the tranquility of rural living while remaining just minutes from shopping, dining, schools, and major commuter routes.
Additional features include a whole-home water filtration system with reverse osmosis, whole-home humidifier, and numerous updates that make this home truly move-in ready. Don't miss this rare opportunity to own a beautifully updated home with space, privacy, and exceptional amenities in one of the area's most sought-after neighborhoods.
For sale
$1,025,000
11183 E 163rd Court, Brighton, CO 80602
3beds
3,371sqft
:
Get pre-qualified$6,316/mo
Single Family Residence
Built in 2016
1.12 Acres Lot
$-- Zestimate®
$304/sqft
$55/mo HOA
What's special
- 52 days |
- 1,136 |
- 63 |
Zillow last checked:
Listing updated:
Listed by:
Tyler Curtis 720-261-5070 ty@yourcastle.com,
Your Castle Real Estate Inc
Source: REcolorado as distributed by MLS GRID,MLS#: 7826982
Facts & features
Interior
Bedrooms & bathrooms
- Bedrooms: 3
- Bathrooms: 4
- Full bathrooms: 3
- 1/2 bathrooms: 1
- Main level bathrooms: 2
- Main level bedrooms: 2
Bedroom
- Level: Main
Bedroom
- Features: Primary Suite
- Level: Main
Bedroom
- Level: Basement
Bathroom
- Level: Main
Bathroom
- Features: En Suite Bathroom
- Level: Main
Bathroom
- Level: Basement
Bathroom
- Level: Basement
Dining room
- Level: Main
Game room
- Level: Basement
Great room
- Level: Basement
Kitchen
- Level: Main
Laundry
- Level: Main
Living room
- Level: Main
Mud room
- Level: Main
Office
- Level: Main
Utility room
- Level: Basement
Heating
- Forced Air
Cooling
- Central Air
Appliances
- Included: Bar Fridge, Cooktop, Dishwasher, Disposal, Dryer, Gas Water Heater, Humidifier, Microwave, Oven, Washer, Water Purifier
- Laundry: In Unit
Features
- Basement: Finished
- Number of fireplaces: 1
- Fireplace features: Family Room
Interior area
- Total structure area: 3,371
- Total interior livable area: 3,371 sqft
- Finished area above ground: 1,929
- Finished area below ground: 1,132
Video & virtual tour
Property
Parking
- Total spaces: 14
- Parking features: Concrete, Oversized, Oversized Door, RV Garage
- Attached garage spaces: 14
Features
- Levels: One
- Stories: 1
- Patio & porch: Covered, Front Porch, Patio
- Exterior features: Lighting, Private Yard, Rain Gutters
- Has spa: Yes
- Spa features: Spa/Hot Tub
- Fencing: Full
Lot
- Size: 1.12 Acres
Details
- Parcel number: R0168808
- Zoning: P-U-D
- Special conditions: Standard
Construction
Type & style
- Home type: SingleFamily
- Property subtype: Single Family Residence
Materials
- Frame
- Roof: Composition
Condition
- Updated/Remodeled
- Year built: 2016
Details
- Builder name: Richfield Homes
Utilities & green energy
- Electric: 110V, 220 Volts
- Water: Public
- Utilities for property: Cable Available, Electricity Connected, Natural Gas Connected, Phone Connected
Community & HOA
Community
- Security: Smart Cameras
- Subdivision: Todd Creek Riverside
HOA
- Has HOA: Yes
- Services included: Maintenance Grounds, Recycling, Trash
- HOA fee: $55 monthly
- HOA name: Todd Creek Riverside Homeowners Association
- HOA phone: 303-912-2294
Location
- Region: Brighton
Financial & listing details
- Price per square foot: $304/sqft
- Tax assessed value: $873,000
- Annual tax amount: $7,338
- Date on market: 6/11/2026
- Listing terms: Cash,Conventional,FHA,VA Loan
- Exclusions: Cold Plunge, Sauna, Seller's Personal Property
- Ownership: Individual
- Electric utility on property: Yes
- Road surface type: Paved
Estimated market value
Not available
Estimated sales range
Not available
Not available
Price history
| Date | Event | Price |
|---|---|---|
| 6/16/2026 | Listed for sale | $1,025,000$304/sqft |
Source:  REcolorado as distributed by MLS GRID #7826982 Report a problem REcolorado as distributed by MLS GRID #7826982 Report a problem | ||
| 6/15/2026 | Pending sale | $1,025,000$304/sqft |
Source: REcolorado as distributed by MLS GRID #7826982 Report a problem | ||
| 6/11/2026 | Listed for sale | $1,025,000+46.4%$304/sqft |
Source: REcolorado as distributed by MLS GRID #7826982 Report a problem | ||
| 8/28/2019 | Sold | $700,000+38.1%$208/sqft |
Source: Public Record Report a problem | ||
| 6/2/2016 | Sold | $506,868$150/sqft |
Source: Public Record Report a problem | ||
Public tax history
| Year | Property taxes | Tax assessment |
|---|---|---|
| 2025 | $7,179 +0.4% | $54,560 -10.4% |
| 2024 | $7,149 +15% | $60,890 |
| 2023 | $6,215 +5% | $60,890 +29% |
| 2022 | $5,918 | $47,190 -2.8% |
| 2021 | -- | $48,540 +19.8% |
| 2020 | $4,922 | $40,510 -0.1% |
| 2019 | $4,922 +15.5% | $40,560 +20.9% |
| 2018 | $4,260 | $33,550 |
| 2017 | $4,260 | $33,550 +322% |
| 2016 | -- | $7,950 +4.9% |
| 2015 | $1,011 | $7,580 +50.4% |
| 2014 | -- | $5,040 |
| 2013 | -- | $5,040 -1.9% |
| 2012 | -- | $5,140 |
| 2011 | -- | $5,140 -6.2% |
| 2010 | -- | $5,480 |
| 2009 | -- | $5,480 -67.3% |
| 2008 | -- | $16,750 +846.3% |
| 2007 | -- | $1,770 |
Find assessor info on the county website
Monthly payment
Est. payment
Payment breakdown
Explore the cost of this home by adjusting the details. Changes won't be saved.Climate risks
Neighborhood: 80602
Nearby schools
GreatSchools rating
- 6/10Brantner Elementary SchoolGrades: PK-5Distance: 4.4 mi
- 4/10Rodger Quist Middle SchoolGrades: 6-8Distance: 3.9 mi
- 5/10Riverdale Ridge High SchoolGrades: 9-12Distance: 3.9 mi
Schools provided by the listing agent
- Elementary: Brantner
- Middle: Roger Quist
- High: Riverdale Ridge
- District: School District 27-J
Source: REcolorado as distributed by MLS GRID. This data may not be complete. We recommend contacting the local school district to confirm school assignments for this home.
- $814,3004 bd3 ba1.6k sqft11163 E 163rd Ct, Brighton, CO 80602Off Market
- $834,8004 bd3 ba2.6k sqft11223 E 163rd Ct, Brighton, CO 80602Off Market
- $930,4005 bd4 ba2.6k sqft11143 E 163rd Ct, Brighton, CO 80602Off Market
- $893,8004 bd3 ba2k sqft11180 E 163rd Ct, Brighton, CO 80602Off Market
- $778,8002 bd2 ba2k sqft11253 E 163rd Ct, Brighton, CO 80602Off Market
- $936,1005 bd4 ba3.8k sqft11230 E 163rd Ct, Brighton, CO 80602Off Market
- $889,9004 bd3 ba3.6k sqft11150 E 163rd Ct, Brighton, CO 80602Off Market
- $923,1004 bd4 ba3.4k sqft11123 E 163rd Ct, Brighton, CO 80602Off Market
A local agent can set up tours, give advice and negotiate with sellers.
Similar homes
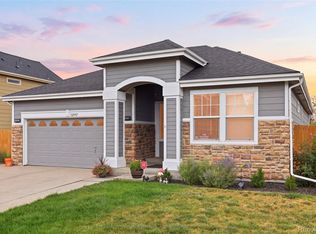
- $975,0005 bd4 ba3.4k sqft14363 Waterside Ln, Broomfield, CO 80023For Sale

 MLS ID #1065486, Jennifer Arbuckle, RE/MAX Northwest. IRES as distributed by MLS GRID
 - $675,0005 bd3 ba3.2k sqft12947 Kearney Street, Thornton, CO 80602For Sale
 MLS ID #2125796, Taylor Bunney, eXp Realty, LLC. REcolorado as distributed by MLS GRID
 - $987,0005 bd4 ba4.5k sqft908 Gilpin Circle, Erie, CO 80516For Sale
 MLS ID #8509570, Christina Surprenant, West and Main Homes Inc. REcolorado as distributed by MLS GRID
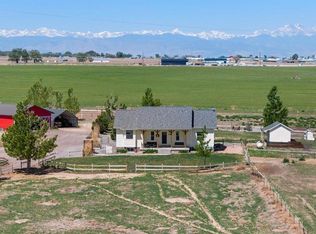
 - $1,064,0005 bd3 ba3k sqft10691 County Road 23, Fort Lupton, CO 80621For Sale
 MLS ID #1059435, Amie Peterson, RE/MAX Momentum Westminster. IRES as distributed by MLS GRID
 - $975,0004 bd4 ba3.5k sqft9442 E 53rd Avenue, Denver, CO 80238For SaleMLS ID #4684632, Melanie Madden, 8z Real Estate. REcolorado as distributed by MLS GRID
- $1,100,0004 bd4 ba4.8k sqft14476 N Maywood Court, Brighton, CO 80603For SaleMLS ID #6758885, Steve Novak, LoKation Real Estate. REcolorado as distributed by MLS GRID
- $659,9003 bd2 ba3.9k sqft16356 Columbine Pl, Thornton, CO 80602For SaleMLS ID #1063561, Lisa Couch, RE/MAX Momentum Westminster. IRES as distributed by MLS GRID
- $775,0006 bd4 ba3.9k sqft15384 Krameria Court, Thornton, CO 80602For SaleMLS ID #7488254, Jackie Stratton, LIV Sotheby's International Realty. REcolorado as distributed by MLS GRID
- $1,099,0005 bd5 ba4.5k sqft16301 Fletcher Mountain Way, Broomfield, CO 80023For SaleMLS ID #4777378, Christian Thompson, GREEN DOOR LIVING REAL ESTATE. REcolorado as distributed by MLS GRID
- $819,9994 bd3 ba3.7k sqft128 Chapel Hill Cir, Brighton, CO 80601For SaleMLS ID #1064610, Amy Brown, Compass. IRES as distributed by MLS GRID
- $754,9004 bd3 ba4.2k sqft15878 Clayton Street, Thornton, CO 80602For SaleMLS ID #5100037, Michael Taylor, Taylor Realty Group. REcolorado as distributed by MLS GRID
- $689,0003 bd2 ba3.8k sqft4621 Oxbow Drive, Brighton, CO 80601For SaleMLS ID #2519022, Paola De Michele, Casablanca Realty Homes, LLC. REcolorado as distributed by MLS GRID
- $630,0004 bd3 ba2.4k sqft13418 Wabash Street, Brighton, CO 80602For SaleMLS ID #8903819, Elise Kukura, Real Broker, LLC DBA Real. REcolorado as distributed by MLS GRID
- $650,0004 bd4 ba3.5k sqft16323 Fillmore Street, Thornton, CO 80602For SaleMLS ID #3270981, Tom Ullrich, RE/MAX Professionals. REcolorado as distributed by MLS GRID
- $1,000,0004 bd4 ba4.4k sqft5884 Boston Street, Denver, CO 80238For SaleMLS ID #2516812, Patti Maurer Williams, LIV Sotheby's International Realty. REcolorado as distributed by MLS GRID
- $1,300,0005 bd4 ba3.5k sqft2332 Tate Ave, Fort Lupton, CO 80621For SaleMLS ID #1064399, Brenda Solano, RE/MAX Momentum Westminster. IRES as distributed by MLS GRID
- $990,0005 bd5 ba4.7k sqft1155 Petras Street, Erie, CO 80516For SaleMLS ID #3471507, Kari Kolicko, Milehimodern. REcolorado as distributed by MLS GRID
- $890,0004 bd4 ba3.5k sqft16683 Compass Way, Broomfield, CO 80023For SaleMLS ID #9340330, Jennifer Leblanc Kiss, Coldwell Banker Realty 56. REcolorado as distributed by MLS GRID
- $939,0005 bd4 ba3.8k sqft2673 Bay Point Lane, Broomfield, CO 80023For SaleMLS ID #8507455, Wesley Charles, eXp Realty, LLC. REcolorado as distributed by MLS GRID
- $575,0004 bd3 ba2.1k sqft7434 E 158th Avenue, Thornton, CO 80602For SaleMLS ID #5696186, Laura Ruch, West and Main Homes Inc. REcolorado as distributed by MLS GRID
