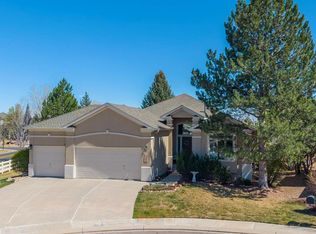
Completely remodeled and thoughtfully redesigned, this exceptional five-bedroom, 3.5-bath home in McKay Landing offers today's modern design, an open-concept floor plan, and move-in ready convenience. The main level has been extensively reimagined to create a brighter, more functional layout with seamless flow for everyday living and entertaining. The remodeled kitchen opens to the main living spaces and features contemporary finishes, Quartz countertops, custom backsplash, expansive windows, and abundant natural light that enhance the home's spacious feel. Multiple living areas, a finished basement, five generously sized bedrooms and bonus room provide flexibility for a home office, fitness room, hobby space, or guest accommodations. Beautifully updated bathrooms and designer finishes throughout complete the home's fresh, modern aesthetic. The finished basement provides a wonderful space for additional entertaining including media area, space for game table, wet bar with beverage refrigeration and an oversized storage closet. The generously sized pie shaped lot is strategically located to maximize the backyard expanse in relation to adjacent properties. The home is located in a quiet cul-de-sac and is conveniently located near neighborhood parks, scenic trails, McKay Lake Open Space, community pool, and clubhouse. Enjoy close proximity to schools, restaurants, coffee shops, grocery stores, shopping, and major commuter routes including I-25 and E-470. All are nearby, making everyday errands and outdoor recreation easily accessible. If you've been searching for a fully remodeled home with five bedrooms, an open floor plan, finished basement, vaulted ceilings, updated kitchen, modern finishes, community amenities, and a location close to parks, trails, shopping, dining, and outdoor recreation, this home is a must-see.
For sale
$975,000
14363 Waterside Ln, Broomfield, CO 80023
5beds
3,480sqft
:
Get pre-qualified$5,959/mo
Single Family Residence
Built in 2005
9,298 Square Feet Lot
$-- Zestimate®
$280/sqft
$70/mo HOA
What's special
Designer finishes throughoutSpacious feelContemporary finishesModern designFinished basementOversized storage closetVaulted ceilings
- 4 hours |
- 35 |
- 4 |
Zillow last checked:
Listing updated:
Listed by:
Jennifer Arbuckle 303-457-4800,
RE/MAX Northwest
Source: IRES as distributed by MLS GRID,MLS#: 1065486
Facts & features
Interior
Bedrooms & bathrooms
- Bedrooms: 5
- Bathrooms: 4
- Full bathrooms: 2
- 3/4 bathrooms: 1
- 1/2 bathrooms: 1
- Main level bathrooms: 1
Primary bedroom
- Description: Carpet
- Features: 5 Piece Primary Bath
- Level: Upper
- Dimensions: 0 x 0
Bedroom 2
- Level: Upper
Bedroom 3
- Level: Upper
Bedroom 4
- Level: Upper
Bedroom 5
- Level: Basement
Dining room
- Level: Main
Family room
- Level: Main
Great room
- Level: Basement
Kitchen
- Description: Laminate
- Level: Main
- Dimensions: 0 x 0
Laundry
- Level: Basement
Living room
- Level: Main
Study
- Level: Basement
Heating
- Forced Air
Cooling
- Central Air
Appliances
- Included: Gas Range, Dishwasher, Refrigerator, Bar Fridge, Washer, Dryer, Microwave, Disposal
- Laundry: Washer/Dryer Hookup
Features
- Eat-in Kitchen, Cathedral Ceiling(s), Wet Bar, Kitchen Island
- Basement: Full
- Has fireplace: Yes
- Fireplace features: Gas, Family Room, Basement
Interior area
- Total structure area: 2,328
- Total interior livable area: 3,480 sqft
- Finished area above ground: 2,328
Video & virtual tour
Property
Parking
- Total spaces: 3
- Parking features: Attached
- Attached garage spaces: 3
- Details: Attached
Features
- Levels: Two
- Stories: 2
- Patio & porch: Patio
Lot
- Size: 9,298 Square Feet
- Features: Paved
Details
- Parcel number: R8863114
- Zoning: PUD
- Special conditions: Private Owner
Construction
Type & style
- Home type: SingleFamily
- Property subtype: Single Family Residence
Materials
- Frame
- Roof: Composition
Condition
- New construction: No
- Year built: 2005
Details
- Builder name: Engle Homes
Utilities & green energy
- Sewer: Public Sewer
- Utilities for property: Natural Gas Available
Community & HOA
Community
- Features: Clubhouse, Pool, Playground, Park
- Subdivision: Mckay Landing
HOA
- Has HOA: Yes
- Services included: Trash
- HOA fee: $210 quarterly
- HOA name: Mckay Landing HOA
- HOA phone: 303-482-2213
Location
- Region: Broomfield
Financial & listing details
- Price per square foot: $280/sqft
- Tax assessed value: $767,360
- Annual tax amount: $7,315
- Date on market: 7/31/2026
- Listing terms: Cash,Conventional
- Exclusions: Tenant property, Ring doorbell, bidet in primary suite, draperies in upstairs bedrooms.
Estimated market value
Not available
Estimated sales range
Not available
Not available
Price history
| Date | Event | Price |
|---|---|---|
| 7/17/2026 | Listed for sale | $975,000+164.8%$280/sqft |
Source:  REcolorado as distributed by MLS GRID #2170529 Report a problem REcolorado as distributed by MLS GRID #2170529 Report a problem | ||
| 3/12/2024 | Listing removed | -- |
Source: Zillow Rentals Report a problem | ||
| 1/2/2024 | Listed for rent | $4,200$1/sqft |
Source: Zillow Rentals Report a problem | ||
| 8/10/2005 | Sold | $368,200$106/sqft |
Source: Public Record Report a problem | ||
Public tax history
| Year | Property taxes | Tax assessment |
|---|---|---|
| 2025 | $7,190 +0.7% | $51,410 -9.1% |
| 2024 | $7,138 +20.4% | $56,570 -3.6% |
| 2023 | $5,930 -3% | $58,690 +41.9% |
| 2022 | $6,111 +5.9% | $41,370 |
| 2021 | $5,772 0% | $41,370 +6.8% |
| 2020 | $5,775 +6.6% | $38,750 -0.7% |
| 2019 | $5,416 | $39,020 +9.8% |
| 2018 | $5,416 +7.4% | $35,530 -9.5% |
| 2017 | $5,043 +2.6% | $39,280 +15.7% |
| 2016 | $4,913 -1.4% | $33,940 +16.8% |
| 2015 | $4,981 +14.5% | $29,050 |
| 2014 | $4,351 +7.3% | $29,050 +6.1% |
| 2013 | $4,053 +0.4% | $27,380 |
| 2012 | $4,038 -3.3% | $27,380 |
| 2011 | $4,178 +0.1% | $27,380 -3.3% |
| 2010 | $4,175 -3.6% | $28,310 |
| 2009 | $4,330 +3.6% | $28,310 -3.9% |
| 2008 | $4,181 +5% | $29,470 |
| 2007 | $3,982 | $29,470 +6.7% |
| 2006 | -- | $27,610 |
Find assessor info on the county website
Monthly payment
Est. payment
Payment breakdown
Explore the cost of this home by adjusting the details. Changes won't be saved.Climate risks
Neighborhood: McKay Landing
Nearby schools
GreatSchools rating
- 8/10Meridian Elementary SchoolGrades: K-5Distance: 0.2 mi
- 7/10Westlake Middle SchoolGrades: 6-8Distance: 1.1 mi
- 9/10Legacy High SchoolGrades: 9-12Distance: 0.9 mi
Schools provided by the listing agent
- Elementary: Meridian
- Middle: Westlake
- High: Legacy
Source: IRES as distributed by MLS GRID. This data may not be complete. We recommend contacting the local school district to confirm school assignments for this home.
- $669,8002 bd2 ba1.8k sqft14355 Waterside Ln, Broomfield, CO 80023Off Market
- $496,4305 bd4 ba4.2k sqft14371 Waterside Ln, Broomfield, CO 80023Off Market
- $674,0003 bd1 ba1.8k sqft14362 Lakeview Ln, Broomfield, CO 80023Off Market
- $788,0004 bd3 ba3.1k sqft14354 Lakeview Ln, Broomfield, CO 80023Off Market

- $---- bd-- ba-- sqft14368 Waterside Ln, Broomfield, CO 80023Off Market
- $820,7004 bd4 ba3.4k sqft14370 Lakeview Ln, Broomfield, CO 80023Off Market
- $497,4705 bd4 ba4.2k sqft14347 Waterside Ln, Broomfield, CO 80023Off Market
- $662,3003 bd3 ba1.8k sqft14346 Lakeview Ln, Broomfield, CO 80023Off Market
A local agent can set up tours, give advice and negotiate with sellers.
Similar homes
- $939,0005 bd4 ba3.8k sqft2673 Bay Point Lane, Broomfield, CO 80023For Sale

 MLS ID #8507455, Wesley Charles, eXp Realty, LLC. REcolorado as distributed by MLS GRID
 - $915,0004 bd3 ba4.4k sqft2628 Bay Point Lane, Broomfield, CO 80023For Sale
 MLS ID #2167678, Kelli Frenchmore, Distinct Real Estate LLC. REcolorado as distributed by MLS GRID
 - $999,9005 bd4 ba4.1k sqft4920 Meadow Mountain Drive, Broomfield, CO 80023For Sale
 MLS ID #2458808, Christy Hepp, eXp Realty, LLC. REcolorado as distributed by MLS GRID
 - $989,0003 bd3 ba3.6k sqft14090 Turnberry Ct, Broomfield, CO 80023For Sale
 MLS ID #1057359, Karolyn Merrill, RE/MAX of Boulder, Inc. IRES as distributed by MLS GRID
 - $999,9805 bd5 ba5k sqft13858 Muirfield Circle, Broomfield, CO 80023For SaleMLS ID #9029120, Michael Kim, Homes Denver Home Searches.com. REcolorado as distributed by MLS GRID
- $800,0005 bd4 ba3.2k sqft13674 Plaster Circle, Broomfield, CO 80023For SaleMLS ID #5695774, Ivelina Mileva, Equity Colorado Real Estate. REcolorado as distributed by MLS GRID
- $885,0004 bd4 ba3.7k sqft14006 Roaring Fork Circle, Broomfield, CO 80023For SaleMLS ID #2292173, Adam Kemp, Real Broker, LLC DBA Real. REcolorado as distributed by MLS GRID
- $749,9004 bd4 ba2.9k sqft14241 Waterside Lane, Broomfield, CO 80023For SaleMLS ID #6687294, Kathleen Haas, Colorado Realty 4 Less, LLC. REcolorado as distributed by MLS GRID
- $1,100,0004 bd3 ba3.1k sqft15200 Zuni Street, Broomfield, CO 80023For SaleMLS ID #5412793, Aimee Quaratino, 8z Real Estate. REcolorado as distributed by MLS GRID
- $900,0004 bd4 ba4.5k sqft13885 Dogleg Lane, Broomfield, CO 80023For SaleMLS ID #6583600, Donna M. Demis, Demis Realty Inc. REcolorado as distributed by MLS GRID
- $865,0005 bd4 ba3.9k sqft14474 Jason Dr, Westminster, CO 80023For SaleMLS ID #1061889, Teresa Vendegnia, RE/MAX Northwest. IRES as distributed by MLS GRID
- $750,0003 bd3 ba3.1k sqft4021 W 134th Place, Broomfield, CO 80020For SaleMLS ID #8273613, Bryan L. Dais, Your Castle Realty LLC. REcolorado as distributed by MLS GRID
- $760,0004 bd4 ba3.8k sqft14105 Zuni Street, Broomfield, CO 80023For SaleMLS ID #7191681, Pamela Subry, RE/MAX Northwest Inc. REcolorado as distributed by MLS GRID
- $975,0002 bd3 ba1.9k sqft4484 Rio Grande Pl, Broomfield, CO 80023For Sale By Owner
- $839,9004 bd3 ba3.7k sqft4527 Maroon Cir, Broomfield, CO 80023For SaleMLS ID #1061537, David Elmblad, Coldwell Banker Realty-Boulder. IRES as distributed by MLS GRID
- $875,0004 bd4 ba4.2k sqft4703 Sunlight Lane, Broomfield, CO 80023For SaleMLS ID #1989947, Agnes Stein, Stein Real Estate Ltd. REcolorado as distributed by MLS GRID
- $715,0004 bd4 ba2.7k sqft13453 Glen Circle, Broomfield, CO 80020For SaleMLS ID #9034076, Nick Gustafson, Coldwell Banker Realty 24. REcolorado as distributed by MLS GRID
- $924,9003 bd3 ba3.2k sqft14144 Blue River Trail, Broomfield, CO 80023For SaleMLS ID #4119216, Kellen Harmon, Home Savings Realty. REcolorado as distributed by MLS GRID
- $825,0004 bd4 ba3.6k sqft4582 Longs Ct, Broomfield, CO 80023For SaleMLS ID #1058687, Mary Ellen Hochman, Compass - Boulder. IRES as distributed by MLS GRID
- $860,0005 bd5 ba3.7k sqft4786 Rabbit Mountain Rd, Broomfield, CO 80020For SaleMLS ID #1064474, Noel DeVries, Due South Realty. IRES as distributed by MLS GRID
