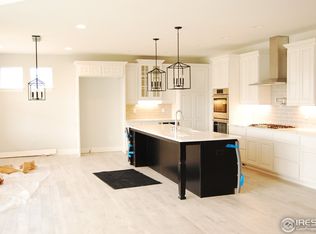
LOCATION! Located in the center of the desirable Broadlands community, with quick access to I-25, C-470 and also Hwy 36, close to Safeway and King Soopers and other food markets, Costco as well as Flatirons Shopping Center and Orchard Town Center. Walking trails all around, a swimming pool and a playground across the street. This corner lot house features 5 bedrooms and 4.5 baths, hardwoods throughout as well as tremendous 2-story open concept living area with vaulted ceiling with built -in speaker/wiring pre-installed and fiber filling between all the walls for sound barrier. The family room has gas fireplace with huge windows to allow lots of natural light and open to an eat-in kitchen with a large island for gathering with huge open space for entertaining guests. The upper level has a huge master bedroom that features bay window with a large bathroom with shower and bathtub, separate sinks and separate walk-in closets. The guest room with private full bathroom, and 2 additional bedrooms have shared jack-jill bathroom. Front entrance you will find the large stamped concrete leading to a front covered porch. Stamp concrete path continues to the back of the house leading to the huge stamped concrete patio big enough for a nice family gathering.
For sale
$999,980
13858 Muirfield Circle, Broomfield, CO 80023
5beds
5,020sqft
:
Get pre-qualified$6,083/mo
Single Family Residence
Built in 2001
10,454 Square Feet Lot
$977,200 Zestimate®
$199/sqft
$49/mo HOA
What's special
- 151 days |
- 563 |
- 23 |
Zillow last checked:
Listing updated:
Listed by:
Michael Kim 303-931-6453 michaelkim23@gmail.com,
Homes Denver Home Searches.com
Source: REcolorado as distributed by MLS GRID,MLS#: 9029120
Facts & features
Interior
Bedrooms & bathrooms
- Bedrooms: 5
- Bathrooms: 5
- Full bathrooms: 4
- 1/2 bathrooms: 1
- Main level bathrooms: 1
Bedroom
- Description: Carpet
- Features: Primary Suite
- Level: Upper
Bedroom
- Description: Carpet
- Features: Primary Suite
- Level: Upper
Bedroom
- Description: Carpet
- Level: Upper
Bedroom
- Description: Carpet
- Level: Upper
Bedroom
- Description: Wood
- Level: Basement
Bathroom
- Description: Carpet And Tile
- Level: Upper
Bathroom
- Description: Vinyl And Carpet
- Level: Upper
Bathroom
- Description: Vinyl
- Level: Upper
Bathroom
- Description: Tile
- Level: Basement
Bathroom
- Description: Wood
- Level: Main
Dining room
- Description: Carpet
- Level: Main
Great room
- Description: Carpet
- Level: Main
Kitchen
- Description: Wood
- Level: Main
Living room
- Description: Carpet
- Level: Main
Office
- Description: Carpet
- Level: Main
Heating
- Forced Air
Cooling
- Central Air
Appliances
- Included: Convection Oven, Cooktop, Dishwasher, Disposal, Oven
Features
- Ceiling Fan(s), Five Piece Bath, Granite Counters, High Ceilings, Jack & Jill Bathroom, Open Floorplan
- Flooring: Carpet, Vinyl, Wood
- Windows: Double Pane Windows
- Basement: Finished,Partial,Sump Pump
- Number of fireplaces: 1
- Fireplace features: Gas
Interior area
- Total structure area: 5,020
- Total interior livable area: 5,020 sqft
- Finished area above ground: 3,340
- Finished area below ground: 1,253
Property
Parking
- Total spaces: 3
- Parking features: Concrete, Insulated Garage
- Attached garage spaces: 3
Features
- Levels: Two
- Stories: 2
- Entry location: Ground
- Patio & porch: Covered, Deck, Front Porch, Patio
- Exterior features: Private Yard, Rain Gutters
- Fencing: None
Lot
- Size: 10,454 Square Feet
- Features: Corner Lot, Sprinklers In Front, Sprinklers In Rear
Details
- Parcel number: R0114871
- Zoning: PUD
- Special conditions: Standard
Construction
Type & style
- Home type: SingleFamily
- Architectural style: Contemporary
- Property subtype: Single Family Residence
Materials
- Brick, Stucco, Wood Siding
- Roof: Composition
Condition
- Updated/Remodeled
- Year built: 2001
Utilities & green energy
- Electric: 110V, 220 Volts
- Water: Public
- Utilities for property: Cable Available, Internet Access (Wired), Natural Gas Available, Phone Available
Community & HOA
Community
- Security: Carbon Monoxide Detector(s), Smoke Detector(s)
- Subdivision: The Broadlands
HOA
- Has HOA: Yes
- Amenities included: Clubhouse, Playground, Pool, Trail(s)
- Services included: Recycling, Trash
- HOA fee: $147 quarterly
- HOA name: Broadland Master Association
- HOA phone: 303-429-2611
Location
- Region: Broomfield
Financial & listing details
- Price per square foot: $199/sqft
- Tax assessed value: $1,058,140
- Annual tax amount: $8,814
- Date on market: 3/12/2026
- Listing terms: Conventional,FHA,VA Loan
- Exclusions: Refrigerator, Speakers Attached To The Wall And Ceiling
- Ownership: Agent Owner
- Electric utility on property: Yes
Estimated market value
$977,200
$928,000 - $1.03M
$4,594/mo
Price history
| Date | Event | Price |
|---|---|---|
| 3/17/2026 | Price change | $999,980-7.4%$199/sqft |
Source:  REcolorado as distributed by MLS GRID #9029120 Report a problem REcolorado as distributed by MLS GRID #9029120 Report a problem | ||
| 3/12/2026 | Listed for sale | $1,080,000+146%$215/sqft |
Source: REcolorado as distributed by MLS GRID #9029120 Report a problem | ||
| 9/20/2024 | Listing removed | $3,850$1/sqft |
Source: Zillow Rentals Report a problem | ||
| 9/17/2024 | Price change | $3,850-3.8%$1/sqft |
Source: Zillow Rentals Report a problem | ||
| 9/12/2024 | Listed for rent | $4,000$1/sqft |
Source: Zillow Rentals Report a problem | ||
| 3/26/2002 | Sold | $439,007$87/sqft |
Source: Public Record Report a problem | ||
Public tax history
| Year | Property taxes | Tax assessment |
|---|---|---|
| 2025 | $8,032 +0.8% | $70,900 -3.3% |
| 2024 | $7,965 +21.4% | $73,300 -3.6% |
| 2023 | $6,563 -3% | $76,040 +38.4% |
| 2022 | $6,766 +8% | $54,950 |
| 2021 | $6,263 0% | $54,950 +9.3% |
| 2020 | $6,266 +5.5% | $50,280 -0.7% |
| 2019 | $5,937 | $50,620 +9.6% |
| 2018 | $5,937 +8.9% | $46,190 -9.5% |
| 2017 | $5,452 -0.1% | $51,060 +13.1% |
| 2016 | $5,458 +0% | $45,160 +11.6% |
| 2015 | $5,458 +7.4% | $40,450 |
| 2014 | $5,084 +2.5% | $40,450 +2.8% |
| 2013 | $4,961 +0.7% | $39,330 |
| 2012 | $4,927 -4% | $39,330 |
| 2011 | $5,134 0% | $39,330 -4.5% |
| 2010 | $5,136 +8.3% | $41,200 |
| 2009 | $4,743 +4.9% | $41,200 +7.5% |
| 2008 | $4,521 +15.5% | $38,320 |
| 2007 | $3,913 | $38,320 +15.3% |
| 2006 | -- | $33,240 |
| 2005 | -- | $33,240 -4.3% |
| 2004 | -- | $34,740 -13% |
| 2003 | -- | $39,940 +9.6% |
| 2002 | -- | $36,440 |
Find assessor info on the county website
Monthly payment
Est. payment
Payment breakdown
Explore the cost of this home by adjusting the details. Changes won't be saved.Climate risks
Neighborhood: Broadlands
Nearby schools
GreatSchools rating
- 8/10Coyote Ridge Elementary SchoolGrades: K-5Distance: 0.3 mi
- 7/10Westlake Middle SchoolGrades: 6-8Distance: 1.2 mi
- 9/10Legacy High SchoolGrades: 9-12Distance: 1.1 mi
Schools provided by the listing agent
- Elementary: Coyote Ridge
- Middle: Westlake
- High: Legacy
- District: Adams 12 5 Star Schl
Source: REcolorado as distributed by MLS GRID. This data may not be complete. We recommend contacting the local school district to confirm school assignments for this home.
- $1,327,6005 bd5 ba6k sqft13856 Muirfield Cir, Broomfield, CO 80023Off Market
- $988,3005 bd5 ba4k sqft13850 Broadlands Ln, Broomfield, CO 80023Off Market
- $1,000,1005 bd5 ba2.6k sqft13883 Muirfield Cir, Broomfield, CO 80023Off Market
- $1,133,7003 bd3 ba4.5k sqft13861 Broadlands Ln, Broomfield, CO 80023Off Market
- $1,312,5003 bd3 ba4.3k sqft13855 Broadlands Ln, Broomfield, CO 80023Sold
- $17,5001.35 acresBroadlands Ln, Broomfield, CO 80023Off Market
- $1,160,3003 bd3 ba4k sqft13871 Broadlands Ln, Broomfield, CO 80023Off Market
- $943,6005 bd4 ba3.4k sqft13854 Muirfield Cir, Broomfield, CO 80023Off Market
A local agent can set up tours, give advice and negotiate with sellers.
Similar homes
- $1,195,0006 bd5 ba4.5k sqft13951 Crestone Circle, Broomfield, CO 80023For Sale

 MLS ID #3953693, Ambierre Rediger, Ridley Homes LLC. REcolorado as distributed by MLS GRID
 - $999,9005 bd4 ba4.1k sqft4920 Meadow Mountain Drive, Broomfield, CO 80023For Sale
 MLS ID #2458808, Christy Hepp, eXp Realty, LLC. REcolorado as distributed by MLS GRID
 - $999,9004 bd3 ba6.3k sqft4566 Castle Circle, Broomfield, CO 80023For Sale
 MLS ID #3026140, Jonas Markel, Orchard Brokerage LLC. REcolorado as distributed by MLS GRID
 - $1,200,0003 bd4 ba4.3k sqft14060 Turnberry Ct, Broomfield, CO 80023For Sale

 MLS ID #1065879, Marissa Stockreef, Dream Climbers Inc. IRES as distributed by MLS GRID
 - $900,0004 bd4 ba4.5k sqft13885 Dogleg Lane, Broomfield, CO 80023For SaleMLS ID #6583600, Donna M. Demis, Demis Realty Inc. REcolorado as distributed by MLS GRID
- $975,0005 bd4 ba3.4k sqft14363 Waterside Ln, Broomfield, CO 80023For SaleMLS ID #1065486, Jennifer Arbuckle, RE/MAX Northwest. IRES as distributed by MLS GRID
- $989,0003 bd3 ba3.6k sqft14090 Turnberry Ct, Broomfield, CO 80023For SaleMLS ID #1057359, Karolyn Merrill, RE/MAX of Boulder, Inc. IRES as distributed by MLS GRID
- $875,0004 bd4 ba4.2k sqft4703 Sunlight Lane, Broomfield, CO 80023For SaleMLS ID #1989947, Agnes Stein, Stein Real Estate Ltd. REcolorado as distributed by MLS GRID
- $875,0004 bd5 ba4.2k sqft2585 Mckay Landing Parkway, Broomfield, CO 80023For SaleMLS ID #8077049, Bob Calicchia, Total Realty Corp.. REcolorado as distributed by MLS GRID
- $885,0004 bd4 ba3.7k sqft14006 Roaring Fork Circle, Broomfield, CO 80023For SaleMLS ID #2292173, Adam Kemp, Real Broker, LLC DBA Real. REcolorado as distributed by MLS GRID
- $1,049,0004 bd5 ba4.4k sqft4030 W 149th Avenue, Broomfield, CO 80023For SaleMLS ID #9989370, Ryan Gantt, Farmhouse Realty. REcolorado as distributed by MLS GRID
- $839,9004 bd3 ba3.7k sqft4527 Maroon Cir, Broomfield, CO 80023For SaleMLS ID #1061537, David Elmblad, Coldwell Banker Realty-Boulder. IRES as distributed by MLS GRID
- $919,0005 bd4 ba3.8k sqft2673 Bay Point Lane, Broomfield, CO 80023For SaleMLS ID #8507455, Wesley Charles, eXp Realty, LLC. REcolorado as distributed by MLS GRID
- $1,200,0006 bd5 ba5.7k sqft14125 Whitney Circle, Broomfield, CO 80023For SaleMLS ID #6728812, Bryant Henderson, Keller Williams DTC. REcolorado as distributed by MLS GRID
- $885,0005 bd4 ba3.8k sqft1035 Sage St, Broomfield, CO 80020For SaleMLS ID #1065987, Kristen Brown Martin, RE/MAX of Boulder, Inc. IRES as distributed by MLS GRID
- $915,0004 bd3 ba4.4k sqft2628 Bay Point Lane, Broomfield, CO 80023For SaleMLS ID #2167678, Kelli Frenchmore, Distinct Real Estate LLC. REcolorado as distributed by MLS GRID
- $800,0005 bd4 ba3.2k sqft13674 Plaster Circle, Broomfield, CO 80023For SaleMLS ID #5695774, Ivelina Mileva, Equity Colorado Real Estate. REcolorado as distributed by MLS GRID
- $1,125,0004 bd4 ba5.1k sqft14941 Nighthawk Lane, Broomfield, CO 80023For SaleMLS ID #3066529, Jill Laudermilk, RE/MAX Northwest Inc. REcolorado as distributed by MLS GRID
- $1,250,0005 bd5 ba4.8k sqft14802 Snowcrest Drive, Broomfield, CO 80023For SaleMLS ID #9677231, Haylie Evans, Your Castle Real Estate Inc. REcolorado as distributed by MLS GRID
- $1,499,0005 bd4 ba5.2k sqft4464 Fairway Ln, Broomfield, CO 80023For SaleMLS ID #1065840, Lysa Johnson, Compass - Boulder. IRES as distributed by MLS GRID
