Welcome to 4464 Fairway Lane, a stunning 5-bed/4-bath retreat spanning 5,277 sq ft within the prestigious gated enclave of "The Island" in the Broadlands. Set against a backdrop of mature trees with a dramatic wall of windows, soaring ceilings, and an elevated outdoor deck that seems to float among the branches, this home delivers a private "treehouse" feeling the current owners love. The home boasts luxury touches with custom arches, tray ceilings, and expanded trim, while offering the polish of extensive recent upgrades throughout--including new flooring, updated lighting, fresh designer paint, and striking stonework accents that elevate every room. The main level welcomes you with an open, light-filled floorplan connecting the kitchen, living room, and breakfast nook--ideal for both everyday living and effortless entertaining. The chef's kitchen is both beautiful and functional with extensive cabinetry and counter space, a Wolf gas cooktop, double ovens, an eat-up island, two pantries, and a butler's pantry connecting the formal dining room. Finishing off this level is a versatile office or sitting room, main-floor laundry, and a 3-car garage with epoxy floors and built-in cabinets. Upstairs, the primary suite is a true retreat, complete with a quiet sitting area, double sided fireplace, and a spa-like ensuite bath featuring a soaking tub and an expansive walk-in closet. Two additional bedrooms and a full bath are connected by a sunlit open landing overlooking the living space below. The walk-out lower level extends the home's entertaining possibilities with the same quality finishes as above. You'll enjoy a spacious rec room w/ wet bar and 3rd fireplace, a family room or home theater, two more bedrooms, and a full bath--ideal for guests or movie/game nights. Surrounded by trees and tucked within one of Broomfield's most sought-after golf course communities, this home is a rare blend of elevated design, natural serenity, and quintessential Colorado luxury living.
For sale
$1,499,000
4464 Fairway Ln, Broomfield, CO 80023
5beds
5,277sqft
:
Get pre-qualified$9,333/mo
Single Family Residence
Built in 2000
9,322 Square Feet Lot
$-- Zestimate®
$284/sqft
$102/mo HOA
What's special
Double sided fireplaceTwo pantriesFresh designer paintCustom archesSurrounded by treesNew flooringEat-up island
- 2 days |
- 432 |
- 29 |
Zillow last checked:
Listing updated:
Listed by:
Lysa Johnson 720-389-7248,
Compass - Boulder
Source: IRES as distributed by MLS GRID,MLS#: 1065840
Facts & features
Interior
Bedrooms & bathrooms
- Bedrooms: 5
- Bathrooms: 4
- Full bathrooms: 3
- 1/2 bathrooms: 1
- Main level bathrooms: 1
Rooms
- Room types: Media Room
Primary bedroom
- Description: Carpet
- Features: Tub+Shower Primary, Luxury Features Primary Bath, 5 Piece Primary Bath
- Level: Upper
- Area: 486 Square Feet
- Dimensions: 18 x 27
Bedroom 2
- Description: Carpet
- Level: Upper
- Area: 182 Square Feet
- Dimensions: 13 x 14
Bedroom 3
- Description: Carpet
- Level: Upper
- Area: 154 Square Feet
- Dimensions: 11 x 14
Bedroom 4
- Description: Carpet
- Level: Basement
- Area: 280 Square Feet
- Dimensions: 14 x 20
Bedroom 5
- Description: Carpet
- Level: Basement
- Area: 224 Square Feet
- Dimensions: 14 x 16
Dining room
- Description: Wood
- Level: Main
- Area: 196 Square Feet
- Dimensions: 14 x 14
Family room
- Description: Carpet
- Level: Basement
- Area: 308 Square Feet
- Dimensions: 14 x 22
Kitchen
- Description: Wood
- Level: Main
- Area: 285 Square Feet
- Dimensions: 15 x 19
Laundry
- Description: Tile
- Level: Main
- Area: 77 Square Feet
- Dimensions: 7 x 11
Living room
- Description: Carpet
- Level: Main
- Area: 680 Square Feet
- Dimensions: 20 x 34
Recreation room
- Description: Carpet
- Level: Basement
- Area: 400 Square Feet
- Dimensions: 20 x 20
Study
- Description: Carpet
- Level: Main
- Area: 182 Square Feet
- Dimensions: 13 x 14
Heating
- Forced Air, Humidity Control
Cooling
- Central Air, Ceiling Fan(s)
Appliances
- Included: Double Oven, Dishwasher, Refrigerator, Bar Fridge, Washer, Dryer, Microwave, Disposal
- Laundry: Washer/Dryer Hookup
Features
- Eat-in Kitchen, Separate Dining Room, Cathedral Ceiling(s), Open Floorplan, Pantry, Walk-In Closet(s), Wet Bar, Kitchen Island, Theatre Room, High Ceilings, Crown Molding
- Flooring: Wood
- Windows: Window Coverings
- Basement: Partially Finished,Walk-Out Access,Built-In Radon,Sump Pump
- Has fireplace: Yes
- Fireplace features: Two or More, Gas, Gas Log, Multi-Sided, Living Room, Bedroom, Basement
Interior area
- Total structure area: 3,420
- Total interior livable area: 5,277 sqft
- Finished area above ground: 3,420
Video & virtual tour
Property
Parking
- Total spaces: 3
- Parking features: Garage Door Opener, Attached, Heated Garage, Oversized
- Attached garage spaces: 3
- Details: Attached
Accessibility
- Accessibility features: Low Carpet, Main Level Laundry
Features
- Levels: Two
- Stories: 2
- Patio & porch: Patio, Deck
- Exterior features: Sprinkler System
- Spa features: Community
- Fencing: Fenced
Lot
- Size: 9,322 Square Feet
- Features: Evergreen Trees, Deciduous Trees, Near Golf Course, City Limits, Paved, Curbs, Gutters, Sidewalks, Street Light
Details
- Parcel number: R0115835
- Zoning: PUD
- Special conditions: Private Owner
Construction
Type & style
- Home type: SingleFamily
- Architectural style: Contemporary
- Property subtype: Single Family Residence
Materials
- Frame, Stone, Stucco
- Roof: Composition
Condition
- New construction: No
- Year built: 2000
Utilities & green energy
- Electric: Xcel Energy
- Gas: Xcel Energy
- Sewer: Public Sewer
- Water: City
- Utilities for property: Natural Gas Available, Electricity Available, Other, High Speed Avail
Green energy
- Energy efficient items: Southern Exposure, Windows, Thermostat
Community & HOA
Community
- Features: Clubhouse, Pool, Playground, Trail(s), Gated
- Security: Fire Alarm, Security Gate
- Subdivision: The Broadlands Filing 7
HOA
- Has HOA: Yes
- Services included: Common Amenities, Trash, Snow Removal, Management
- HOA fee: $80 quarterly
- HOA name: Broadlands Master
- HOA phone: 303-429-2611
- Second HOA fee: $900 annually
- Second HOA name: Broadlands Filing 6 & 7
- Second HOA phone: 303-429-2611
Location
- Region: Broomfield
Financial & listing details
- Price per square foot: $284/sqft
- Annual tax amount: $10,669
- Date on market: 8/6/2026
- Listing terms: Cash,Conventional,FHA,VA Loan
- Exclusions: Personal Property, Basement Refrigerator in Storage Room, Pool Table, Theater Seating & Equipment, Golf Simulator including Projector, All TVs, Curtains & Curtain Rods, and Staging Items.
- Electric utility on property: Yes
Estimated market value
Not available
Estimated sales range
Not available
Not available
Price history
| Date | Event | Price |
|---|---|---|
| 8/6/2026 | Listed for sale | $1,499,000+4.2%$284/sqft |
Source:  IRES as distributed by MLS GRID #1065840 Report a problem IRES as distributed by MLS GRID #1065840 Report a problem | ||
| 10/25/2024 | Sold | $1,439,000$273/sqft |
Source: IRES as distributed by MLS GRID #1019798 Report a problem | ||
| 10/7/2024 | Pending sale | $1,439,000$273/sqft |
Source:  REcolorado as distributed by MLS GRID #5770634 Report a problem REcolorado as distributed by MLS GRID #5770634 Report a problem | ||
| 9/30/2024 | Listed for sale | $1,439,000$273/sqft |
Source: REcolorado as distributed by MLS GRID #5770634 Report a problem | ||
| 9/23/2024 | Pending sale | $1,439,000$273/sqft |
Source: REcolorado as distributed by MLS GRID #5770634 Report a problem | ||
| 9/19/2024 | Listed for sale | $1,439,000$273/sqft |
Source: REcolorado as distributed by MLS GRID #5770634 Report a problem | ||
Public tax history
Tax history is unavailable.
Monthly payment
Est. payment
Payment breakdown
Explore the cost of this home by adjusting the details. Changes won't be saved.Climate risks
Neighborhood: Broadlands
Nearby schools
GreatSchools rating
- 8/10Coyote Ridge Elementary SchoolGrades: K-5Distance: 0.5 mi
- 7/10Westlake Middle SchoolGrades: 6-8Distance: 1.6 mi
- 9/10Legacy High SchoolGrades: 9-12Distance: 1.5 mi
Schools provided by the listing agent
- Elementary: Coyote Ridge,Meridian
- Middle: Westlake
- High: Legacy
Source: IRES as distributed by MLS GRID. This data may not be complete. We recommend contacting the local school district to confirm school assignments for this home.
- $1,439,0004 bd3 ba3.4k sqft4464 Fairway Ln, Broomfield, CO 80023Sold
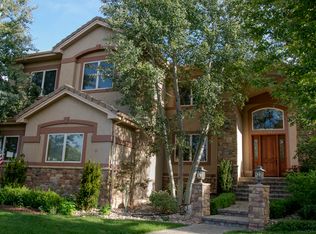
- $1,378,1006 bd4 ba5.5k sqft4444 Fairway Ln, Broomfield, CO 80023Off Market
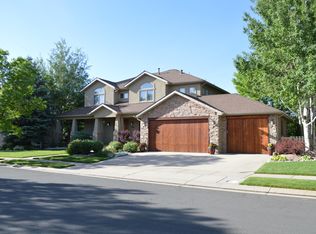
- $1,318,5005 bd4 ba5k sqft4484 Fairway Ln, Broomfield, CO 80023Off Market
- $1,339,0005 bd4 ba5.2k sqft14185 Dorado Ct, Broomfield, CO 80020Sold

- $1,351,1004 bd4 ba3.7k sqft4465 Fairway Ln, Broomfield, CO 80023Off Market
- $1,330,0005 bd5 ba4.5k sqft4424 Fairway Ln, Broomfield, CO 80023Sold
- $1,528,4004 bd6 ba6.1k sqft4485 Fairway Ln, Broomfield, CO 80020Off Market
- $1,643,3004 bd6 ba6.1k sqft4485 Fairway Ln, Broomfield, CO 80023Off Market
A local agent can set up tours, give advice and negotiate with sellers.
A local lender can help you make sure your offer is ready when you are.
Similar homes
- $1,200,0003 bd4 ba4.3k sqft14060 Turnberry Ct, Broomfield, CO 80023For Sale

 MLS ID #1065879, Marissa Stockreef, Dream Climbers Inc. IRES as distributed by MLS GRID
 - $1,295,0005 bd5 ba5.3k sqft14075 Willow Wood Court, Broomfield, CO 80020For Sale
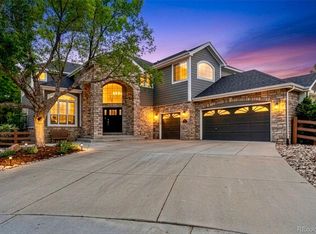
 MLS ID #6175060, Renee O'Lear, Compass - Denver. REcolorado as distributed by MLS GRID
 - $1,525,0005 bd5 ba4.8k sqft14954 Silver Feather Cir, Broomfield, CO 80023For Sale
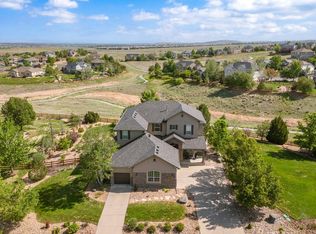 MLS ID #1061955, Kelly O Brien, Compass-Denver. IRES as distributed by MLS GRID
 - $1,349,0006 bd7 ba6.1k sqft11854 W 76th Lane, Arvada, CO 80005For Sale
 MLS ID #7210894, Jon Ciardella, Nutshell Real Estate. REcolorado as distributed by MLS GRID
 - $1,565,0005 bd4 ba6k sqft1150 Maddox Ct, Broomfield, CO 80023For SaleMLS ID #1049557, Barry Remington, WK Real Estate. IRES as distributed by MLS GRID
- $999,9005 bd4 ba4.1k sqft4920 Meadow Mountain Drive, Broomfield, CO 80023For SaleMLS ID #2458808, Christy Hepp, eXp Realty, LLC. REcolorado as distributed by MLS GRID
- $999,9004 bd3 ba6.3k sqft4566 Castle Circle, Broomfield, CO 80023For SaleMLS ID #3026140, Jonas Markel, Orchard Brokerage LLC. REcolorado as distributed by MLS GRID
- $824,9002 bd2 ba4.2k sqft3644 Clark Court, Broomfield, CO 80023For SaleMLS ID #8838319, Eric Christensen, Weichert Realtors Professionals. REcolorado as distributed by MLS GRID
- $1,175,0005 bd3 ba3.9k sqft3143 W 109th Pl, Westminster, CO 80031For SaleMLS ID #1065668, Michael Larkin, RE/MAX Alliance-Wadsworth. IRES as distributed by MLS GRID
- $1,425,0004 bd4 ba4.5k sqft14355 Navajo St, Westminster, CO 80023For SaleMLS ID #1063095, Gwenivere Snyder, LIV Sotheby's Intl Realty. IRES as distributed by MLS GRID
- $1,080,0006 bd4 ba3.9k sqft3103 W 109th Place, Westminster, CO 80031For SaleMLS ID #2222327, Vyacheslav Alexeyev, Zyplr. REcolorado as distributed by MLS GRID
- $975,0005 bd4 ba3.4k sqft14363 Waterside Ln, Broomfield, CO 80023For SaleMLS ID #1065486, Jennifer Arbuckle, RE/MAX Northwest. IRES as distributed by MLS GRID
- $1,099,0005 bd5 ba4.5k sqft16301 Fletcher Mountain Way, Broomfield, CO 80023For SaleMLS ID #4777378, Christian Thompson, GREEN DOOR LIVING REAL ESTATE. REcolorado as distributed by MLS GRID
- $900,0004 bd4 ba4.5k sqft13885 Dogleg Lane, Broomfield, CO 80023For SaleMLS ID #6583600, Donna M. Demis, Demis Realty Inc. REcolorado as distributed by MLS GRID
- $1,499,9995 bd4 ba6k sqft12440 Quince Street, Brighton, CO 80602For SaleMLS ID #8735414, Katie Halsey, Compass - Denver. REcolorado as distributed by MLS GRID
- $919,0005 bd4 ba3.8k sqft2673 Bay Point Lane, Broomfield, CO 80023For SaleMLS ID #8507455, Wesley Charles, eXp Realty, LLC. REcolorado as distributed by MLS GRID
- $989,0003 bd3 ba3.6k sqft14090 Turnberry Ct, Broomfield, CO 80023For SaleMLS ID #1057359, Karolyn Merrill, RE/MAX of Boulder, Inc. IRES as distributed by MLS GRID
- $1,190,0006 bd4 ba4.3k sqft15380 Ironton Street, Brighton, CO 80602For SaleMLS ID #4890651, Amy Musteen, RE/MAX Alliance. REcolorado as distributed by MLS GRID
- $1,725,0005 bd5 ba4.2k sqft3121 Mountain Shadows Drive, Wheat Ridge, CO 80215For SaleMLS ID #3791043, Aimee Fletcher, eXp Realty, LLC. REcolorado as distributed by MLS GRID
- $875,0005 bd5 ba4.1k sqft61 S High Street, Erie, CO 80516For SaleMLS ID #1922152, Heather Slump, Rhae Group Realty. REcolorado as distributed by MLS GRID
