Broadlands, a master planned golf & pool community! This jaw-dropping custom two-story stucco & stone quiet oasis with 5000 finished SQFT including a main floor primary suite & finished basement is located in the 'Gated Island' on a cul-de-sac! This light, bright & very clean home has 5 bedrooms, 4 bathrooms, a loft, 2nd floor flex room (or 6th bedroom) & an oversized 3 car garage! A generous main floor primary suite is a private retreat with a gas fireplace, set-stone accent walls, two walk-in closets & direct access to the patio! The beautiful primary five-piece luxury bathroom with dual vanities, cubed glass, pendant lighting & a passive steam shower is complete! The high-end gourmet kitchen with stainless steel Thermador appliances/hood, is complete with double ovens, built-in microwave, island, pendant lighting, breakfast bar, eating nook, large pantry, marble counters & distressed brick backsplash! The family room is a continuous room just off the kitchen with vaulted ceilings, floor to ceiling stone wall surrounding a gas fireplace, custom built-ins & surround sound! Formal dining room with custom built-ins, powder room, laundry room, office and primary bedroom suite complete the main floor that includes extensive hardwood flooring! Second floor hosts a beautiful loft/office, 2 large bedrooms, A flex room (or another 2nd floor bedroom) & a dual sink full bathroom! The finished basement includes a family/TV/REC room, bar, 2 large bedrooms with walk-in closets, a 3/4 bathroom & 2 very large storage rooms! The spectacular outdoor living is just lush & breathtaking with a huge flagstone patio, gas line fire-pit & built in grill with bar that is ready for your summer BBQ's with family & friends! The private patio & side yards have many mature trees, flowers & planter boxes & look out onto the walking trail... just beautiful! This home has been updated & loved, & has high-end finishes throughout! Easy Commute to Denver, Boulder and DIA! Adams 12-5 Star Schools!
Sold for $1,339,000
$1,339,000
14185 Dorado Court, Broomfield, CO 80023
5beds
5,227sqft
Single Family Residence
Built in 2006
0.3 Acres Lot
$1,349,300 Zestimate®
$256/sqft
$4,460 Estimated rent
Home value
$1,349,300
$1.28M - $1.43M
$4,460/mo
Zestimate® history
Owner options
List your home for rent
$4,460/mo
Rent Zestimate®
Find your next renter with Zillow Rental Manager. Plus, with online applications, you can quickly screen prospective tenants – for free.
$4,460/mo
Rent Zestimate®
Refinance and save
$6,953/mo
Est. payment
Refinancing to a lower rate could help reduce your monthly payments and save thousands over the life of the loan.
$6,953/mo
Est. payment
Explore your selling options
Work with a Zillow partner agent
Leverage their expertise and Zillow's premium Showcase listings to get your home seen by more buyers.
Get startedList with your own agent
Get your home in front of millions of buyers by listing it on Zillow.
Learn how to do itSell it yourself
Take full control of how buyers see your home on Zillow by listing For Sale by Owner (FSBO).
List your homeWhat's special
Gas fireplaceSide yardsPool communityPrivate patioPlanter boxesFlex roomContinuous room
Zillow last checked:
Listing updated:
Listed by:
Paul Deakin 303-587-0043 DEAKINREALESTATE@MSN.COM,
MB Home Delivery LLC
Bought with:
Jim Weichselbaum, 000227221
RE/MAX 100 INC.
Source: REcolorado as distributed by MLS GRID,MLS#: 3757561
Facts & features
Interior
Bedrooms & bathrooms
- Bedrooms: 5
- Bathrooms: 4
- Full bathrooms: 2
- 3/4 bathrooms: 1
- 1/2 bathrooms: 1
- Main level bathrooms: 2
- Main level bedrooms: 1
Primary bedroom
- Description: Main-Floor! Gas Fireplace, Door To Patio, Ceiling Fan W/Light Fixture, 2 Walk-In Closets, Plantation Shutters!
- Level: Main
- Area: 238 Square Feet
- Dimensions: 14 x 17
Bedroom
- Description: Large, Ceiling Fan With Light Fixture, Plantation Shutters
- Level: Upper
- Area: 121 Square Feet
- Dimensions: 11 x 11
Bedroom
- Description: Large, Chandelier
- Level: Upper
- Area: 156 Square Feet
- Dimensions: 12 x 13
Bedroom
- Description: Large! Walk-In Closet, Chandelier
- Level: Basement
- Area: 182 Square Feet
- Dimensions: 13 x 14
Bedroom
- Description: Large, Walk-In Closet!
- Level: Basement
- Area: 132 Square Feet
- Dimensions: 11 x 12
Primary bathroom
- Description: 5 Piece Primary Bathroom, 2 Vanities, Pendant Lights, Cubed Glass, Passive Steam Shower, Plantation Shutter!
- Level: Main
- Area: 169 Square Feet
- Dimensions: 13 x 13
Bathroom
- Description: Main-Floor Powder Room
- Level: Main
- Area: 35 Square Feet
- Dimensions: 5 x 7
Bathroom
- Description: 2 Sink Vanity, Tile Flooring, Linen Closet
- Level: Upper
- Area: 70 Square Feet
- Dimensions: 7 x 10
Bathroom
- Description: 3/4 Basement Bathroom
- Level: Basement
- Area: 104 Square Feet
- Dimensions: 8 x 13
Bonus room
- Description: Could Be A Bedroom (No Closet) Or Game Room! Ceiling Fan With Light Fixture!
- Level: Upper
- Area: 99 Square Feet
- Dimensions: 9 x 11
Dining room
- Description: Built-Ins, Nice Space For A Large Table
- Level: Main
- Area: 140 Square Feet
- Dimensions: 10 x 14
Great room
- Description: High Ceilings, Built-In Shelving, Recessed Lighting, Wood Flooring, Bar!
- Level: Basement
- Area: 552 Square Feet
- Dimensions: 23 x 24
Kitchen
- Description: Stainless Steel Thermador Appliances, 42" Cabinets, Marble Countertops, Distressed Brick Backsplash, Pendant Lighting, Built-In Desk, Island, Breakfast Bar, Large (Undermount) Sink, Huge Pantry!
- Level: Main
- Area: 352 Square Feet
- Dimensions: 16 x 22
Laundry
- Description: Utility Sink, Cabinets, Tile Flooring
- Level: Main
- Area: 70 Square Feet
- Dimensions: 7 x 10
Loft
- Description: Could Be A Second Office!
- Level: Upper
- Area: 121 Square Feet
- Dimensions: 11 x 11
Office
- Description: Main-Floor! French Doors, High Ceilings, Recessed Lighting!
- Level: Main
- Area: 121 Square Feet
- Dimensions: 11 x 11
Heating
- Forced Air, Natural Gas
Cooling
- Central Air
Appliances
- Included: Cooktop, Dishwasher, Disposal, Double Oven, Microwave, Oven, Range, Range Hood, Refrigerator, Tankless Water Heater
- Laundry: In Unit
Features
- Ceiling Fan(s), Eat-in Kitchen, Five Piece Bath, High Ceilings, High Speed Internet, Pantry, Primary Suite, Smoke Free, Walk-In Closet(s)
- Flooring: Carpet, Tile, Wood
- Windows: Double Pane Windows, Window Coverings, Window Treatments
- Basement: Finished,Full
- Number of fireplaces: 2
- Fireplace features: Family Room, Gas, Gas Log, Master Bedroom
Interior area
- Total structure area: 5,227
- Total interior livable area: 5,227 sqft
- Finished area above ground: 3,016
- Finished area below ground: 1,984
Property
Parking
- Total spaces: 3
- Parking features: Concrete, Dry Walled, Exterior Access Door, Insulated Garage, Lighted, Oversized, Oversized Door, Storage
- Attached garage spaces: 3
Features
- Levels: Two
- Stories: 2
- Patio & porch: Patio
- Exterior features: Barbecue, Fire Pit, Garden, Gas Grill, Gas Valve, Lighting, Private Yard
- Has spa: Yes
- Spa features: Spa/Hot Tub
- Fencing: Full
Lot
- Size: 0.3 Acres
- Features: Cul-De-Sac, Landscaped, Level, Many Trees, Master Planned, Secluded, Sprinklers In Front, Sprinklers In Rear
Details
- Parcel number: R0115860
- Zoning: PUD
- Special conditions: Standard
Construction
Type & style
- Home type: SingleFamily
- Architectural style: Contemporary
- Property subtype: Single Family Residence
Materials
- Frame, Stone, Stucco
- Foundation: Slab
- Roof: Composition
Condition
- Updated/Remodeled
- Year built: 2006
Utilities & green energy
- Electric: 110V, 220 Volts
- Sewer: Public Sewer
- Water: Public
- Utilities for property: Cable Available, Electricity Connected, Internet Access (Wired), Natural Gas Connected, Phone Available
Community & HOA
Community
- Security: Carbon Monoxide Detector(s), Smoke Detector(s)
- Subdivision: The Broadlands
HOA
- Has HOA: Yes
- Amenities included: Clubhouse, Gated, Park, Playground, Pool, Trail(s)
- Services included: Recycling, Trash
- HOA fee: $645 annually
- HOA name: Broadlands Filing 6 & 7 /Vista Management
- HOA phone: 303-429-2611
- Second HOA fee: $68 quarterly
- Second HOA name: Broadlands Master HOA/Vista Management
- Second HOA phone: 303-429-2611
Location
- Region: Broomfield
Financial & listing details
- Price per square foot: $256/sqft
- Tax assessed value: $1,236,920
- Annual tax amount: $7,634
- Date on market: 7/7/2023
- Listing terms: 1031 Exchange,Cash,Conventional,FHA,Jumbo,VA Loan
- Exclusions: Sellers Personal Belongings, Washer And Dryer, Light Fixture In Dining Room, Shelving In Basement Storage Rooms, Garage Workbench And Cabinets.
- Ownership: Individual
- Electric utility on property: Yes
- Road surface type: Paved
Price history
| Date | Event | Price |
|---|---|---|
| 9/11/2023 | Sold | $1,339,000+42.4%$256/sqft |
Source:  REcolorado as distributed by MLS GRID #3757561 Report a problem REcolorado as distributed by MLS GRID #3757561 Report a problem | ||
| 10/2/2017 | Sold | $940,000+37.2%$180/sqft |
Source: Public Record Report a problem | ||
| 8/11/2014 | Sold | $685,000+1.9%$131/sqft |
Source: Public Record Report a problem | ||
| 10/4/2006 | Sold | $672,500+24.1%$129/sqft |
Source: Public Record Report a problem | ||
| 4/21/2006 | Sold | $542,085$104/sqft |
Source: Public Record Report a problem | ||
Public tax history
| Year | Property taxes | Tax assessment |
|---|---|---|
| 2025 | $9,262 +0.8% | $82,870 -1.3% |
| 2024 | $9,185 +20.3% | $83,960 -3.6% |
| 2023 | $7,634 -3% | $87,100 +36.3% |
| 2022 | $7,870 +2.3% | $63,920 |
| 2021 | $7,696 0% | $63,920 +3.5% |
| 2020 | $7,699 +29.6% | $61,780 -0.7% |
| 2019 | $5,942 | $62,220 +34.6% |
| 2018 | $5,942 +8.9% | $46,230 -9.6% |
| 2017 | $5,457 -3.2% | $51,120 +9.6% |
| 2016 | $5,639 +0% | $46,660 +9.1% |
| 2015 | $5,639 +4.9% | $42,750 |
| 2014 | $5,373 +9.3% | $42,750 +9.7% |
| 2013 | $4,915 +0.7% | $38,960 |
| 2012 | $4,881 -13.1% | $38,960 |
| 2011 | $5,620 0% | $38,960 -13.6% |
| 2010 | $5,622 -0.8% | $45,100 |
| 2009 | $5,665 +4.9% | $45,100 -1.5% |
| 2008 | $5,400 +71.9% | $45,770 |
| 2007 | $3,141 | $45,770 +71.6% |
| 2006 | -- | $26,680 |
Find assessor info on the county website
Neighborhood: Broadlands
Nearby homes
- $1,206,7003 bd4 ba3.3k sqft14162 Dorado Ct, Broomfield, CO 80023Off Market
- $1,354,9005 bd4 ba5.1k sqft14165 Dorado Ct, Broomfield, CO 80023Off Market
- $1,439,0004 bd3 ba3.4k sqft4464 Fairway Ln, Broomfield, CO 80023Sold
- $1,388,7006 bd4 ba5.5k sqft4444 Fairway Ln, Broomfield, CO 80023Off Market
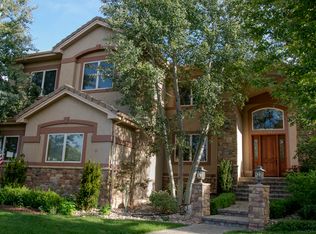
- $1,499,0005 bd4 ba5.2k sqft4464 Fairway Ln, Broomfield, CO 80020For Sale
- $1,326,2005 bd4 ba5k sqft4484 Fairway Ln, Broomfield, CO 80023Off Market
- $1,268,5005 bd4 ba5.1k sqft4422 Calloway Ct, Broomfield, CO 80023Off Market
- $1,672,3004 bd6 ba6.2k sqft14145 Dorado Ct, Broomfield, CO 80023Off Market
Nearby schools
GreatSchools rating
- 8/10Coyote Ridge Elementary SchoolGrades: K-5Distance: 0.5 mi
- 7/10Westlake Middle SchoolGrades: 6-8Distance: 1.5 mi
- 9/10Legacy High SchoolGrades: 9-12Distance: 1.4 mi
Schools provided by the listing agent
- Elementary: Coyote Ridge
- Middle: Westlake
- High: Legacy
- District: Adams 12 5 Star Schl
Source: REcolorado as distributed by MLS GRID. This data may not be complete. We recommend contacting the local school district to confirm school assignments for this home.
Get a cash offer in 3 minutes
Find out how much your home could sell for in as little as 3 minutes with a no-obligation cash offer.
Estimated market value
$1,349,300
Get a cash offer in 3 minutes
Find out how much your home could sell for in as little as 3 minutes with a no-obligation cash offer.
Estimated market value
$1,349,300
- Colorado
- Broomfield County
- Broomfield
- 80020
- Broadlands
- 14185 Dorado Court
Nearby cities
Nearby neighborhoods
Nearby zip codes
Other Broomfield Topics
