Stunning fully remodeled luxury home backing to the golf course with pond views & a highly sought-after main-floor primary suite. Extensively updated in 2023 with a new roof, variable-width solid oak hardwood floors, widened staircase with custom wood treads & wrought iron railings, remodeled chef's kitchen, designer linear gas fireplace, luxurious primary bath, new interior paint & baseboards, designer lighting, added recessed lighting, extended patio, pergola, & private putting green. The grand entry opens to an impressive great room with cathedral ceilings, a wall of windows showcasing breathtaking golf course views, abundant natural light, Siberian Elm built-ins, & a striking linear fireplace. The open floor plan is ideal for entertaining & everyday living. The gourmet kitchen features premium matte-finish Cambria quartz countertops, an oversized island, two-tone cabinetry, designer tile backsplash, newer stainless appliances, 5-burner induction cooktop, Insta-Hot water dispenser, & a breakfast nook overlooking the backyard. The main-floor primary retreat offers beautiful golf course views, a designer barn door, & a spa-inspired ensuite with walk-in shower, dual quartz vanities, designer tile, & walk-in closet. Also on the main level are an office, formal dining room with designer accent wall, updated powder bath, & laundry room with sink & built-ins. Upstairs you'll find a versatile loft, 2 spacious bedrooms, & 2 full baths, including one bedroom with a private ensuite-ideal for guests or multigenerational living. The full unfinished basement features 9-foot ceilings & is pre-plumbed for a future bath, offering endless expansion possibilities. Enjoy Colorado outdoor living on the extended patio beneath the pergola with shade canopy & retractable side screen while taking in golf course & pond views, or practice your short game on your private putting green. This exceptional home combines designer finishes, quality craftsmanship, & an unbeatable location.
For sale
$1,200,000
14060 Turnberry Ct, Broomfield, CO 80023
3beds
4,398sqft
Single Family Residence
Built in 1999
8,800 Square Feet Lot
$-- Zestimate®
$273/sqft
$47/mo HOA
What's special
Striking linear fireplaceDesigner linear gas fireplaceGrand entryLuxurious primary bathNew roofPrivate putting greenInsta-hot water dispenser
- 9 days |
- 854 |
- 50 |
Likely to sell faster than
Zillow last checked:
Listing updated:
Listed by:
Marissa Stockreef 303-668-3526,
Dream Climbers Inc
Source: IRES as distributed by MLS GRID,MLS#: 1065879
Facts & features
Interior
Bedrooms & bathrooms
- Bedrooms: 3
- Bathrooms: 4
- Full bathrooms: 2
- 3/4 bathrooms: 1
- 1/2 bathrooms: 1
- Main level bathrooms: 2
Rooms
- Room types: Loft
Primary bedroom
- Description: Carpet
- Features: Full Primary Bath, Luxury Features Primary Bath
- Level: Main
- Area: 256 Square Feet
- Dimensions: 16 x 16
Bedroom 2
- Description: Carpet
- Level: Upper
- Area: 182 Square Feet
- Dimensions: 13 x 14
Bedroom 3
- Description: Carpet
- Level: Upper
- Area: 182 Square Feet
- Dimensions: 13 x 14
Dining room
- Description: Hardwood
- Level: Main
- Area: 121 Square Feet
- Dimensions: 11 x 11
Family room
- Description: Hardwood
- Level: Upper
- Area: 240 Square Feet
- Dimensions: 12 x 20
Great room
- Description: Hardwood
- Level: Main
- Area: 289 Square Feet
- Dimensions: 17 x 17
Kitchen
- Description: Hardwood
- Level: Main
- Area: 350 Square Feet
- Dimensions: 14 x 25
Laundry
- Description: Tile
- Level: Main
- Area: 42 Square Feet
- Dimensions: 6 x 7
Study
- Description: Hardwood
- Level: Main
- Area: 169 Square Feet
- Dimensions: 13 x 13
Heating
- Forced Air
Cooling
- Central Air
Appliances
- Included: Electric Range, Dishwasher, Refrigerator, Microwave, Disposal
- Laundry: Washer/Dryer Hookup
Features
- Eat-in Kitchen, Separate Dining Room, Cathedral Ceiling(s), Open Floorplan, Pantry, Walk-In Closet(s), Kitchen Island, Two Primary Suites
- Flooring: Wood
- Windows: Window Coverings, Bay or Bow Window
- Basement: Unfinished
- Has fireplace: Yes
- Fireplace features: Insert, Gas, Great Room
Interior area
- Total structure area: 2,926
- Total interior livable area: 4,398 sqft
- Finished area above ground: 2,926
Video & virtual tour
Property
Parking
- Total spaces: 3
- Parking features: Garage Door Opener, Attached
- Attached garage spaces: 3
- Details: Attached
Accessibility
- Accessibility features: Main Floor Bath, Accessible Bedroom, Main Level Laundry
Features
- Levels: Two
- Stories: 2
- Patio & porch: Patio
- Exterior features: Sprinkler System
- Has view: Yes
- View description: Water
- Has water view: Yes
- Water view: Water
- Waterfront features: Abuts Pond/Lake
Lot
- Size: 8,800 Square Feet
- Features: Cul-De-Sac, Level, On Golf Course, Paved
Details
- Parcel number: R0111030
- Zoning: PUD
- Special conditions: Private Owner
Construction
Type & style
- Home type: SingleFamily
- Architectural style: Contemporary
- Property subtype: Single Family Residence
Materials
- Frame, Stucco
- Roof: Composition
Condition
- New construction: No
- Year built: 1999
Utilities & green energy
- Sewer: Public Sewer
- Water: City
- Utilities for property: Natural Gas Available, Electricity Available
Community & HOA
Community
- Features: Clubhouse, Pool
- Subdivision: The Broadlands Filing 3
HOA
- Has HOA: Yes
- Services included: Common Amenities, Trash, Management, Utilities
- HOA fee: $140 quarterly
- HOA name: Broadlands Master Association
- HOA phone: 303-429-2611
Location
- Region: Broomfield
Financial & listing details
- Price per square foot: $273/sqft
- Tax assessed value: $1,063,790
- Annual tax amount: $8,861
- Date on market: 8/6/2026
- Listing terms: Cash,Conventional,FHA,VA Loan
- Exclusions: Inclusions: tv mounts, kitchen refrigerator Exclusions: Washer, dryer, tvs (tv mounts included), garage refrigerator, bike hooks in garage, hook system on garage walls, non-attached storage cabinets and shelving
- Electric utility on property: Yes
Estimated market value
Not available
Estimated sales range
Not available
Not available
Price history
| Date | Event | Price |
|---|---|---|
| 8/6/2026 | Listed for sale | $1,200,000+18.2%$273/sqft |
Source:  REcolorado as distributed by MLS GRID #4984157 Report a problem REcolorado as distributed by MLS GRID #4984157 Report a problem | ||
| 7/14/2023 | Sold | $1,015,000+2.5%$231/sqft |
Source:  IRES as distributed by MLS GRID #990414 Report a problem IRES as distributed by MLS GRID #990414 Report a problem | ||
| 6/24/2023 | Pending sale | $990,000$225/sqft |
Source: IRES as distributed by MLS GRID #990414 Report a problem | ||
| 6/22/2023 | Listed for sale | $990,000$225/sqft |
Source: IRES as distributed by MLS GRID #990414 Report a problem | ||
Public tax history
| Year | Property taxes | Tax assessment |
|---|---|---|
| 2025 | $7,792 +11.9% | $71,270 +0.1% |
| 2024 | $6,961 +24.7% | $71,220 -3.6% |
| 2023 | $5,582 -3% | $73,880 +37.1% |
| 2022 | $5,754 +2.3% | $53,880 |
| 2021 | $5,622 0% | $53,880 +3.1% |
| 2020 | $5,624 +10.2% | $52,280 -0.7% |
| 2019 | $5,103 | $52,640 +12.2% |
| 2018 | $5,103 +8.9% | $46,900 -9.5% |
| 2017 | $4,686 +2.4% | $51,850 +13.2% |
| 2016 | $4,575 +0% | $45,810 +7.8% |
| 2015 | $4,574 +5.4% | $42,500 |
| 2014 | $4,341 -7.7% | $42,500 +13.9% |
| 2013 | $4,705 +0.7% | $37,300 |
| 2012 | $4,673 -16% | $37,300 |
| 2011 | $5,561 0% | $37,300 -16.4% |
| 2010 | $5,564 +1.4% | $44,630 |
| 2009 | $5,487 +4.9% | $44,630 +0.7% |
| 2008 | $5,231 +1.4% | $44,330 -15.4% |
| 2007 | $5,159 | $52,380 +19.5% |
| 2006 | -- | $43,820 -7% |
| 2005 | -- | $47,110 +9.1% |
| 2004 | -- | $43,170 -13% |
| 2003 | -- | $49,620 +10.8% |
| 2002 | -- | $44,770 |
Find assessor info on the county website
Monthly payment
Est. payment
Payment breakdown
Explore the cost of this home by adjusting the details. Changes won't be saved.Climate risks
Neighborhood: Broadlands
Nearby schools
GreatSchools rating
- 8/10Coyote Ridge Elementary SchoolGrades: K-5Distance: 0.5 mi
- 7/10Westlake Middle SchoolGrades: 6-8Distance: 1.2 mi
- 9/10Legacy High SchoolGrades: 9-12Distance: 1.1 mi
Schools provided by the listing agent
- Elementary: Coyote Ridge
- Middle: Westlake
- High: Legacy
Source: IRES as distributed by MLS GRID. This data may not be complete. We recommend contacting the local school district to confirm school assignments for this home.
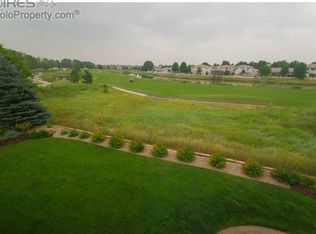
- $1,238,6005 bd5 ba4.2k sqft14080 Turnberry Ct, Broomfield, CO 80023Off Market
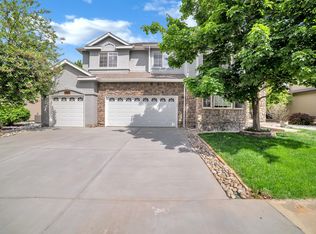
- $1,050,0005 bd4 ba4.5k sqft14040 Turnberry Ct, Broomfield, CO 80023Off Market
- $965,0003 bd4 ba2.7k sqft14075 Turnberry Ct, Broomfield, CO 80023Sold
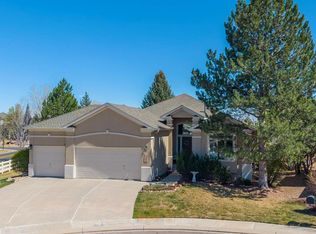
- $989,0003 bd3 ba3.6k sqft14090 Turnberry Ct, Broomfield, CO 80023For Sale
- $1,133,9005 bd5 ba4.6k sqft14020 Turnberry Ct, Broomfield, CO 80023Off Market
- $944,8004 bd3 ba3k sqft14055 Turnberry Ct, Broomfield, CO 80023Off Market
- $976,0004 bd4 ba2.9k sqft14035 Turnberry Ct, Broomfield, CO 80023Off Market
- $1,191,8004 bd5 ba4.9k sqft14000 Turnberry Ct, Broomfield, CO 80023Off Market
A local agent can set up tours, give advice and negotiate with sellers.
Similar homes
- $900,0004 bd4 ba4.5k sqft13885 Dogleg Lane, Broomfield, CO 80023For Sale

 MLS ID #6583600, Donna M. Demis, Demis Realty Inc. REcolorado as distributed by MLS GRID
 - $975,0005 bd4 ba3.4k sqft14363 Waterside Ln, Broomfield, CO 80023For Sale

 MLS ID #1065486, Jennifer Arbuckle, RE/MAX Northwest. IRES as distributed by MLS GRID
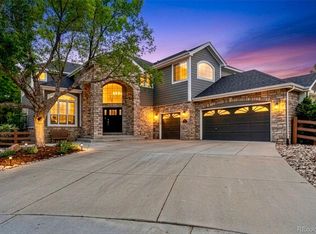
 - $1,249,0005 bd5 ba5.3k sqft14075 Willow Wood Court, Broomfield, CO 80020For Sale
 MLS ID #6175060, Renee O'Lear, Compass - Denver. REcolorado as distributed by MLS GRID
 - $1,499,0005 bd4 ba5.2k sqft4464 Fairway Ln, Broomfield, CO 80023For Sale
 MLS ID #1065840, Lysa Johnson, Compass - Boulder. IRES as distributed by MLS GRID
 - $1,099,0005 bd5 ba4.5k sqft16301 Fletcher Mountain Way, Broomfield, CO 80023For SaleMLS ID #4777378, Christian Thompson, GREEN DOOR LIVING REAL ESTATE. REcolorado as distributed by MLS GRID
- $1,060,0004 bd4 ba4.3k sqft16329 Mount Silverheels Way, Broomfield, CO 80023For SaleMLS ID #1065424, Chris Angelovic, LIV Sotheby's Intl Realty. IRES as distributed by MLS GRID
- $919,0005 bd4 ba3.8k sqft2673 Bay Point Lane, Broomfield, CO 80023For SaleMLS ID #8507455, Wesley Charles, eXp Realty, LLC. REcolorado as distributed by MLS GRID
- $1,425,0004 bd4 ba4.5k sqft14355 Navajo St, Westminster, CO 80023For SaleMLS ID #1063095, Gwenivere Snyder, LIV Sotheby's Intl Realty. IRES as distributed by MLS GRID
- $825,0005 bd4 ba3.8k sqft105 Wolf Creek Trail, Broomfield, CO 80020For SaleMLS ID #8406425, Kris Ceretto, Coldwell Banker Realty 56. REcolorado as distributed by MLS GRID
- $1,080,0006 bd4 ba3.9k sqft3103 W 109th Place, Westminster, CO 80031For SaleMLS ID #2222327, Vyacheslav Alexeyev, Zyplr. REcolorado as distributed by MLS GRID
- $1,279,0003 bd5 ba4.4k sqft12121 Bryant Street, Westminster, CO 80234New ConstructionMLS ID #6493363, Jackie Nordstrom, Colorado Real Estate Associates LLC. REcolorado as distributed by MLS GRID
- $1,150,0005 bd4 ba4.3k sqftLegacy Ridge, Westminster, CO 80031For SaleMLS ID #4485370, Jayson Holland, Listings.com. REcolorado as distributed by MLS GRID
- $1,250,0005 bd4 ba4.1k sqft3924 W 116th Way, Westminster, CO 80031For SaleMLS ID #4085457, Mark Cramer, Camber Realty, LTD. REcolorado as distributed by MLS GRID
- $1,250,0004 bd4 ba4.9k sqft12115 Beach Street, Westminster, CO 80234For SaleMLS ID #3419779, Crystal Lockhart, RE/MAX Professionals. REcolorado as distributed by MLS GRID
- $1,225,0005 bd4 ba5.8k sqft1744 Edgewater Place, Longmont, CO 80504For SaleMLS ID #6451658, Carly Mayer, Compass Colorado, LLC - Boulder. REcolorado as distributed by MLS GRID
- $815,0005 bd4 ba3.4k sqft3385 Traver Dr, Broomfield, CO 80023For SaleMLS ID #1063867, Carly Mayer, Compass - Boulder. IRES as distributed by MLS GRID
- $1,124,9996 bd4 ba4.1k sqft1434 Washburn Street, Erie, CO 80516For SaleMLS ID #7592469, Adana Leonard, Compass - Denver. REcolorado as distributed by MLS GRID
- $1,249,0004 bd4 ba3.7k sqft16186 Xenia St, Brighton, CO 80602For SaleMLS ID #1064384, Danielle Cruz, Your Castle Real Estate LLC. IRES as distributed by MLS GRID
- $1,050,0004 bd3 ba3.7k sqft12139 Clay St, Westminster, CO 80234For SaleMLS ID #1065506, Jackie Nordstrom, Colorado Real Estate Associates. IRES as distributed by MLS GRID
- $899,0005 bd4 ba4.3k sqft11710 W 106th Pl, Westminster, CO 80021For SaleMLS ID #1066311, Mark Hochhauser, Homestead Real Estate, LLC. IRES as distributed by MLS GRID
