This Anthem Highlands home sits on a unique lot with no neighbors behind - just a peaceful greenbelt and breathtaking Front Range views. Step inside to soaring ceilings, abundant natural light, and timeless finishes throughout. Upstairs, you'll find three bedrooms, two full baths, a laundry room with utility sink, and an oversized loft, ideal as a second entertaining space or home gym. The loft or formal dining room easily converts into a home office to fit your needs. The finished walkout basement adds even more living space, with a bedroom, full bath, great natural light, and a large open area ready for you to make your own. Back on the main level, the open-concept Richmond American floor plan is perfect for entertaining, with sight lines from the kitchen through the bumped-out dining space to the living room and out to the mountains beyond. The kitchen is a chef's dream, featuring a gas cooktop, vented hood, upgraded cabinetry, and quartz countertops. Step outside to the covered deck, complete with a gas line for a grill or firepit, and enjoy Colorado's beautiful nights and sunsets. Anthem offers some of the best amenities around: 48 miles of trails, 22 parks, and a 32,000 square foot rec center with a full workout facility, two basketball courts, two tennis courts, meeting rooms, and two outdoor pools, plus top-rated schools and year-round community events. You're just a one-block walk to an A-rated school and a five-minute stroll to the clubhouse and pools. This is a special one.
For sale
$1,060,000
16329 Mount Silverheels Way, Broomfield, CO 80023
4beds
4,308sqft
Single Family Residence
Built in 2020
6,726 Square Feet Lot
$1,039,000 Zestimate®
$246/sqft
$185/mo HOA
What's special
- 19 days |
- 796 |
- 63 |
Zillow last checked:
Listing updated:
Listed by:
Chris Angelovic 303-443-6161,
LIV Sotheby's Intl Realty
Source: IRES as distributed by MLS GRID,MLS#: 1065424
Facts & features
Interior
Bedrooms & bathrooms
- Bedrooms: 4
- Bathrooms: 4
- Full bathrooms: 2
- 3/4 bathrooms: 1
- 1/2 bathrooms: 1
- Main level bathrooms: 1
Rooms
- Room types: Loft
Primary bedroom
- Description: Carpet
- Features: Full Primary Bath, 5 Piece Primary Bath
- Level: Upper
- Area: 208 Square Feet
- Dimensions: 13 x 16
Bedroom 2
- Description: Carpet
- Level: Upper
- Area: 192 Square Feet
- Dimensions: 12 x 16
Bedroom 3
- Description: Carpet
- Level: Upper
- Area: 132 Square Feet
- Dimensions: 12 x 11
Bedroom 4
- Description: Carpet
- Level: Basement
- Area: 132 Square Feet
- Dimensions: 11 x 12
Dining room
- Description: Laminate
- Level: Main
- Area: 168 Square Feet
- Dimensions: 14 x 12
Kitchen
- Description: Laminate
- Level: Main
- Area: 300 Square Feet
- Dimensions: 20 x 15
Laundry
- Description: Laminate
- Level: Upper
- Area: 77 Square Feet
- Dimensions: 7 x 11
Living room
- Description: Laminate
- Level: Main
- Area: 288 Square Feet
- Dimensions: 16 x 18
Recreation room
- Description: Carpet
- Level: Basement
- Area: 612 Square Feet
- Dimensions: 17 x 36
Study
- Description: Laminate
- Level: Main
- Area: 180 Square Feet
- Dimensions: 12 x 15
Heating
- Forced Air
Cooling
- Central Air
Appliances
- Included: Gas Range, Dishwasher, Refrigerator, Microwave, Disposal
- Laundry: Washer/Dryer Hookup
Features
- Eat-in Kitchen, Open Floorplan, Pantry, Walk-In Closet(s)
- Basement: Partial,Partially Finished,Walk-Out Access,Built-In Radon,Sump Pump
- Number of fireplaces: 1
- Fireplace features: Living Room, One
Interior area
- Total structure area: 2,909
- Total interior livable area: 4,308 sqft
- Finished area above ground: 2,909
Video & virtual tour
Property
Parking
- Total spaces: 2
- Parking features: Attached
- Attached garage spaces: 2
- Details: Attached
Features
- Levels: Two
- Stories: 2
- Patio & porch: Patio, Deck
- Exterior features: Sprinkler System
- Fencing: Fenced
- Has view: Yes
- View description: Mountain(s), Hills
Lot
- Size: 6,726 Square Feet
- Features: City Limits, Paved, Curbs, Gutters, Sidewalks, Fire Hydrant within 500 Feet
Details
- Parcel number: R8872789
- Zoning: PUD
- Special conditions: Private Owner
Construction
Type & style
- Home type: SingleFamily
- Architectural style: Contemporary
- Property subtype: Single Family Residence
Materials
- Composition
- Foundation: Slab
- Roof: Tile
Condition
- New construction: No
- Year built: 2020
Utilities & green energy
- Electric: United Power
- Gas: Xcel
- Sewer: Public Sewer
- Water: City
- Utilities for property: Natural Gas Available, Electricity Available, Cable Available, High Speed Avail
Community & HOA
Community
- Features: Clubhouse, Tennis Court(s), Pool, Fitness Center, Park, Trail(s), Recreation Room
- Subdivision: Anthem Filing 20 Rep A
HOA
- Has HOA: Yes
- Services included: Common Amenities, Trash, Management, Utilities
- HOA fee: $555 quarterly
- HOA name: Anthem Highlands
- HOA phone: 303-665-2693
Location
- Region: Broomfield
Financial & listing details
- Price per square foot: $246/sqft
- Tax assessed value: $956,400
- Annual tax amount: $8,644
- Date on market: 7/30/2026
- Listing terms: Cash,Conventional,FHA,VA Loan
- Exclusions: Any staging and seller personal property
- Electric utility on property: Yes
Estimated market value
$1,039,000
$987,000 - $1.09M
$4,717/mo
Price history
| Date | Event | Price |
|---|---|---|
| 7/30/2026 | Listed for sale | $1,060,000+6%$246/sqft |
Source:  IRES as distributed by MLS GRID #1065424 Report a problem IRES as distributed by MLS GRID #1065424 Report a problem | ||
| 6/30/2025 | Listing removed | $4,400$1/sqft |
Source: Zillow Rentals Report a problem | ||
| 6/14/2025 | Price change | $4,400-2.2%$1/sqft |
Source: Zillow Rentals Report a problem | ||
| 6/6/2025 | Listed for rent | $4,500$1/sqft |
Source: Zillow Rentals Report a problem | ||
| 11/24/2021 | Sold | $1,000,000+1.1%$232/sqft |
Source: Public Record Report a problem | ||
| 10/25/2021 | Pending sale | $989,000$230/sqft |
Source:  Weichert Pro #3521359 Report a problem Weichert Pro #3521359 Report a problem | ||
| 10/11/2021 | Listing removed | -- |
Source: Weichert Pro Report a problem | ||
| 10/7/2021 | Listed for sale | $989,000+29.2%$230/sqft |
Source: Weichert Pro #3521359 Report a problem | ||
| 7/15/2020 | Sold | $765,200+0.9%$178/sqft |
Source: Public Record Report a problem | ||
| 1/27/2020 | Pending sale | $758,226$176/sqft |
Source: Richmond Realty Inc #3730797 Report a problem | ||
| 1/22/2020 | Price change | $758,226+0.3%$176/sqft |
Source: Richmond Realty Inc #3730797 Report a problem | ||
| 1/17/2020 | Price change | $756,226-3.1%$176/sqft |
Source: Richmond Realty Inc #3730797 Report a problem | ||
| 1/15/2020 | Price change | $780,525+0%$181/sqft |
Source: Richmond Realty Inc #3730797 Report a problem | ||
| 10/7/2019 | Listed for sale | $780,226$181/sqft |
Source: Richmond Realty Inc #3730797 Report a problem | ||
Public tax history
| Year | Property taxes | Tax assessment |
|---|---|---|
| 2025 | $7,648 +0.8% | $64,080 -0.5% |
| 2024 | $7,589 +5.4% | $64,420 -3.6% |
| 2023 | $7,199 -3.1% | $66,820 +24.7% |
| 2022 | $7,426 +278.4% | $53,570 |
| 2021 | $1,962 -47% | $53,570 +283.5% |
| 2020 | $3,702 +45.7% | $13,970 -46.8% |
| 2019 | $2,540 | $26,250 +52.4% |
| 2018 | $2,540 +239.2% | $17,230 +217.3% |
| 2017 | $749 | $5,430 |
Find assessor info on the county website
Monthly payment
Est. payment
Payment breakdown
Explore the cost of this home by adjusting the details. Changes won't be saved.Climate risks
Neighborhood: 80023
Nearby schools
GreatSchools rating
- 7/10Thunder Vista P-8Grades: PK-8Distance: 0.2 mi
- 9/10Legacy High SchoolGrades: 9-12Distance: 3.4 mi
Schools provided by the listing agent
- Elementary: Thunder Vista P-8
- Middle: Thunder Vista P-8
- High: Legacy
Source: IRES as distributed by MLS GRID. This data may not be complete. We recommend contacting the local school district to confirm school assignments for this home.
- $914,0004 bd3 ba3.7k sqft16319 Mount Silverheels Way, Broomfield, CO 80023Off Market
- $927,9005 bd3 ba3.9k sqft16339 Mount Silverheels Way, Broomfield, CO 80023Off Market
- $875,0004 bd3 ba4k sqft16338 Mount Silverheels Way, Broomfield, CO 80023Sold
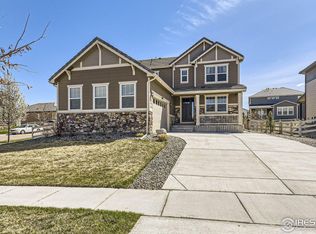
- $909,7003 bd3 ba4k sqft16309 Mount Silverheels Way, Broomfield, CO 80023Off Market

- $1,000-- bd-- ba-- sqft16324 Pikes Peak Dr, Broomfield, CO 80023Off Market
- $841,5005 bd3 ba3.9k sqft16299 Mount Silverheels Way, Broomfield, CO 80023Off Market
- $867,6004 bd3 ba3.6k sqft16328 Mount Silverheels Way, Broomfield, CO 80023Off Market
- $783,4003 bd3 ba1.9k sqft16318 Mount Silverheels Way, Broomfield, CO 80023Off Market
A local agent can set up tours, give advice and negotiate with sellers.
Similar homes
- $1,099,0005 bd5 ba4.5k sqft16301 Fletcher Mountain Way, Broomfield, CO 80023For Sale

 MLS ID #4777378, Christian Thompson, GREEN DOOR LIVING REAL ESTATE. REcolorado as distributed by MLS GRID
 - $925,0004 bd4 ba4k sqft3423 Pacific Peak Drive, Broomfield, CO 80023For Sale
 MLS ID #5974014, Megan Denham, Resident Realty North Metro LLC. REcolorado as distributed by MLS GRID
 - $800,0003 bd2 ba3.9k sqft3223 Pacific Peak Drive, Broomfield, CO 80023For Sale
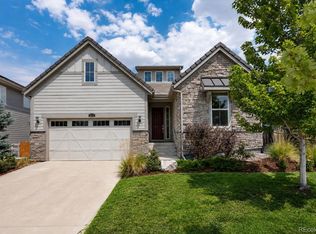 MLS ID #9143697, Jennifer Leblanc Kiss, Coldwell Banker Realty 56. REcolorado as distributed by MLS GRID
 - $815,0005 bd4 ba3.4k sqft3385 Traver Dr, Broomfield, CO 80023For Sale

 MLS ID #1063867, Carly Mayer, Compass - Boulder. IRES as distributed by MLS GRID
 - $1,200,0003 bd4 ba4.3k sqft14060 Turnberry Ct, Broomfield, CO 80023For SaleMLS ID #1065879, Marissa Stockreef, Dream Climbers Inc. IRES as distributed by MLS GRID
- $1,525,0005 bd5 ba4.8k sqft14954 Silver Feather Cir, Broomfield, CO 80023For SaleMLS ID #1061955, Kelly O Brien, Compass-Denver. IRES as distributed by MLS GRID
- $1,069,0005 bd4 ba4.2k sqft941 Wildrose Pl, Erie, CO 80516For SaleMLS ID #1061745, Dave M Sutton, Compass - Boulder. IRES as distributed by MLS GRID
- $1,125,0004 bd4 ba4k sqft1321 Fountain Ln, Erie, CO 80516For SaleMLS ID #1062351, The Bernardi Group, Coldwell Banker Realty-Boulder. IRES as distributed by MLS GRID
- $1,100,0004 bd4 ba2.9k sqft2880 Grand Lake Dr, Lafayette, CO 80026For SaleMLS ID #1063752, Janet Borchert, WK Real Estate. IRES as distributed by MLS GRID
- $1,425,0004 bd4 ba4.5k sqft14355 Navajo St, Westminster, CO 80023For SaleMLS ID #1063095, Gwenivere Snyder, LIV Sotheby's Intl Realty. IRES as distributed by MLS GRID
- $1,249,0005 bd5 ba5.3k sqft14075 Willow Wood Court, Broomfield, CO 80020For SaleMLS ID #6175060, Renee O'Lear, Compass - Denver. REcolorado as distributed by MLS GRID
- $1,195,0004 bd4 ba5.2k sqft2330 Carbonate Cir, Erie, CO 80516For SaleMLS ID #1064943, Josh Roberson, Ideal Team Homes. IRES as distributed by MLS GRID
- $875,0005 bd5 ba4.1k sqft61 S High Street, Erie, CO 80516For SaleMLS ID #1922152, Heather Slump, Rhae Group Realty. REcolorado as distributed by MLS GRID
- $1,075,7005 bd6 ba4.5k sqft1651 Poplar Dr, Erie, CO 80516New ConstructionIRES as distributed by MLS GRID
- $619,0004 bd4 ba2.4k sqft2251 W 166th Lane, Broomfield, CO 80023For SaleMLS ID #2645045, Marcus Harris, Coldwell Banker Realty 24. REcolorado as distributed by MLS GRID
- $999,0004 bd4 ba4.5k sqft19174 W 95th Lane, Arvada, CO 80007For SaleMLS ID #6000064, The Blank and Bingham Team, The Agency - Denver. REcolorado as distributed by MLS GRID
- $799,0004 bd4 ba3.4k sqft15160 Gaylord St, Thornton, CO 80602For SaleMLS ID #1064980, Juan Carachure, Sears Real Estate. IRES as distributed by MLS GRID
- $745,0005 bd5 ba4.3k sqft3101 E 163rd Pl, Thornton, CO 80602For SaleMLS ID #1066007, Kevin Byrne, Compass - Boulder. IRES as distributed by MLS GRID
- $595,0003 bd3 ba2.9k sqft705 176th Avenue, Broomfield, CO 80023For SaleMLS ID #3402734, Martin Mata, Redfin Corporation. REcolorado as distributed by MLS GRID
- $990,0003 bd3 ba3.3k sqft1491 Lanterns Ln, Superior, CO 80027For SaleMLS ID #1058671, Ann Cooper, RE/MAX of Boulder, Inc. IRES as distributed by MLS GRID
