Spacious End-Unit Townhome with Rooftop Terrace – 2,495 Sq Ft.
Experience the space and comfort of a single-family home with the low-maintenance lifestyle of a townhome! This impressive 2,495 sq ft vertical model offers an open, thoughtfully designed floor plan that's perfect for modern living.
The expansive main level features a bright, oversized living area and a stunning chef's kitchen centered around a huge island—ideal for entertaining, casual dining, and everyday life. Don't forget the balcony with a large sliding glass door. A main-floor bedroom provides flexibility for guests, a home office, or multigenerational living.
As an end unit, this home enjoys added privacy, extra natural light, and an airy feel throughout. Upstairs, generous living spaces lead to a spectacular private rooftop terrace, perfect for relaxing, entertaining, or enjoying sunset views.
Enjoy all the benefits of living like you're in a single-family home—without the hassle of yard maintenance or landscaping.
This exceptional home combines space, style, and convenience in one of the most desirable townhome designs.
*** House is also available for Lease, Pls contact Listing Agent for Leasing details ***
For sale
Price cut: $10K (7/25)
$649,000
2251 W 166th Lane, Broomfield, CO 80023
4beds
2,495sqft
:
Get pre-qualified$4,044/mo
Townhouse
Built in 2024
1,648 Square Feet Lot
$-- Zestimate®
$260/sqft
$80/mo HOA
What's special
- 41 days |
- 253 |
- 18 |
Zillow last checked:
Listing updated:
Listed by:
Barry Chan 720-206-4708 barryc223@gmail.com,
Brokers Guild Homes
Source: REcolorado as distributed by MLS GRID,MLS#: 3861449
Facts & features
Interior
Bedrooms & bathrooms
- Bedrooms: 4
- Bathrooms: 4
- Full bathrooms: 2
- 3/4 bathrooms: 1
- 1/2 bathrooms: 1
- Main level bathrooms: 2
- Main level bedrooms: 1
Bedroom
- Level: Main
Bedroom
- Features: Primary Suite
- Level: Upper
Bedroom
- Level: Upper
Bedroom
- Level: Upper
Bathroom
- Features: En Suite Bathroom
- Level: Main
Bathroom
- Features: En Suite Bathroom
- Level: Upper
Bathroom
- Features: Primary Suite
- Level: Upper
Bathroom
- Level: Main
Dining room
- Level: Main
Family room
- Level: Main
Kitchen
- Level: Main
Laundry
- Level: Upper
Loft
- Description: Not Big But Very Functional.
- Level: Upper
Sun room
- Description: Wonderful Rooftop.
- Level: Upper
Heating
- Forced Air
Cooling
- Central Air
Appliances
- Included: Dishwasher, Disposal, Dryer, Oven, Range, Refrigerator
- Laundry: In Unit
Features
- Basement: Crawl Space
- Common walls with other units/homes: End Unit
Interior area
- Total structure area: 2,495
- Total interior livable area: 2,495 sqft
- Finished area above ground: 2,495
Video & virtual tour
Property
Parking
- Total spaces: 2
- Parking features: Concrete
- Attached garage spaces: 2
Features
- Levels: Three Or More
- Entry location: Ground
- Patio & porch: Covered, Front Porch, Rooftop
- Exterior features: Balcony
- Has view: Yes
- View description: City
Lot
- Size: 1,648 Square Feet
- Features: Corner Lot
Details
- Parcel number: R8877358
- Zoning: PUD
- Special conditions: Standard
Construction
Type & style
- Home type: Townhouse
- Architectural style: Urban Contemporary
- Property subtype: Townhouse
- Attached to another structure: Yes
Materials
- Concrete, Frame
- Roof: Composition
Condition
- Updated/Remodeled
- Year built: 2024
Details
- Builder model: 4Baseline
- Builder name: Dream Finder Homes
Utilities & green energy
- Electric: 110V
- Sewer: Public Sewer
- Water: Public
- Utilities for property: Electricity Connected
Community & HOA
Community
- Subdivision: Baseline
HOA
- Has HOA: Yes
- Services included: Road Maintenance, Trash
- HOA fee: $240 quarterly
- HOA name: Baseline Community Association
- HOA phone: 720-464-5164
Location
- Region: Broomfield
Financial & listing details
- Price per square foot: $260/sqft
- Tax assessed value: $611,120
- Annual tax amount: $6,927
- Date on market: 6/29/2026
- Listing terms: 1031 Exchange,Cash,Conventional,FHA,VA Loan
- Exclusions: Seller's Personal Property.
- Ownership: Individual
- Electric utility on property: Yes
Estimated market value
Not available
Estimated sales range
Not available
Not available
Price history
| Date | Event | Price |
|---|---|---|
| 7/25/2026 | Listed for rent | $3,500+2.9%$1/sqft |
Source: Zillow Rentals Report a problem | ||
| 7/25/2026 | Price change | $649,000-1.5%$260/sqft |
Source:  REcolorado as distributed by MLS GRID #3861449 Report a problem REcolorado as distributed by MLS GRID #3861449 Report a problem | ||
| 7/14/2026 | Price change | $659,000-1.5%$264/sqft |
Source: REcolorado as distributed by MLS GRID #3861449 Report a problem | ||
| 6/29/2026 | Listed for sale | $669,000+10.6%$268/sqft |
Source: REcolorado as distributed by MLS GRID #3861449 Report a problem | ||
| 6/18/2026 | Listing removed | $3,400$1/sqft |
Source: Zillow Rentals Report a problem | ||
| 4/6/2026 | Listed for rent | $3,400+0.3%$1/sqft |
Source: Zillow Rentals Report a problem | ||
| 8/21/2025 | Listing removed | $3,390$1/sqft |
Source: Zillow Rentals Report a problem | ||
| 7/9/2025 | Price change | $3,390-3.1%$1/sqft |
Source: Zillow Rentals Report a problem | ||
| 6/28/2025 | Listed for rent | $3,500+3.2%$1/sqft |
Source: Zillow Rentals Report a problem | ||
| 10/14/2024 | Listing removed | $3,390$1/sqft |
Source: Zillow Rentals Report a problem | ||
| 7/3/2024 | Listing removed | -- |
Source: Zillow Rentals Report a problem | ||
| 5/25/2024 | Price change | $3,390-2.9%$1/sqft |
Source: Zillow Rentals Report a problem | ||
| 5/2/2024 | Listed for rent | $3,490$1/sqft |
Source: Zillow Rentals Report a problem | ||
| 4/29/2024 | Sold | $604,990-2.4%$242/sqft |
Source: REcolorado as distributed by MLS GRID #IR990945 Report a problem | ||
| 3/18/2024 | Pending sale | $619,990$248/sqft |
Source: REcolorado as distributed by MLS GRID #IR990945 Report a problem | ||
| 3/5/2024 | Price change | $619,990+0.8%$248/sqft |
Source:  Dream Finders Homes Report a problem Dream Finders Homes Report a problem | ||
| 1/16/2024 | Price change | $614,990+16%$246/sqft |
Source: Dream Finders Homes Report a problem | ||
| 1/16/2024 | Price change | $529,990-13.8%$212/sqft |
Source: Dream Finders Homes Report a problem | ||
| 1/7/2024 | Price change | $614,990-2.4%$246/sqft |
Source:  IRES as distributed by MLS GRID #990945 Report a problem IRES as distributed by MLS GRID #990945 Report a problem | ||
| 12/20/2023 | Price change | $629,990-0.7%$253/sqft |
Source: IRES as distributed by MLS GRID #990945 Report a problem | ||
| 12/2/2023 | Price change | $634,128+0.1%$254/sqft |
Source: Dream Finders Homes Report a problem | ||
| 9/2/2023 | Price change | $633,7360%$254/sqft |
Source: Dream Finders Homes Report a problem | ||
| 8/17/2023 | Price change | $633,990+5.7%$254/sqft |
Source: IRES as distributed by MLS GRID #990945 Report a problem | ||
| 7/19/2023 | Listed for sale | $599,990$240/sqft |
Source: IRES as distributed by MLS GRID #990945 Report a problem | ||
Public tax history
| Year | Property taxes | Tax assessment |
|---|---|---|
| 2025 | $1,915 -51.9% | $40,950 +165.7% |
| 2024 | $3,981 +174.1% | $15,410 -38.8% |
| 2023 | $1,452 +317.1% | $25,160 +1081.2% |
| 2022 | $348 +4.6% | $2,130 -85.8% |
| 2021 | $333 | $15,050 +645% |
| 2020 | -- | $2,020 |
Find assessor info on the county website
Monthly payment
Est. payment
Payment breakdown
Explore the cost of this home by adjusting the details. Changes won't be saved.Climate risks
Neighborhood: 80023
Nearby schools
GreatSchools rating
- 7/10Thunder Vista P-8Grades: PK-8Distance: 1.2 mi
- 9/10Legacy High SchoolGrades: 9-12Distance: 3.7 mi
Schools provided by the listing agent
- Elementary: Mountain View
- Middle: Westlake
- High: Legacy
- District: Adams 12 5 Star Schl
Source: REcolorado as distributed by MLS GRID. This data may not be complete. We recommend contacting the local school district to confirm school assignments for this home.
- $605,5854 bd3 ba2.4k sqft2245 W 166th Ln, Broomfield, CO 80023Sold
- $605,5854 bd4 ba2.5k sqft2245 W 166th Ln #7-21, Broomfield, CO 80023Sold
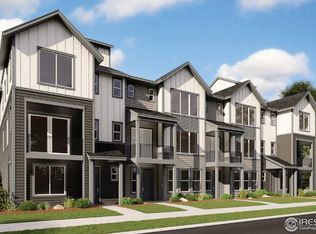
- $619,9904 bd4 ba2.5k sqft2233 W 166th Ln, Broomfield, CO 80023Sold
- $613,0804 bd3 ba2.4k sqft2398 W 167th Ln, Broomfield, CO 80023Sold
- $623,9904 bd4 ba2.5k sqft16774 Tejon Pl, Broomfield, CO 80023Sold
- $584,9904 bd4 ba2.1k sqft2370 W 167th Ln, Broomfield, CO 80023Sold
- $639,9904 bd4 ba2.5k sqft2386 W 167th Ln, Broomfield, CO 80023Sold
- $662,1784 bd4 ba2.5k sqft2378 W 167th Ln, Broomfield, CO 80023Sold
A local agent can set up tours, give advice and negotiate with sellers.
Similar homes
- $625,0004 bd4 ba2.3k sqft16586 Shoshone Place, Broomfield, CO 80023For Sale
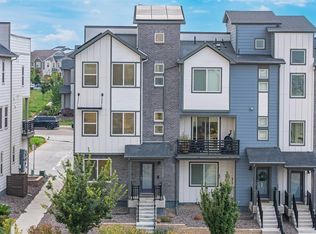
 MLS ID #7387103, Alex Johnson, Atlas Real Estate Group. REcolorado as distributed by MLS GRID
 - $579,9903 bd4 ba2k sqft1630 Park Place, Broomfield, CO 80023New Construction
 MLS ID #4129509, Batey McGraw, DFH Colorado Realty LLC. REcolorado as distributed by MLS GRID
 - $545,0002 bd4 ba3.2k sqft2870 W 167th Ave, Broomfield, CO 80023For Sale
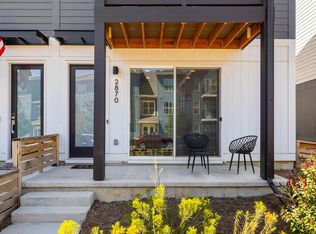
 MLS ID #1065857, Vanessa Hilbert, Compass - Boulder. IRES as distributed by MLS GRID
 - $525,0003 bd4 ba1.8k sqft2758 W 167th Place, Broomfield, CO 80023For Sale
 MLS ID #2549616, Jennifer Antonio, LIV Sotheby's International Realty. REcolorado as distributed by MLS GRID
 - $559,9903 bd4 ba2k sqft1557 Alcott Way, Broomfield, CO 80023New ConstructionDream Finders Homes
- $560,0004 bd4 ba2.7k sqft361 Rodden Dr, Erie, CO 80516For SaleMLS ID #1063585, Heather Slump, Rhae Group Realty. IRES as distributed by MLS GRID
- $725,0003 bd3 ba3.4k sqft111 Magnolia Court, Erie, CO 80516For SaleMLS ID #6253729, Kathlene Weaver, RE/MAX Professionals. REcolorado as distributed by MLS GRID
- $714,0004 bd4 ba1.9k sqft2210 Central Park Way, Superior, CO 80027For SaleMLS ID #1063731, E and L Team, RE/MAX Elevate. IRES as distributed by MLS GRID
- $660,0003 bd3 ba2.9k sqft1950 Merrill Cir W, Erie, CO 80516For SaleMLS ID #1065453, Kelly Moye, Compass-Denver. IRES as distributed by MLS GRID
- $652,9003 bd3 ba2k sqft141 Washington St, Erie, CO 80516New ConstructionIRES as distributed by MLS GRID
- $675,0004 bd3 ba3.6k sqft4605 Meadow Drive, Dacono, CO 80514For SaleMLS ID #2950912, Team Lassen, MB Team Lassen. REcolorado as distributed by MLS GRID
- $585,0004 bd4 ba2k sqft1580 W 68th Lane, Denver, CO 80221For SaleMLS ID #4328072, Joe Chang, Corcoran Perry & Co.. REcolorado as distributed by MLS GRID
- $615,0003 bd3 ba1.6k sqft874 Furrow Way, Lafayette, CO 80026For SaleMLS ID #3404776, Soley Maria, Kentwood Mountain Properties. REcolorado as distributed by MLS GRID
- $599,9004 bd3 ba1.8k sqftFlatiron Meadows, Erie, CO 80516For SaleMLS ID #3313318, Brittany Heckenberg, Real Broker, LLC DBA Real. REcolorado as distributed by MLS GRID
- $499,9994 bd3 ba2.3k sqft615 Brennan Circle, Erie, CO 80516For SaleMLS ID #2840655, Hunter Hayes, Coldwell Banker Realty 56. REcolorado as distributed by MLS GRID
- $729,0005 bd4 ba3k sqft56 Starlight Cir, Erie, CO 80516For SaleMLS ID #1064557, Aimee Brayman, West and Main Homes. IRES as distributed by MLS GRID
- $575,0004 bd3 ba2.1k sqft7434 E 158th Avenue, Thornton, CO 80602For SaleMLS ID #5696186, Laura Ruch, West and Main Homes Inc. REcolorado as distributed by MLS GRID
- $615,0003 bd3 ba2.7k sqft8358 Howell St #B, Arvada, CO 80005For SaleMLS ID #1062108, Christopher Choate, 8z Real Estate. IRES as distributed by MLS GRID
- $599,9904 bd3 ba2.4k sqft7336 Swan River St, Frederick, CO 80530New ConstructionIRES as distributed by MLS GRID
- $615,0004 bd4 ba1.9k sqftSaBell, Arvada, CO 80002New ConstructionMLS ID #8319931, Mitch Lazar, Compass - Denver. REcolorado as distributed by MLS GRID
