Welcome to this gorgeous end-unit townhome, filled with huge windows that let the Colorado sunshine pour in! Overlooking a peaceful green-space courtyard, this home feels bright, open, and connected to nature from the moment you step inside. Priced below market for a quick sale this gorgeous is the ultimate win-win situation. The main floor offers a comfortable dining area and a spacious great room—perfect for movie nights, game days, or hosting friends and family. Opens to a balcony that allows you to see out to trails and open space. Upstairs, you’ll find three inviting bedrooms with plenty of natural light and room to relax.
On the entry level, the versatile flex space gives you endless possibilities. Turn it into a home gym, a creative studio, a bike and board workshop, or a quiet office—whatever fits your lifestyle best. Opens to your side yard for relaxing or barbeques.
This home is packed with thoughtful features and high-end finishes, including air conditioning supported by solar panels, a tankless water heater, an active radon system, and an oversized two-car attached garage with a WiFi-enabled opener. Thrive homes was the builder and offers top-tier efficiency and sustainability built right in. Solar is included, and the home is certified Zero Energy Ready by the U.S. Department of Energy. Perfectly located between Denver and Boulder in the growing Baseline community, this home puts you close to parks, trails, shops, and everything you need. Come see why this one stands out and won't last long!
For sale
$525,000
2758 W 167th Place, Broomfield, CO 80023
3beds
1,826sqft
:
Get pre-qualified$3,291/mo
Townhouse
Built in 2024
1,973 Square Feet Lot
$-- Zestimate®
$288/sqft
$84/mo HOA
What's special
- 47 days |
- 322 |
- 19 |
Zillow last checked:
Listing updated:
Listed by:
Jennifer Antonio 720-275-9695 jantonio@livsothebysrealty.com,
LIV Sotheby's International Realty
Source: REcolorado as distributed by MLS GRID,MLS#: 2549616
Facts & features
Interior
Bedrooms & bathrooms
- Bedrooms: 3
- Bathrooms: 4
- Full bathrooms: 2
- 1/2 bathrooms: 2
- Main level bathrooms: 2
Bedroom
- Features: Primary Suite
- Level: Upper
Bedroom
- Level: Upper
Bedroom
- Level: Upper
Bathroom
- Level: Main
Bathroom
- Level: Main
Bathroom
- Features: Primary Suite
- Level: Upper
Bathroom
- Level: Upper
Great room
- Level: Main
Kitchen
- Level: Main
Laundry
- Level: Main
Office
- Level: Main
Heating
- Forced Air
Cooling
- Central Air
Features
- Built-in Features, Eat-in Kitchen, Kitchen Island, Open Floorplan, Pantry, Primary Suite, Radon Mitigation System, Smoke Free, Walk-In Closet(s), Wired for Data
- Flooring: Carpet, Tile
- Windows: Double Pane Windows
- Has basement: No
- Common walls with other units/homes: End Unit
Interior area
- Total structure area: 1,826
- Total interior livable area: 1,826 sqft
- Finished area above ground: 1,826
Video & virtual tour
Property
Parking
- Total spaces: 2
- Parking features: Garage - Attached
- Attached garage spaces: 2
Features
- Levels: Three Or More
- Patio & porch: Deck, Front Porch, Patio
- Exterior features: Balcony, Private Yard
Lot
- Size: 1,973 Square Feet
Details
- Parcel number: R8877416
- Zoning: PUD
- Special conditions: Standard
Construction
Type & style
- Home type: Townhouse
- Property subtype: Townhouse
- Attached to another structure: Yes
Materials
- Cement Siding, Concrete, Frame, Stucco
- Roof: Composition
Condition
- Year built: 2024
Details
- Builder model: Haven
- Builder name: Thrive Home Builders
Utilities & green energy
- Sewer: Public Sewer
- Water: Public
Community & HOA
Community
- Subdivision: North Park
HOA
- Has HOA: Yes
- Amenities included: Trail(s)
- Services included: Reserve Fund, Maintenance Structure, Snow Removal, Trash
- HOA fee: $84 monthly
- HOA name: Baseline Community Association
- HOA phone: 720-464-5164
Location
- Region: Broomfield
Financial & listing details
- Price per square foot: $288/sqft
- Tax assessed value: $578,800
- Annual tax amount: $6,560
- Date on market: 6/18/2026
- Listing terms: Cash,Conventional,FHA,VA Loan
- Exclusions: Sellers Personal Property
- Ownership: Individual
- Road surface type: Paved
Estimated market value
Not available
Estimated sales range
Not available
Not available
Price history
| Date | Event | Price |
|---|---|---|
| 6/18/2026 | Listed for sale | $525,000-7.9%$288/sqft |
Source:  REcolorado as distributed by MLS GRID #2549616 Report a problem REcolorado as distributed by MLS GRID #2549616 Report a problem | ||
| 6/6/2024 | Sold | $569,900-7.3%$312/sqft |
Source: Public Record Report a problem | ||
| 2/4/2024 | Price change | $614,900+6.1%$337/sqft |
Source:  Thrive Home Builders Report a problem Thrive Home Builders Report a problem | ||
| 1/31/2024 | Price change | $579,564-1.2%$317/sqft |
Source: Thrive Home Builders Report a problem | ||
| 1/30/2024 | Price change | $586,564-4.6%$321/sqft |
Source: Thrive Home Builders Report a problem | ||
| 12/22/2023 | Price change | $614,900-3.5%$337/sqft |
Source: Thrive Home Builders Report a problem | ||
| 12/21/2023 | Price change | $637,220+6.2%$349/sqft |
Source: Thrive Home Builders Report a problem | ||
| 11/14/2023 | Price change | $599,900-0.4%$329/sqft |
Source: Thrive Home Builders Report a problem | ||
| 10/5/2023 | Price change | $602,157+4.6%$330/sqft |
Source: Thrive Home Builders Report a problem | ||
| 9/25/2023 | Price change | $575,669+18.5%$315/sqft |
Source: Thrive Home Builders Report a problem | ||
| 9/21/2023 | Listed for sale | $485,850$266/sqft |
Source: Thrive Home Builders Report a problem | ||
Public tax history
| Year | Property taxes | Tax assessment |
|---|---|---|
| 2025 | $1,046 -73.7% | $38,780 +284.7% |
| 2024 | $3,981 +174.1% | $10,080 -59.9% |
| 2023 | $1,452 +317.1% | $25,160 +1081.2% |
| 2022 | $348 +4.6% | $2,130 -85.8% |
| 2021 | $333 | $15,050 +645% |
| 2020 | -- | $2,020 |
Find assessor info on the county website
Monthly payment
Est. payment
Payment breakdown
Explore the cost of this home by adjusting the details. Changes won't be saved.Climate risks
Neighborhood: 80023
Nearby schools
GreatSchools rating
- 7/10Thunder Vista P-8Grades: PK-8Distance: 1.2 mi
- 9/10Legacy High SchoolGrades: 9-12Distance: 3.8 mi
Schools provided by the listing agent
- Elementary: Thunder Vista
- Middle: Prospect Ridge Academy
- High: Legacy
- District: Adams 12 5 Star Schl
Source: REcolorado as distributed by MLS GRID. This data may not be complete. We recommend contacting the local school district to confirm school assignments for this home.
- $584,6802 bd4 ba1.6k sqft2754 W 167th Pl, Broomfield, CO 80023Sold

- $454,9002 bd4 ba1.4k sqft2750 W 167th Pl, Broomfield, CO 80023Sold
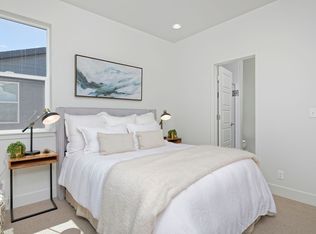
- $449,9002 bd4 ba1.4k sqft2439 W 167th Ln, Broomfield, CO 80023Sold

- $449,9002 bd4 ba1.4k sqft2427 W 167th Ln, Broomfield, CO 80023Sold

- $560,0003 bd4 ba1.8k sqft2443 W 167th Ln, Broomfield, CO 80023Sold
- $540,0003 bd4 ba1.8k sqft2746 W 167th Pl, Broomfield, CO 80023For Sale
- $586,7593 bd4 ba1.8k sqft2478 W 167th Ln, Broomfield, CO 80023Sold
- $586,1743 bd4 ba1.8k sqft2468 W 167th Ln, Broomfield, CO 80023Sold
A local agent can set up tours, give advice and negotiate with sellers.
Similar homes
- $520,0002 bd4 ba1.3k sqft2442 167th Lane, Broomfield, CO 80023For Sale
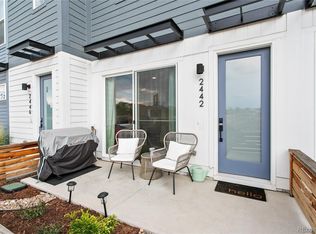
 MLS ID #6832236, Lucia Barrera, HomeSmart. REcolorado as distributed by MLS GRID
 - $540,0003 bd4 ba1.8k sqft2746 W 167th Pl, Broomfield, CO 80023For Sale

 MLS ID #1057790, Terra Brewer, Compass - Boulder. IRES as distributed by MLS GRID
 - $584,5004 bd4 ba2.5k sqft2378 W 165th Pl, Broomfield, CO 80023For Sale
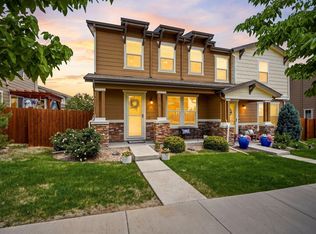 MLS ID #1060487, Jaimiann Hogan, Live West Realty. IRES as distributed by MLS GRID
 - $649,0004 bd4 ba2.4k sqft2251 W 166th Lane, Broomfield, CO 80023For Sale
 MLS ID #3861449, Barry Chan, Brokers Guild Homes. REcolorado as distributed by MLS GRID
 - $525,0003 bd3 ba1.6k sqft346 Norgay Way, Erie, CO 80516For SaleMLS ID #9850903, Motif Shelton, Redfin Corporation. REcolorado as distributed by MLS GRID
- $525,0003 bd3 ba1.8k sqft1661 W 67th Circle, Denver, CO 80221For SaleMLS ID #4658655, Juan Munoz, eXp Realty, LLC. REcolorado as distributed by MLS GRID
- $495,0003 bd2 ba1.4k sqft1027 Highview Dr, Erie, CO 80516For SaleMLS ID #1065068, Danielle Harvey, Coldwell Banker Realty-Boulder. IRES as distributed by MLS GRID
- $525,0002 bd3 ba1.2k sqft1544 Sanitas Lane, Lafayette, CO 80026For SaleMLS ID #7499093, Connor Slump, Rhae Group Realty. REcolorado as distributed by MLS GRID
- $599,0003 bd3 ba2.5k sqft16068 Elizabeth Street, Thornton, CO 80602For SaleMLS ID #8233846, Trelora Realty Team, Trelora Realty, Inc.. REcolorado as distributed by MLS GRID
- $525,0002 bd3 ba1.9k sqft5465 W 97th Avenue, Westminster, CO 80020For SaleMLS ID #1503567, Daniel Swanson, Madison & Company Properties. REcolorado as distributed by MLS GRID
- $520,0002 bd3 ba1.5k sqft1154 Anker Dr, Erie, CO 80516For SaleMLS ID #1051795, Rachel Folger, RE/MAX Elevate - Erie. IRES as distributed by MLS GRID
- $559,9003 bd3 ba1.8k sqft3530 Sawtooth Street, Erie, CO 80516For SaleMLS ID #8152736, Ryan Smyle, RE/MAX Professionals. REcolorado as distributed by MLS GRID
- $539,9003 bd3 ba2k sqft6421 Dry Fork Circle, Frederick, CO 80516For SaleMLS ID #2129878, Taylor Kyner, eXp Realty, LLC. REcolorado as distributed by MLS GRID
- $449,0002 bd2 ba1.3k sqft3409 Molly Circle, Broomfield, CO 80023New ConstructionMLS ID #9527084, Karen Anderson, Madison & Company Properties. REcolorado as distributed by MLS GRID
- $549,5003 bd3 ba1.5k sqft6305 King Court, Denver, CO 80221For SaleMLS ID #5835589, The Highland Team, Compass - Denver. REcolorado as distributed by MLS GRID
- $505,0003 bd3 ba2.7k sqft18043 E 107th Avenue, Commerce City, CO 80022For SaleMLS ID #6948607, Luis Silva, Luxe Realty, Inc.. REcolorado as distributed by MLS GRID
- $589,0003 bd4 ba2k sqftHighlands at Fox Hill Minor, Longmont, CO 80504New ConstructionMLS ID #7773121, Larry Lewis, Real Broker, LLC DBA Real. REcolorado as distributed by MLS GRID
- $585,0004 bd4 ba2k sqft1580 W 68th Lane, Denver, CO 80221For SaleMLS ID #4328072, Joe Chang, Corcoran Perry & Co.. REcolorado as distributed by MLS GRID
- $585,0003 bd3 ba1.7k sqft13319 Panorama View Lane, Broomfield, CO 80021For SaleMLS ID #3788099, Trelora Realty Team, Trelora Realty, Inc.. REcolorado as distributed by MLS GRID
- $599,0003 bd3 ba2.3k sqft1156 Acadia Circle, Erie, CO 80516For SaleMLS ID #7585102, Jennifer Sierra, Realty One Group Lotus. REcolorado as distributed by MLS GRID
