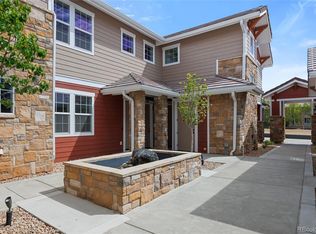
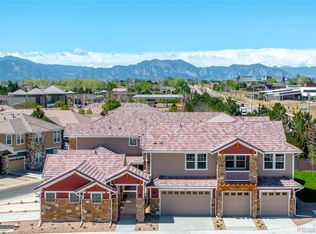
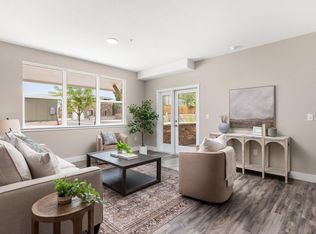
Experience truly exceptional living in this newly constructed, design-forward condominium, where unobstructed views of the Flatirons take center stage. Perfectly positioned to capture Colorado’s iconic landscape, the expansive west-facing balcony—finished with durable Trex decking—offers a front-row seat to breathtaking sunsets and year-round mountain beauty. Inside, modern sophistication meets everyday comfort. Soaring 9-foot ceilings, luxury vinyl plank flooring, recessed lighting, and 8-foot doors create a bright, open atmosphere with a refined architectural feel. The thoughtfully designed kitchen features sleek European full-overlay cabinetry, 3cm quartz countertops, a full-height tile backsplash, and GE/Profile stainless steel appliances—ideal for both entertaining and daily living. The spa-inspired primary suite is complete with dual vanities, a zero-step entry shower, and curated designer finishes including premium tile, lighting, and plumbing fixtures. This residence also offers the rare advantage of a detached, fully finished 2-car garage, EV-ready for modern convenience. Additional highlights include all-electric, solar-ready construction, smart home features, integrated fire suppression, private entry access from a shared courtyard, and efficient storage throughout. A seamless blend of elevated design, lock-and-leave ease, and unparalleled Flatiron views—this is Colorado living at its finest. Set within The Village on the Broadlands, a vibrant community rich with parks, trails, playgrounds, and a pool, this residence offers effortless access to shopping, dining, and major thoroughfares—delivering both connection and convenience.
New construction
Price cut: $26K (7/27)
$449,000
3409 Molly Circle, Broomfield, CO 80023
2beds
1,314sqft
:
Get pre-qualified$3,217/mo
Condominium
Built in 2026
-- sqft lot
$-- Zestimate®
$342/sqft
$445/mo HOA
What's special
- 13 days |
- 160 |
- 9 |
Zillow last checked:
Listing updated:
Listed by:
Karen Anderson 303-917-8656 karen@madisonprops.com,
Madison & Company Properties
Source: REcolorado as distributed by MLS GRID,MLS#: 9527084
Facts & features
Interior
Bedrooms & bathrooms
- Bedrooms: 2
- Bathrooms: 2
- Full bathrooms: 1
- 3/4 bathrooms: 1
Bedroom
- Description: Spa-Inspired Primary Suite
- Features: Primary Suite
- Level: Upper
- Area: 180 Square Feet
- Dimensions: 12 x 15
Bedroom
- Description: Spacious And Private Second Bedroom
- Level: Upper
- Area: 120 Square Feet
- Dimensions: 12 x 10
Bathroom
- Description: Dual Vanities, A Zero-Step Entry Shower And Large Linen Closet
- Features: En Suite Bathroom, Primary Suite
- Level: Upper
Bathroom
- Description: Smart Vanity And Tile Surround Tub/Shower
- Level: Upper
Dining room
- Description: Surrounded By Windows And Adjacent Balcony Access
- Level: Upper
- Area: 110 Square Feet
- Dimensions: 11 x 10
Kitchen
- Description: Well-Appointed Chef's Kitchen
- Level: Upper
- Area: 132 Square Feet
- Dimensions: 12 x 11
Laundry
- Description: Large Laundry/Utility Room With Room For Storage
- Level: Upper
- Area: 72 Square Feet
- Dimensions: 8 x 9
Living room
- Description: Bright Living Room With Flatiron Views
- Level: Upper
- Area: 156 Square Feet
- Dimensions: 13 x 12
Heating
- Electric, Forced Air
Cooling
- Central Air
Appliances
- Included: Dishwasher, Disposal, Electric Water Heater, Microwave, Oven, Refrigerator
- Laundry: In Unit
Features
- Built-in Features, High Ceilings, Open Floorplan, Primary Suite, Quartz Counters, Smoke Free, Walk-In Closet(s)
- Flooring: Tile, Vinyl
- Windows: Double Pane Windows
- Has basement: No
- Common walls with other units/homes: End Unit
Interior area
- Total structure area: 1,314
- Total interior livable area: 1,314 sqft
- Finished area above ground: 1,314
Video & virtual tour
Property
Parking
- Total spaces: 2
- Parking features: Concrete, Exterior Access Door, Lighted
- Garage spaces: 2
Features
- Levels: Two
- Stories: 2
- Entry location: Exterior Access
- Exterior features: Balcony, Lighting, Water Feature
- Has view: Yes
- View description: Mountain(s)
Lot
- Features: Landscaped, Near Public Transit, Sprinklers In Front, Sprinklers In Rear
Details
- Parcel number: R8878889
- Special conditions: Standard
Construction
Type & style
- Home type: Condo
- Architectural style: Contemporary
- Property subtype: Condominium
- Attached to another structure: Yes
Materials
- Frame, Stone
- Roof: Concrete
Condition
- Model,New Construction
- New construction: Yes
- Year built: 2026
Details
- Warranty included: Yes
Utilities & green energy
- Electric: 220 Volts in Garage
- Sewer: Public Sewer
- Water: Public
Community & HOA
Community
- Security: Carbon Monoxide Detector(s), Smoke Detector(s), Video Doorbell
- Subdivision: The Village At Broadlands
HOA
- Has HOA: Yes
- Amenities included: Parking, Playground, Pool, Trail(s)
- Services included: Insurance, Maintenance Grounds, Maintenance Structure, Road Maintenance, Sewer, Snow Removal, Trash, Water
- HOA fee: $418 monthly
- HOA name: The Village at Broadlands
- HOA phone: 303-429-2611
- Second HOA fee: $80 quarterly
- Second HOA name: Broadlands Master
- Second HOA phone: 303-429-2611
Location
- Region: Broomfield
Financial & listing details
- Price per square foot: $342/sqft
- Annual tax amount: $2,900
- Date on market: 7/23/2026
- Listing terms: Cash,Conventional,FHA,VA Loan
- Exclusions: Staging And Personal Property.
- Ownership: Builder
- Road surface type: Paved
Estimated market value
Not available
Estimated sales range
Not available
Not available
Price history
| Date | Event | Price |
|---|---|---|
| 7/27/2026 | Price change | $449,000-5.5%$342/sqft |
Source:  REcolorado as distributed by MLS GRID #9527084 Report a problem REcolorado as distributed by MLS GRID #9527084 Report a problem | ||
| 6/17/2026 | Listed for sale | $475,000$361/sqft |
Source:  IRES as distributed by MLS GRID #1062067 Report a problem IRES as distributed by MLS GRID #1062067 Report a problem | ||
Public tax history
Tax history is unavailable.
Monthly payment
Est. payment
Payment breakdown
Explore the cost of this home by adjusting the details. Changes won't be saved.Climate risks
Neighborhood: Broadlands
Nearby schools
GreatSchools rating
- 8/10Meridian Elementary SchoolGrades: K-5Distance: 0.6 mi
- 7/10Westlake Middle SchoolGrades: 6-8Distance: 1.3 mi
- 9/10Legacy High SchoolGrades: 9-12Distance: 1.1 mi
Schools provided by the listing agent
- Elementary: Meridian
- Middle: Westlake
- High: Legacy
- District: Adams 12 5 Star Schl
Source: REcolorado as distributed by MLS GRID. This data may not be complete. We recommend contacting the local school district to confirm school assignments for this home.
- $499,0002 bd2 ba1.3k sqft3415 Molly Cir, Broomfield, CO 80023New Construction

- $445,0002 bd2 ba1.1k sqft3407 Molly Cir, Broomfield, CO 80023Pending
- $499,0002 bd2 ba1.3k sqft3405 Molly Cir, Broomfield, CO 80023New Construction

- $465,0002 bd2 ba1.2k sqft3413 Molly Cir, Broomfield, CO 80023New Construction
- $475,0002 bd2 ba1.2k sqft3403 Molly Cir, Broomfield, CO 80023Sold
- $409,8002 bd2 ba1.2k sqft3432 Molly Cir, Broomfield, CO 80023Off Market
- $448,3003 bd2 ba1.5k sqft3434 Molly Cir, Broomfield, CO 80023Off Market
- $417,5002 bd2 ba1.2k sqft3462 Molly Cir, Broomfield, CO 80023Off Market
A local agent can set up tours, give advice and negotiate with sellers.
Similar homes
- $465,0002 bd2 ba1.2k sqft3413 Molly Circle, Broomfield, CO 80023New Construction
 MLS ID #7362528, Karen Anderson, Madison & Company Properties. REcolorado as distributed by MLS GRID
 - $499,0002 bd2 ba1.3k sqft3415 Molly Circle, Broomfield, CO 80023New ConstructionMLS ID #3670615, Karen Anderson, Madison & Company Properties. REcolorado as distributed by MLS GRID
- $499,0002 bd2 ba1.3k sqft3405 Molly Circle, Broomfield, CO 80023New ConstructionMLS ID #8509963, Karen Anderson, Madison & Company Properties. REcolorado as distributed by MLS GRID
- $445,0002 bd2 ba1k sqft310 S Cherrywood Dr #203, Lafayette, CO 80026For Sale
 MLS ID #1063082, Christopher Choate, 8z Real Estate. IRES as distributed by MLS GRID
 - $445,0001 bd2 ba1.1k sqft310 S Cherrywood Dr #201, Lafayette, CO 80026For SaleMLS ID #1063084, Christopher Choate, 8z Real Estate. IRES as distributed by MLS GRID
- $520,0002 bd4 ba1.3k sqft2442 167th Lane, Broomfield, CO 80023For SaleMLS ID #6832236, Lucia Barrera, HomeSmart. REcolorado as distributed by MLS GRID
- $425,0002 bd3 ba1.2k sqft11256 Uptown Avenue, Broomfield, CO 80021For SaleMLS ID #9116916, EMPOWERHOME Team, Keller Williams DTC. REcolorado as distributed by MLS GRID
- $394,7502 bd3 ba1.1k sqft12874 King St, Broomfield, CO 80020For SaleMLS ID #1063239, Bogdan Kaleta, RE/MAX Alliance-FTC South. IRES as distributed by MLS GRID
- $454,5002 bd3 ba1.7k sqft350 High Point Dr #C-108, Longmont, CO 80504For SaleMLS ID #1064005, Josh Hunter, St Vrain Realty LLC. IRES as distributed by MLS GRID
- $359,0002 bd3 ba1.1k sqft12883 King St, Broomfield, CO 80020For SaleMLS ID #1061041, Cory Nickerson, 8z Real Estate. IRES as distributed by MLS GRID
- $450,0002 bd3 ba1.7k sqft330 High Point Dr #B105, Longmont, CO 80504For SaleMLS ID #1064750, Tara Boston, RE/MAX Nexus. IRES as distributed by MLS GRID
- $525,0003 bd4 ba1.8k sqft2758 W 167th Place, Broomfield, CO 80023For SaleMLS ID #2549616, Jennifer Antonio, LIV Sotheby's International Realty. REcolorado as distributed by MLS GRID
- $450,0003 bd3 ba1.4k sqft12374 Irma Drive, Northglenn, CO 80241For SaleMLS ID #1990500, Chase Arnold, LIV Sotheby's International Realty. REcolorado as distributed by MLS GRID
- $445,0002 bd2 ba1.1k sqft5211 E 119th Court, Denver, CO 80233For SaleMLS ID #9067539, Steven Sumey, Guide Real Estate. REcolorado as distributed by MLS GRID
- $495,0003 bd2 ba1.4k sqft1027 Highview Dr, Erie, CO 80516For SaleMLS ID #1065068, Danielle Harvey, Coldwell Banker Realty-Boulder. IRES as distributed by MLS GRID
- $449,0003 bd3 ba1.8k sqft13606 Garfield Street #A, Thornton, CO 80602For SaleMLS ID #9868791, Sydney Westland, Mavi Unlimited Inc. REcolorado as distributed by MLS GRID
- $415,0002 bd2 ba1.2k sqft330 High Point Dr #B-103, Longmont, CO 80504For SaleMLS ID #1063619, John A Davis, RE/MAX Alliance-FTC South. IRES as distributed by MLS GRID
- $540,0003 bd4 ba1.8k sqft2746 W 167th Pl, Broomfield, CO 80023For SaleMLS ID #1057790, Terra Brewer, Compass - Boulder. IRES as distributed by MLS GRID
- $449,0003 bd3 ba1.7k sqft5342 E 64 Avenue, Commerce City, CO 80022For SaleMLS ID #9300203, Daniela Moena, Invalesco Real Estate. REcolorado as distributed by MLS GRID
- $469,0003 bd3 ba1.8k sqft175 Ambrose St, Erie, CO 80516For SaleMLS ID #1055331, Bethany Sartell, Coldwell Banker Realty-Boulder. IRES as distributed by MLS GRID
