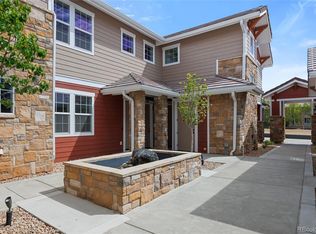
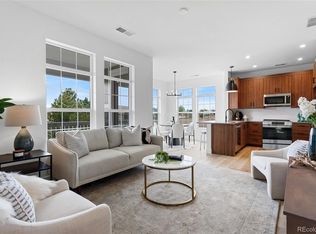
This newly constructed residence offers a rare blend of thoughtful design, accessibility, and elevated Colorado living, all set within a sun-filled corner location with southern exposure and western views of the Flatirons. Designed for ease and comfort, the home features a single-level layout that is ADA accessible. Wide, open living spaces create a sense of effortless flow, while expansive windows invite natural light to pour in throughout the day, enhancing the home’s warm and welcoming atmosphere. At the center of the home, the kitchen and living areas come together in a seamless, open-concept design ideal for both everyday living and entertaining. Champagne-toned light fixtures add a refined glow, complementing the clean lines, 3 cm quartz countertops, and full-height backsplash, along with GE/Profile stainless steel appliances. The living space extends naturally to a walk-out patio, offering a quiet place to relax or entertain while taking in the surrounding views and Colorado sunshine. The primary suite continues the home’s focus on comfort and functionality, with a spa-inspired bath featuring dual vanities, a zero-threshold shower, and a layout designed with both style and accessibility in mind. An attached two-car garage adds convenience, while all-electric, solar-ready construction, smart home features, fire suppression, and private courtyard access complete the home’s modern, lock-and-leave appeal. Located within The Village on the Broadlands, residents enjoy access to parks, trails, a pool, and nearby amenities, along with easy connectivity to shopping, dining, and major routes.
Sold for $475,000
$475,000
3403 Molly Circle, Broomfield, CO 80023
2beds
1,248sqft
Condominium
Built in 2026
-- sqft lot
$472,800 Zestimate®
$381/sqft
$2,636 Estimated rent
Home value
$472,800
$444,000 - $501,000
$2,636/mo
Zestimate® history
Owner options
List your home for rent
$2,636/mo
Rent Zestimate®
Find your next renter with Zillow Rental Manager. Plus, with online applications, you can quickly screen prospective tenants – for free.
$2,636/mo
Rent Zestimate®
Refinance and save
$3,243/mo
Est. payment
Refinancing to a lower rate could help reduce your monthly payments and save thousands over the life of the loan.
$3,243/mo
Est. payment
Explore your selling options
Work with a Zillow partner agent
Leverage their expertise and Zillow's premium Showcase listings to get your home seen by more buyers.
Get startedList with your own agent
Get your home in front of millions of buyers by listing it on Zillow.
Learn how to do itSell it yourself
Take full control of how buyers see your home on Zillow by listing For Sale by Owner (FSBO).
List your homeWhat's special
Warm and welcoming atmospherePrivate courtyard accessAttached two-car garageFull-height backsplashWide open living spacesZero-threshold shower
Zillow last checked:
Listing updated:
Listed by:
Karen Anderson 303-917-8656 karen@madisonprops.com,
Madison & Company Properties
Bought with:
Abraham Rye-Kirov, 100016402
Rhae Group Realty
Source: REcolorado as distributed by MLS GRID,MLS#: 3538205
Facts & features
Interior
Bedrooms & bathrooms
- Bedrooms: 2
- Bathrooms: 2
- Full bathrooms: 1
- 3/4 bathrooms: 1
- Main level bathrooms: 2
- Main level bedrooms: 2
Bedroom
- Description: Expansive And Functional Primary Retreat
- Features: Primary Suite
- Level: Main
- Area: 238 Square Feet
- Dimensions: 14 x 17
Bedroom
- Description: Spacious And Private Second Bedroom
- Level: Main
- Area: 120 Square Feet
- Dimensions: 10 x 12
Bathroom
- Description: Zero-Threshold Shower, And A Layout Designed With Both Style And Accessibility
- Features: En Suite Bathroom, Primary Suite
- Level: Main
Bathroom
- Description: Smart Vanity And Tile Surround Tub/Shower
- Level: Main
Dining room
- Description: Large Dining Space With Adjacent Balcony Access
- Level: Main
- Area: 98 Square Feet
- Dimensions: 7 x 14
Kitchen
- Description: Ge/Profile Stainless Steel Appliances And Champagne Light Fixtures
- Level: Main
- Area: 90 Square Feet
- Dimensions: 9 x 10
Laundry
- Description: Large Laundry/Utility Room With Room For Storage
- Level: Main
- Area: 56 Square Feet
- Dimensions: 7 x 8
Living room
- Description: Wide Open Living Space With Expansive Windows
- Level: Main
- Area: 216 Square Feet
- Dimensions: 12 x 18
Heating
- Electric, Forced Air
Cooling
- Central Air
Appliances
- Included: Dishwasher, Disposal, Electric Water Heater, Microwave, Oven, Refrigerator
- Laundry: In Unit
Features
- Built-in Features, High Ceilings, Open Floorplan, Primary Suite, Quartz Counters, Smoke Free, Walk-In Closet(s)
- Flooring: Tile, Vinyl
- Windows: Double Pane Windows
- Has basement: No
- Common walls with other units/homes: End Unit
Interior area
- Total structure area: 1,248
- Total interior livable area: 1,248 sqft
- Finished area above ground: 1,248
Property
Parking
- Total spaces: 2
- Parking features: Concrete, Exterior Access Door, Lighted
- Attached garage spaces: 2
Features
- Levels: One
- Stories: 1
- Entry location: Exterior Access
- Patio & porch: Covered, Patio
- Exterior features: Lighting, Water Feature
- Has view: Yes
- View description: Mountain(s)
Lot
- Features: Landscaped, Near Public Transit
Details
- Parcel number: R8878892
- Special conditions: Standard
Construction
Type & style
- Home type: Condo
- Architectural style: Contemporary
- Property subtype: Condominium
- Attached to another structure: Yes
Materials
- Frame, Stone
- Roof: Concrete
Condition
- New Construction
- New construction: Yes
- Year built: 2026
Details
- Warranty included: Yes
Utilities & green energy
- Electric: 220 Volts in Garage
- Sewer: Public Sewer
- Water: Public
Community & HOA
Community
- Security: Carbon Monoxide Detector(s), Smoke Detector(s), Video Doorbell
- Subdivision: The Village At Broadlands
HOA
- Has HOA: Yes
- Amenities included: Parking, Playground, Pool, Trail(s)
- Services included: Insurance, Maintenance Grounds, Maintenance Structure, Road Maintenance, Sewer, Snow Removal, Trash, Water
- HOA fee: $418 monthly
- HOA name: The Village at Broadlands
- HOA phone: 303-429-2611
- Second HOA fee: $80 quarterly
- Second HOA name: Broadlands Master
- Second HOA phone: 303-429-2611
Location
- Region: Broomfield
Financial & listing details
- Price per square foot: $381/sqft
- Annual tax amount: $3,200
- Date on market: 4/17/2026
- Listing terms: Cash,Conventional,FHA,VA Loan
- Exclusions: Staging And Personal Property.
- Ownership: Builder
- Road surface type: Paved
Price history
| Date | Event | Price |
|---|---|---|
| 6/16/2026 | Sold | $475,000$381/sqft |
Source:  REcolorado as distributed by MLS GRID #3538205 Report a problem REcolorado as distributed by MLS GRID #3538205 Report a problem | ||
| 5/30/2026 | Pending sale | $475,000$381/sqft |
Source: REcolorado as distributed by MLS GRID #3538205 Report a problem | ||
| 4/17/2026 | Listed for sale | $475,000$381/sqft |
Source: REcolorado as distributed by MLS GRID #3538205 Report a problem | ||
Public tax history
Tax history is unavailable.
Neighborhood: Broadlands
Nearby homes
- $499,0002 bd2 ba1.3k sqft3405 Molly Cir, Broomfield, CO 80023New Construction

- $445,0002 bd2 ba1.1k sqft3407 Molly Cir, Broomfield, CO 80023Pending
- $449,0002 bd2 ba1.3k sqft3409 Molly Cir, Broomfield, CO 80023New Construction
- $499,0002 bd2 ba1.3k sqft3415 Molly Cir, Broomfield, CO 80023New Construction

- $465,0002 bd2 ba1.2k sqft3413 Molly Cir, Broomfield, CO 80023New Construction
- $409,8002 bd2 ba1.2k sqft3432 Molly Cir, Broomfield, CO 80023Off Market
- $448,3003 bd2 ba1.5k sqft3434 Molly Cir, Broomfield, CO 80023Off Market
- $156,000-- bd-- ba-- sqft3450 W 144th Ave, Broomfield, CO 80023Off Market
Nearby schools
GreatSchools rating
- 8/10Meridian Elementary SchoolGrades: K-5Distance: 0.6 mi
- 7/10Westlake Middle SchoolGrades: 6-8Distance: 1.3 mi
- 9/10Legacy High SchoolGrades: 9-12Distance: 1.1 mi
Schools provided by the listing agent
- Elementary: Meridian
- Middle: Westlake
- High: Legacy
- District: Adams 12 5 Star Schl
Source: REcolorado as distributed by MLS GRID. This data may not be complete. We recommend contacting the local school district to confirm school assignments for this home.
Get a cash offer in 3 minutes
Find out how much your home could sell for in as little as 3 minutes with a no-obligation cash offer.
Estimated market value
$472,800
Get a cash offer in 3 minutes
Find out how much your home could sell for in as little as 3 minutes with a no-obligation cash offer.
Estimated market value
$472,800
- Colorado
- Broomfield County
- Broomfield
- 80023
- Broadlands
- 3403 Molly Circle
Nearby cities
Nearby neighborhoods
Nearby zip codes
Other Broomfield Topics
