This exceptional and newly constructed residence offers a rare opportunity to own the largest home in the building, thoughtfully designed for both privacy and presence. With three walls of windows, the home is filled with natural light - creating an airy, open atmosphere that feels both expansive and serene. The layout unfolds with intention, offering a seamless flow between living spaces while maintaining a sense of definition and comfort. At the heart of the home, the living room is anchored by a fireplace that adds warmth and character, creating a natural gathering place for both quiet evenings and entertaining. The kitchen is equally refined, featuring European full-overlay cabinetry, 3cm quartz countertops, a full-height backsplash, and GE/Profile stainless steel appliances. It connects effortlessly to the main living and dining areas, enhancing the home’s open, livable design. The expansive deck extends the living experience outdoors, offering a private setting to take in Colorado’s sunshine and surrounding views. Whether hosting or unwinding, this elevated outdoor space adds a meaningful layer to the home’s lifestyle appeal. The primary suite is a true retreat and features a spa-like bath with dual vanities, a zero-threshold shower, and designer finishes. An attached two-car garage provides everyday convenience, while the residence also benefits from all-electric, solar-ready construction, smart home features, fire suppression, and a private courtyard entry. Designed for lock-and-leave ease without sacrificing space or privacy, this home delivers a truly elevated living experience. Located within The Village on the Broadlands, residents enjoy access to parks, trails, a pool, and nearby amenities, along with convenient connectivity to shopping, dining, and major routes.
New construction
$499,000
3415 Molly Circle, Broomfield, CO 80023
2beds
1,365sqft
Condominium
Built in 2026
-- sqft lot
$-- Zestimate®
$366/sqft
$445/mo HOA
What's special
- 28 days |
- 117 |
- 7 |
Zillow last checked:
Listing updated:
Listed by:
Karen Anderson 303-917-8656 karen@madisonprops.com,
Madison & Company Properties
Source: REcolorado as distributed by MLS GRID,MLS#: 3670615
Facts & features
Interior
Bedrooms & bathrooms
- Bedrooms: 2
- Bathrooms: 2
- Full bathrooms: 1
- 3/4 bathrooms: 1
Bedroom
- Description: Expansive Primary Suite With Walk-In Closet
- Features: Primary Suite
- Level: Upper
- Area: 180 Square Feet
- Dimensions: 12 x 15
Bedroom
- Description: Spacious And Private Second Bedroom
- Level: Upper
- Area: 121 Square Feet
- Dimensions: 11 x 11
Bathroom
- Description: Dual Vanities, A Zero-Step Entry Shower And Designer Finishes
- Features: En Suite Bathroom, Primary Suite
- Level: Upper
Bathroom
- Description: Smart Vanity And Tile Surround Tub/Shower
- Level: Upper
Dining room
- Description: Light Filled Dining Space Adjacent To Balcony With Golf Course Views
- Level: Upper
- Area: 121 Square Feet
- Dimensions: 11 x 11
Kitchen
- Description: Gourmet Kitchen With Ge/Profile Stainless Steel Appliances
- Level: Upper
- Area: 132 Square Feet
- Dimensions: 12 x 11
Laundry
- Description: Large Laundry/Utility Room With Room For Storage
- Level: Upper
- Area: 84 Square Feet
- Dimensions: 7 x 12
Living room
- Description: Three Walls Of Windows, Fireplace With Title Surround
- Level: Upper
- Area: 204 Square Feet
- Dimensions: 12 x 17
Heating
- Electric, Forced Air
Cooling
- Central Air
Appliances
- Included: Dishwasher, Disposal, Electric Water Heater, Microwave, Oven, Refrigerator
- Laundry: In Unit
Features
- Built-in Features, Ceiling Fan(s), High Ceilings, Open Floorplan, Primary Suite, Quartz Counters, Smoke Free, Walk-In Closet(s)
- Flooring: Tile, Vinyl
- Windows: Double Pane Windows
- Has basement: No
- Number of fireplaces: 1
- Fireplace features: Electric, Living Room
- Common walls with other units/homes: End Unit,1 Common Wall
Interior area
- Total structure area: 1,365
- Total interior livable area: 1,365 sqft
- Finished area above ground: 1,365
Video & virtual tour
Property
Parking
- Total spaces: 2
- Parking features: Concrete, Exterior Access Door, Lighted
- Attached garage spaces: 2
Features
- Levels: Two
- Stories: 2
- Entry location: Exterior Access
- Exterior features: Balcony, Lighting, Water Feature
- Has view: Yes
- View description: Golf Course
Lot
- Features: Landscaped, Near Public Transit, Sprinklers In Front, Sprinklers In Rear
Details
- Parcel number: R8878886
- Special conditions: Standard
Construction
Type & style
- Home type: Condo
- Property subtype: Condominium
- Attached to another structure: Yes
Materials
- Frame, Stone
- Roof: Concrete
Condition
- New Construction
- New construction: Yes
- Year built: 2026
Details
- Warranty included: Yes
Utilities & green energy
- Electric: 220 Volts in Garage
- Sewer: Public Sewer
- Water: Public
Community & HOA
Community
- Security: Carbon Monoxide Detector(s), Smoke Detector(s), Video Doorbell
- Subdivision: The Village At Broadlands
HOA
- Has HOA: Yes
- Amenities included: Parking, Playground, Pool, Trail(s)
- Services included: Insurance, Maintenance Grounds, Maintenance Structure, Road Maintenance, Sewer, Snow Removal, Trash, Water
- HOA fee: $418 monthly
- HOA name: The Village at Broadlands
- HOA phone: 303-429-2611
- Second HOA fee: $80 quarterly
- Second HOA name: Broadlands Master
- Second HOA phone: 303-429-2611
Location
- Region: Broomfield
Financial & listing details
- Price per square foot: $366/sqft
- Annual tax amount: $3,200
- Date on market: 7/23/2026
- Listing terms: Cash,Conventional,FHA,VA Loan
- Exclusions: Staging And Personal Property.
- Ownership: Builder
- Road surface type: Paved
Estimated market value
Not available
Estimated sales range
Not available
Not available
Price history
| Date | Event | Price |
|---|---|---|
| 6/17/2026 | Listed for sale | $499,000$366/sqft |
Source:  IRES as distributed by MLS GRID #1062090 Report a problem IRES as distributed by MLS GRID #1062090 Report a problem | ||
Public tax history
Tax history is unavailable.
Monthly payment
Est. payment
Payment breakdown
Explore the cost of this home by adjusting the details. Changes won't be saved.Climate risks
Neighborhood: Broadlands
Nearby schools
GreatSchools rating
- 9/10Meridian Elementary SchoolGrades: K-5Distance: 0.6 mi
- 8/10Westlake Middle SchoolGrades: 6-8Distance: 1.3 mi
- 10/10Legacy High SchoolGrades: 9-12Distance: 1.1 mi
Schools provided by the listing agent
- Elementary: Meridian
- Middle: Westlake
- High: Legacy
- District: Adams 12 5 Star Schl
Source: REcolorado as distributed by MLS GRID. This data may not be complete. We recommend contacting the local school district to confirm school assignments for this home.
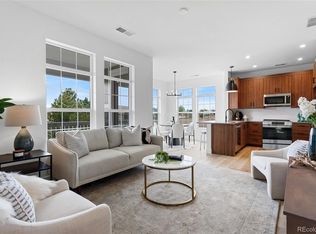
- $449,0002 bd2 ba1.3k sqft3409 Molly Cir, Broomfield, CO 80023New Construction
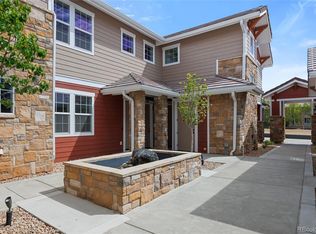
- $445,0002 bd2 ba1.1k sqft3407 Molly Cir, Broomfield, CO 80023Sold
- $499,0002 bd2 ba1.3k sqft3405 Molly Cir, Broomfield, CO 80023New Construction

- $465,0002 bd2 ba1.2k sqft3413 Molly Cir, Broomfield, CO 80023New Construction
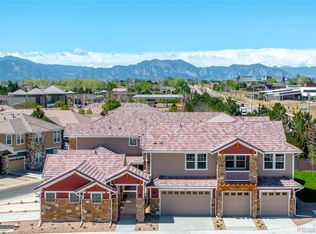
- $475,0002 bd2 ba1.2k sqft3403 Molly Cir, Broomfield, CO 80023Sold
- $410,6002 bd2 ba1.2k sqft3432 Molly Cir, Broomfield, CO 80023Off Market
- $446,5003 bd2 ba1.5k sqft3434 Molly Cir, Broomfield, CO 80023Off Market
- $417,7002 bd2 ba1.2k sqft3462 Molly Cir, Broomfield, CO 80023Off Market
A local agent can set up tours, give advice and negotiate with sellers.
Similar homes
- $499,0002 bd2 ba1.3k sqft3405 Molly Circle, Broomfield, CO 80023New Construction
 MLS ID #8509963, Karen Anderson, Madison & Company Properties. REcolorado as distributed by MLS GRID
 - $465,0002 bd2 ba1.2k sqft3413 Molly Circle, Broomfield, CO 80023New ConstructionMLS ID #7362528, Karen Anderson, Madison & Company Properties. REcolorado as distributed by MLS GRID
- $449,0002 bd2 ba1.3k sqft3409 Molly Circle, Broomfield, CO 80023New ConstructionMLS ID #9527084, Karen Anderson, Madison & Company Properties. REcolorado as distributed by MLS GRID
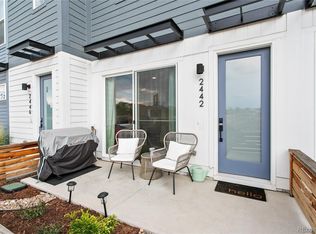
- $520,0002 bd4 ba1.3k sqft2442 167th Lane, Broomfield, CO 80023For Sale
 MLS ID #6832236, Lucia Barrera, HomeSmart. REcolorado as distributed by MLS GRID
 - $499,9902 bd2 ba1.2k sqft483 Interlocken Boulevard #105, Broomfield, CO 80021New ConstructionMLS ID #4708217, TEAM KAMINSKY, Landmark Residential Brokerage. REcolorado as distributed by MLS GRID
- $525,0002 bd3 ba1.2k sqft1544 Sanitas Ln, Lafayette, CO 80026For Sale
 MLS ID #1066701, Heather Slump, Rhae Group Realty. IRES as distributed by MLS GRID
 - $525,0003 bd4 ba1.8k sqft2758 W 167th Place, Broomfield, CO 80023For SaleMLS ID #2549616, Jennifer Antonio, LIV Sotheby's International Realty. REcolorado as distributed by MLS GRID
- $495,0003 bd2 ba1.4k sqft1027 Highview Dr, Erie, CO 80516For SaleMLS ID #1065068, Danielle Harvey, Coldwell Banker Realty-Boulder. IRES as distributed by MLS GRID
- $394,7502 bd3 ba1.1k sqft12874 King St, Broomfield, CO 80020For SaleMLS ID #1063239, Bogdan Kaleta, RE/MAX Alliance-FTC South. IRES as distributed by MLS GRID
- $500,0002 bd2 ba1.1k sqft1320 Snowberry Ln #102, Louisville, CO 80027For SaleMLS ID #1057443, Jenny Oliveira Getting, WK Real Estate. IRES as distributed by MLS GRID
- $500,0003 bd2 ba1.5k sqft10421 Yosemite Street, Henderson, CO 80640For SaleMLS ID #5140091, The Awaka Group, Real Broker, LLC DBA Real. REcolorado as distributed by MLS GRID
- $515,0003 bd3 ba1.6k sqft346 Norgay Way, Erie, CO 80516For SaleMLS ID #9850903, Motif Shelton, Redfin Corporation. REcolorado as distributed by MLS GRID
- $525,0002 bd3 ba1.9k sqft5465 W 97th Avenue, Westminster, CO 80020For SaleMLS ID #1503567, Daniel Swanson, Madison & Company Properties. REcolorado as distributed by MLS GRID
- $484,0003 bd3 ba1.4k sqftVive on Via Varra, Broomfield, CO 80020For SaleMLS ID #9136474, Nathan Hart, HomeSmart Realty. REcolorado as distributed by MLS GRID
- $495,0002 bd3 ba1.3k sqft3820 Olive Street #3, Denver, CO 80207For SaleMLS ID #4946906, Ryan VanVoorhis, Orchard Brokerage LLC. REcolorado as distributed by MLS GRID
- $450,0002 bd3 ba1.7k sqft330 High Point Dr #B105, Longmont, CO 80504For SaleMLS ID #1064750, Tara Boston, RE/MAX Nexus. IRES as distributed by MLS GRID
- $524,9002 bd3 ba1.3k sqft3494 E 31st Ave, Denver, CO 80205For SaleMLS ID #1066262, Sam Sheets, Compass-Denver. IRES as distributed by MLS GRID
- $555,0003 bd3 ba1.7k sqft1245 Shale Way, Erie, CO 80516For SaleMLS ID #3067591, Kristin Michas, LIV Sotheby's International Realty. REcolorado as distributed by MLS GRID
- $515,0003 bd3 ba1.8k sqft1661 W 67th Circle, Denver, CO 80221For SaleMLS ID #4658655, Juan Munoz, eXp Realty, LLC. REcolorado as distributed by MLS GRID
- $580,0002 bd3 ba1.4k sqft509 Primrose Ln, Superior, CO 80027For SaleMLS ID #1060416, Stephen Remmert, Compass - Boulder. IRES as distributed by MLS GRID
