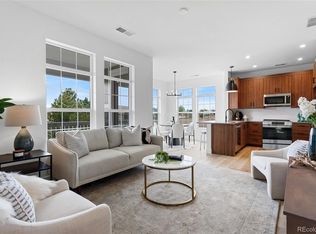
Bathed in natural light and framed by western views of the Flatirons, this newly constructed, corner residence offers a quietly striking interpretation of modern Colorado living. Expansive windows wrap the home, capturing shifting light throughout the day and creating an ever-changing backdrop of sky and mountain. Designed for effortless, single-level living, the open layout unfolds with an easy, uninterrupted flow—where each space feels both connected and intentionally defined. A warm, neutral palette is layered with soft, light-toned finishes and punctuated by champagne-finished fixtures, lending a subtle luminosity and refined cohesion throughout. The kitchen reads as both functional workspace and sculptural centerpiece, with clean-lined European full-overlay cabinetry, 3cm quartz countertops, and a full-height backsplash that adds depth and texture. Anchored by a suite of GE/Profile appliances, it seamlessly transitions into the living and dining areas—spaces designed as much for intimate evenings as for relaxed entertaining. Just beyond, a walk-out patio extends the living experience outdoors, inviting morning coffee with mountain views or evenings shaped by Colorado sunsets. The primary suite is a quiet, elevated, and restorative retreat paired with a spa-like bath featuring dual vanities, a zero-threshold shower, and a calming material palette that prioritizes simplicity and intention. A detached two-car garage adds a layer of everyday ease, while all-electric, solar-ready construction and integrated smart features reflect a forward-thinking approach to modern living. Private courtyard access and lock-and-leave convenience complete the experience. Set within The Village on the Broadlands, a community defined by green spaces, trails, and a sense of connection, this residence offers a rare balance of design, setting, and lifestyle—just moments from dining, shopping, and major thoroughfares.
Accepting backups
$445,000
3407 Molly Circle, Broomfield, CO 80023
2beds
1,178sqft
:
Get pre-qualified$3,191/mo
Condominium
Built in 2026
-- sqft lot
$-- Zestimate®
$378/sqft
$445/mo HOA
What's special
- 19 days |
- 78 |
- 2 |
Zillow last checked:
Listing updated:
Listed by:
Karen Anderson 303-917-8656 karen@madisonprops.com,
Madison & Company Properties
Source: REcolorado as distributed by MLS GRID,MLS#: 5178294
Facts & features
Interior
Bedrooms & bathrooms
- Bedrooms: 2
- Bathrooms: 2
- Full bathrooms: 1
- 3/4 bathrooms: 1
- Main level bathrooms: 2
- Main level bedrooms: 2
Bedroom
- Description: Quiet, Elevated, And Restorative Retreat
- Features: Primary Suite
- Level: Main
- Area: 195 Square Feet
- Dimensions: 15 x 13
Bedroom
- Description: Spacious And Private Second Bedroom
- Level: Main
- Area: 108 Square Feet
- Dimensions: 9 x 12
Bathroom
- Description: Dual Vanities, A Zero-Threshold Shower, And A Calming Material Palette
- Features: En Suite Bathroom, Primary Suite
- Level: Main
Bathroom
- Description: Smart Vanity And Tile Surround Tub/Shower
- Level: Main
Dining room
- Description: Surrounded By Windows And Adjacent Balcony Access
- Level: Main
- Area: 110 Square Feet
- Dimensions: 10 x 11
Kitchen
- Description: Clean Lines, Quartz Countertops, Full Backsplash And Ge/Profile Appliances
- Level: Main
- Area: 120 Square Feet
- Dimensions: 10 x 12
Laundry
- Description: Large Laundry/Utility Room With Room For Storage
- Level: Main
- Area: 72 Square Feet
- Dimensions: 8 x 9
Living room
- Description: Bathed In Natural Light And Western Views
- Level: Main
- Area: 144 Square Feet
- Dimensions: 12 x 12
Heating
- Electric, Forced Air
Cooling
- Central Air
Appliances
- Included: Dishwasher, Disposal, Electric Water Heater, Microwave, Oven, Refrigerator
- Laundry: In Unit
Features
- Built-in Features, High Ceilings, Open Floorplan, Primary Suite, Quartz Counters, Smoke Free, Walk-In Closet(s)
- Flooring: Tile, Vinyl
- Windows: Double Pane Windows
- Has basement: No
- Common walls with other units/homes: End Unit
Interior area
- Total structure area: 1,178
- Total interior livable area: 1,178 sqft
- Finished area above ground: 1,178
Video & virtual tour
Property
Parking
- Total spaces: 2
- Parking features: Concrete, Exterior Access Door, Lighted
- Garage spaces: 2
Features
- Levels: One
- Stories: 1
- Entry location: Exterior Access
- Patio & porch: Covered, Patio
- Exterior features: Lighting, Water Feature
- Has view: Yes
- View description: Mountain(s)
Lot
- Features: Corner Lot, Landscaped, Near Public Transit, Sprinklers In Front, Sprinklers In Rear
Details
- Parcel number: R8878890
- Special conditions: Standard
Construction
Type & style
- Home type: Condo
- Property subtype: Condominium
- Attached to another structure: Yes
Materials
- Frame, Stone
- Roof: Concrete
Condition
- New Construction
- New construction: Yes
- Year built: 2026
Details
- Warranty included: Yes
Utilities & green energy
- Electric: 220 Volts in Garage
- Sewer: Public Sewer
- Water: Public
Community & HOA
Community
- Security: Carbon Monoxide Detector(s), Smoke Detector(s), Video Doorbell
- Subdivision: The Village At Broadlands
HOA
- Has HOA: Yes
- Amenities included: Parking, Playground, Pool, Trail(s)
- Services included: Insurance, Maintenance Grounds, Maintenance Structure, Road Maintenance, Sewer, Snow Removal, Trash, Water
- HOA fee: $418 monthly
- HOA name: The Village at Broadlands
- HOA phone: 303-429-2611
- Second HOA fee: $80 quarterly
- Second HOA name: Broadlands Master
- Second HOA phone: 303-429-2611
Location
- Region: Broomfield
Financial & listing details
- Price per square foot: $378/sqft
- Annual tax amount: $3,100
- Date on market: 7/23/2026
- Listing terms: Cash,Conventional,FHA,VA Loan
- Exclusions: Staging And Personal Property.
- Ownership: Builder
- Road surface type: Paved
Estimated market value
Not available
Estimated sales range
Not available
Not available
Price history
| Date | Event | Price |
|---|---|---|
| 7/27/2026 | Pending sale | $445,000$378/sqft |
Source:  REcolorado as distributed by MLS GRID #5178294 Report a problem REcolorado as distributed by MLS GRID #5178294 Report a problem | ||
| 6/17/2026 | Listed for sale | $445,000$378/sqft |
Source:  IRES as distributed by MLS GRID #1062052 Report a problem IRES as distributed by MLS GRID #1062052 Report a problem | ||
Public tax history
Tax history is unavailable.
Monthly payment
Est. payment
Payment breakdown
Explore the cost of this home by adjusting the details. Changes won't be saved.Climate risks
Neighborhood: Broadlands
Nearby schools
GreatSchools rating
- 8/10Meridian Elementary SchoolGrades: K-5Distance: 0.6 mi
- 7/10Westlake Middle SchoolGrades: 6-8Distance: 1.3 mi
- 9/10Legacy High SchoolGrades: 9-12Distance: 1.1 mi
Schools provided by the listing agent
- Elementary: Meridian
- Middle: Westlake
- High: Legacy
- District: Adams 12 5 Star Schl
Source: REcolorado as distributed by MLS GRID. This data may not be complete. We recommend contacting the local school district to confirm school assignments for this home.
- $449,0002 bd2 ba1.3k sqft3409 Molly Cir, Broomfield, CO 80023New Construction
- $499,0002 bd2 ba1.3k sqft3415 Molly Cir, Broomfield, CO 80023New Construction

- $499,0002 bd2 ba1.3k sqft3405 Molly Cir, Broomfield, CO 80023New Construction

- $475,0002 bd2 ba1.2k sqft3403 Molly Cir, Broomfield, CO 80023Sold

- $465,0002 bd2 ba1.2k sqft3413 Molly Cir, Broomfield, CO 80023New Construction
- $412,1002 bd2 ba1.2k sqft3432 Molly Cir, Broomfield, CO 80023Off Market
- $446,5003 bd2 ba1.5k sqft3434 Molly Cir, Broomfield, CO 80023Off Market
- $414,8002 bd2 ba1.2k sqft3462 Molly Cir, Broomfield, CO 80023Off Market
A local agent can set up tours, give advice and negotiate with sellers.
Similar homes
- $449,0002 bd2 ba1.3k sqft3409 Molly Circle, Broomfield, CO 80023New Construction
 MLS ID #9527084, Karen Anderson, Madison & Company Properties. REcolorado as distributed by MLS GRID
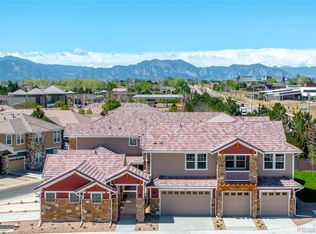
 - $465,0002 bd2 ba1.2k sqft3413 Molly Circle, Broomfield, CO 80023New Construction
 MLS ID #7362528, Karen Anderson, Madison & Company Properties. REcolorado as distributed by MLS GRID
 - $499,0002 bd2 ba1.3k sqft3405 Molly Circle, Broomfield, CO 80023New ConstructionMLS ID #8509963, Karen Anderson, Madison & Company Properties. REcolorado as distributed by MLS GRID
- $499,0002 bd2 ba1.3k sqft3415 Molly Circle, Broomfield, CO 80023New ConstructionMLS ID #3670615, Karen Anderson, Madison & Company Properties. REcolorado as distributed by MLS GRID
- $445,0002 bd2 ba1k sqft310 S Cherrywood Dr #203, Lafayette, CO 80026For Sale
 MLS ID #1063082, Christopher Choate, 8z Real Estate. IRES as distributed by MLS GRID
 - $445,0001 bd2 ba1.1k sqft310 S Cherrywood Dr #201, Lafayette, CO 80026For SaleMLS ID #1063084, Christopher Choate, 8z Real Estate. IRES as distributed by MLS GRID
- $425,0002 bd3 ba1.2k sqft11256 Uptown Avenue, Broomfield, CO 80021For SaleMLS ID #9116916, EMPOWERHOME Team, Keller Williams DTC. REcolorado as distributed by MLS GRID
- $410,0002 bd2 ba1.3k sqft2863 W 119th Avenue #13-202, Westminster, CO 80234For SaleMLS ID #4388180, Mary McCullough, HomeSmart. REcolorado as distributed by MLS GRID
- $394,7502 bd3 ba1.1k sqft12874 King St, Broomfield, CO 80020For SaleMLS ID #1063239, Bogdan Kaleta, RE/MAX Alliance-FTC South. IRES as distributed by MLS GRID
- $429,9003 bd1 ba984 sqft820 Bronco Road, Denver, CO 80221For SaleMLS ID #9148764, Maria E Ibarra, Priority Properties. REcolorado as distributed by MLS GRID
- $438,0004 bd3 ba1.3k sqft9465 Damon Drive, Denver, CO 80260For SaleMLS ID #4133415, Noah Lyman, Blue Pebble Homes. REcolorado as distributed by MLS GRID
- $450,0002 bd3 ba1.7k sqft330 High Point Dr #B105, Longmont, CO 80504For SaleMLS ID #1064750, Tara Boston, RE/MAX Nexus. IRES as distributed by MLS GRID
- $499,9902 bd2 ba1.2k sqft483 Interlocken Boulevard #105, Broomfield, CO 80021New ConstructionMLS ID #4708217, TEAM KAMINSKY, Landmark Residential Brokerage. REcolorado as distributed by MLS GRID
- $450,0003 bd3 ba1.4k sqft12374 Irma Drive, Northglenn, CO 80241For SaleMLS ID #1990500, Chase Arnold, LIV Sotheby's International Realty. REcolorado as distributed by MLS GRID
- $462,5002 bd3 ba1.1k sqftPleasant Hill, Denver, CO 80204For SaleMLS ID #9345949, Jake Rapplean, Coldwell Banker Realty 24. REcolorado as distributed by MLS GRID
- $495,0003 bd2 ba1.4k sqft1027 Highview Dr, Erie, CO 80516For SaleMLS ID #1065068, Danielle Harvey, Coldwell Banker Realty-Boulder. IRES as distributed by MLS GRID
- $399,0003 bd2 ba1.3k sqft9133 Fayette Street, Denver, CO 80260For SaleMLS ID #2483856, Moises Nalvarte, RE/MAX Professionals. REcolorado as distributed by MLS GRID
- $--3 bd3 ba1.5k sqft5323 Spalding Pl, Frederick, CO 80504AuctionXome
- $375,0002 bd3 ba1.4k sqft3155 E 104th Avenue #12C, Denver, CO 80233For SaleMLS ID #2067089, Denise Durfee, Coldwell Banker Realty 54. REcolorado as distributed by MLS GRID
- $459,9003 bd2 ba794 sqft1269 Coronado Parkway N, Denver, CO 80229For SaleMLS ID #4500033, Dominic Stevens, Keller Williams Realty Downtown LLC. REcolorado as distributed by MLS GRID
