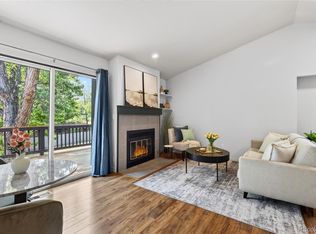
***OPEN HOUSE THURSDAY 8/6 5:30-7:30 PM***Welcome to this beautifully maintained, move-in-ready townhome in Broomfield’s highly sought-after Arista community! Step off the covered patio and into a home designed for how you actually live. The ground-floor foyer is the perfect landing pad. Stash your jackets in the mudroom closet after pulling into the attached two-car garage. You'll also find a convenient storage utility room nearby for all your extra gear. When your guests visit, they’ll love the convenient off-street parking right out front. Upstairs, the main living level’s open floor plan naturally brings your routines and people together. Picture hosting weekend brunch gathered around the massive granite kitchen island. Enjoy speedy meals with your gas range and oven. Stainless steel appliances elevate the space, and a half-bath is conveniently located nearby. On crisp mornings, take your favorite morning beverage outside to your own spacious private balcony, or unwind by the gas fireplace after a full day. The top floor is built for rest and productivity. The primary suite offers a quiet escape featuring a sleek tub and shower. Across the hall, the versatile second bedroom is ready to become your dedicated home office or guest room, complete with a second full bath nearby. Chores feel frictionless when the laundry closet (washer and dryer included!) is just steps from your hamper. A brand-new water heater ensures excellent reliability and heat. Beyond your front door, enjoy a low-maintenance lifestyle with community-provided grounds maintenance, snow removal, water, sewer, and trash services. Ideally located between Denver and Boulder, commuting is simple with easy access to the Broomfield Station Park-n-Ride and rapid bus transit. Outdoor enthusiasts will love direct access to the US-36 Bikeway, while dog parks, green spaces, and Arista’s pedestrian mall with shops and restaurants are just minutes away. Your weekends practically plan themselves. Welcome home!
For sale
$425,000
11256 Uptown Avenue, Broomfield, CO 80021
2beds
1,242sqft
:
Get pre-qualified$2,900/mo
Townhouse
Built in 2014
-- sqft lot
$-- Zestimate®
$342/sqft
$271/mo HOA
What's special
- 5 days |
- 170 |
- 10 |
Zillow last checked:
Listing updated:
Listed by:
EMPOWERHOME Team 720-615-7905 COinfo@empowerhome.com,
Keller Williams DTC
Source: REcolorado as distributed by MLS GRID,MLS#: 9116916
Facts & features
Interior
Bedrooms & bathrooms
- Bedrooms: 2
- Bathrooms: 3
- Full bathrooms: 2
- 1/2 bathrooms: 1
- Main level bathrooms: 1
Bedroom
- Features: Primary Suite
- Level: Upper
Bedroom
- Level: Upper
Bathroom
- Level: Main
Bathroom
- Features: En Suite Bathroom, Primary Suite
- Level: Upper
Bathroom
- Level: Upper
Dining room
- Level: Main
Great room
- Level: Main
Kitchen
- Level: Main
Living room
- Level: Main
Heating
- Forced Air, Natural Gas
Cooling
- Central Air
Appliances
- Included: Dishwasher, Disposal, Dryer, Gas Water Heater, Microwave, Range, Refrigerator, Washer
- Laundry: In Unit, Laundry Closet
Features
- Eat-in Kitchen, Entrance Foyer, Granite Counters, High Ceilings, High Speed Internet, Kitchen Island, Open Floorplan, Primary Suite, Walk-In Closet(s), Wired for Data
- Flooring: Carpet, Vinyl
- Windows: Double Pane Windows, Window Coverings
- Has basement: No
- Number of fireplaces: 1
- Fireplace features: Electric, Great Room
- Common walls with other units/homes: 2+ Common Walls
Interior area
- Total structure area: 1,242
- Total interior livable area: 1,242 sqft
- Finished area above ground: 1,242
Property
Parking
- Total spaces: 4
- Parking features: Concrete, Dry Walled, Lighted
- Attached garage spaces: 2
- Details: Off Street Spaces: 2
Features
- Levels: Three Or More
- Entry location: Ground
- Patio & porch: Covered, Front Porch
- Exterior features: Balcony, Lighting, Rain Gutters
Lot
- Features: Landscaped, Master Planned, Near Public Transit
Details
- Parcel number: R8869792
- Special conditions: Standard
Construction
Type & style
- Home type: Townhouse
- Property subtype: Townhouse
- Attached to another structure: Yes
Materials
- Brick, Frame
Condition
- Year built: 2014
Utilities & green energy
- Sewer: Public Sewer
- Water: Public
- Utilities for property: Cable Available, Electricity Connected, Electricity To Lot Line, Internet Access (Wired), Natural Gas Available, Natural Gas Connected, Phone Available
Community & HOA
Community
- Security: Carbon Monoxide Detector(s), Smoke Detector(s)
- Subdivision: Broomfield Urban Transit Village
HOA
- Has HOA: Yes
- Amenities included: Park, Playground, Trail(s)
- Services included: Reserve Fund, Insurance, Maintenance Grounds, Maintenance Structure, Sewer, Snow Removal, Trash
- HOA fee: $271 monthly
- HOA name: Goodwin & Company
- HOA phone: 855-289-6007
Location
- Region: Broomfield
Financial & listing details
- Price per square foot: $342/sqft
- Tax assessed value: $484,630
- Annual tax amount: $5,311
- Date on market: 8/5/2026
- Listing terms: Cash,Conventional,FHA,VA Loan
- Exclusions: Staging Items
- Ownership: Individual
- Electric utility on property: Yes
- Road surface type: Paved
Estimated market value
Not available
Estimated sales range
Not available
Not available
Price history
| Date | Event | Price |
|---|---|---|
| 8/5/2026 | Listed for sale | $425,000-16.7%$342/sqft |
Source:  REcolorado as distributed by MLS GRID #9116916 Report a problem REcolorado as distributed by MLS GRID #9116916 Report a problem | ||
| 8/15/2022 | Sold | $510,000+85.5%$411/sqft |
Source: Public Record Report a problem | ||
| 7/16/2022 | Listing removed | -- |
Source: Zillow Rental Network_1 Report a problem | ||
| 7/6/2022 | Listed for rent | $2,595$2/sqft |
Source: Zillow Rental Network_1 #7072858 Report a problem | ||
| 2/17/2015 | Sold | $275,000-4.2%$221/sqft |
Source: Public Record Report a problem | ||
| 1/9/2015 | Listed for sale | $286,950$231/sqft |
Source: Century Communities, LLC #2365967 Report a problem | ||
Public tax history
| Year | Property taxes | Tax assessment |
|---|---|---|
| 2025 | $5,240 0% | $32,480 -6% |
| 2024 | $5,240 +15.2% | $34,560 -3.6% |
| 2023 | $4,549 -2.6% | $35,850 +31.4% |
| 2022 | $4,668 +0.5% | $27,290 |
| 2021 | $4,647 +0.1% | $27,290 +1.3% |
| 2020 | $4,644 +13.7% | $26,950 -0.7% |
| 2019 | $4,085 | $27,150 +15.9% |
| 2018 | $4,085 +4% | $23,430 -9.6% |
| 2017 | $3,926 +14.8% | $25,910 +27.1% |
| 2016 | $3,419 -0.9% | $20,380 +1719.6% |
| 2015 | $3,448 | $1,120 |
Find assessor info on the county website
Monthly payment
Est. payment
Payment breakdown
Explore the cost of this home by adjusting the details. Changes won't be saved.Climate risks
Neighborhood: 80021
Nearby schools
GreatSchools rating
- 6/10Ryan Elementary SchoolGrades: PK-5Distance: 1.6 mi
- 7/10Mandalay Middle SchoolGrades: 6-8Distance: 2.3 mi
- 7/10Standley Lake High SchoolGrades: 9-12Distance: 1.4 mi
Schools provided by the listing agent
- Elementary: Ryan
- Middle: Mandalay
- High: Standley Lake
- District: Jefferson County R-1
Source: REcolorado as distributed by MLS GRID. This data may not be complete. We recommend contacting the local school district to confirm school assignments for this home.
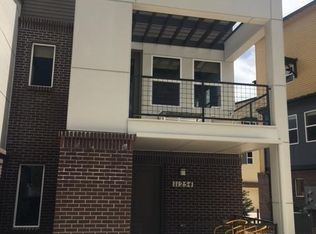
- $398,5002 bd2 ba1.3k sqft11254 Uptown Ave #1, Broomfield, CO 80021Off Market
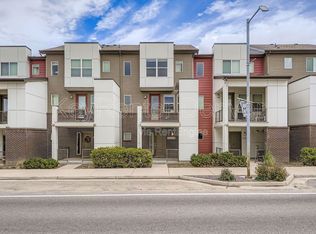
- $497,6002 bd3 ba1.3k sqft11254 Uptown Ave, Broomfield, CO 80021Off Market
- $439,4002 bd2 ba1.4k sqft11258 Uptown Ave, Broomfield, CO 80021Off Market
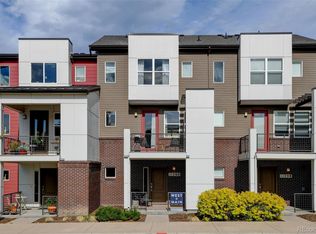
- $495,0002 bd3 ba1.2k sqft11260 Uptown Ave, Broomfield, CO 80021Sold
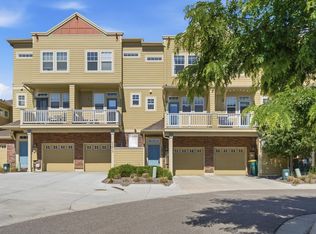
- $430,0002 bd3 ba1.2k sqft11296 Colony Cir, Broomfield, CO 80021Sold
- $433,8002 bd2 ba1.2k sqft11262 Uptown Ave, Broomfield, CO 80021Off Market
- $464,9003 bd3 ba1.3k sqft11252 Uptown Ave, Broomfield, CO 80021Off Market
- $469,1003 bd3 ba1.3k sqft11264 Uptown Ave, Broomfield, CO 80021Off Market
A local agent can set up tours, give advice and negotiate with sellers.
Similar homes
- $394,7502 bd3 ba1.1k sqft12874 King St, Broomfield, CO 80020For Sale
 MLS ID #1063239, Bogdan Kaleta, RE/MAX Alliance-FTC South. IRES as distributed by MLS GRID
 - $365,0003 bd2 ba1.3k sqft12905 Lafayette Street #H, Thornton, CO 80241For Sale

 MLS ID #7794636, Karina Podlesny, Equity Colorado Real Estate. REcolorado as distributed by MLS GRID
 - $350,0002 bd3 ba1.1k sqft12829 King Street, Broomfield, CO 80020For Sale
 MLS ID #2568632, Lydia Creasey, RE/MAX Alliance - Olde Town. REcolorado as distributed by MLS GRID
 - $410,0003 bd2 ba1.3k sqft10650 W 63rd Avenue, Arvada, CO 80004For Sale
 MLS ID #4381139, Dirk Boden, Bradford Real Estate. REcolorado as distributed by MLS GRID
 - $359,0002 bd3 ba1.1k sqft12883 King St, Broomfield, CO 80020For SaleMLS ID #1061041, Cory Nickerson, 8z Real Estate. IRES as distributed by MLS GRID
- $445,0002 bd2 ba1k sqft310 S Cherrywood Dr #203, Lafayette, CO 80026For SaleMLS ID #1063082, Christopher Choate, 8z Real Estate. IRES as distributed by MLS GRID
- $415,0002 bd3 ba1.2k sqft15476 W 64th Loop #B, Arvada, CO 80007For SaleMLS ID #1554572, Jan Meere, Sellstate ACE Properties. REcolorado as distributed by MLS GRID
- $468,0002 bd3 ba1.8k sqft1315 Hoyt Street #4, Denver, CO 80215New ConstructionMLS ID #4924915, Brandi Wolff, Guide Real Estate. REcolorado as distributed by MLS GRID
- $380,0002 bd3 ba1.6k sqft14300 Waterside Lane #T-1, Broomfield, CO 80023For SaleMLS ID #IR1063147, Thaddeus Howells, Compass-Denver. REcolorado as distributed by MLS GRID
- $445,0001 bd2 ba1.1k sqft310 S Cherrywood Dr #201, Lafayette, CO 80026For SaleMLS ID #1063084, Christopher Choate, 8z Real Estate. IRES as distributed by MLS GRID
- $449,0002 bd2 ba1.3k sqft3409 Molly Circle, Broomfield, CO 80023New ConstructionMLS ID #9527084, Karen Anderson, Madison & Company Properties. REcolorado as distributed by MLS GRID
- $585,0003 bd3 ba1.7k sqft13319 Panorama View Lane, Broomfield, CO 80021For SaleMLS ID #3788099, Trelora Realty Team, Trelora Realty, Inc.. REcolorado as distributed by MLS GRID
- $389,9002 bd3 ba1.2k sqftThe Vistas at Cherrywood Park, Thornton, CO 80602For SaleMLS ID #3653360, Cameryn Porter Choate, LPT Realty. REcolorado as distributed by MLS GRID
- $493,0003 bd3 ba1.4k sqft13838 Vispo Way, Broomfield, CO 80020For SaleMLS ID #1060348, Lorri DeLaney, Coldwell Banker Realty-N Metro. IRES as distributed by MLS GRID
- $375,0002 bd3 ba1.4k sqft1211 Bistre St, Longmont, CO 80501For SaleMLS ID #1065197, Derek Schulze, Symbio. IRES as distributed by MLS GRID
- $480,0003 bd3 ba1.7k sqft6647 N Pecos Street, Denver, CO 80221For SaleMLS ID #3472178, Lydia Golesh, Keller Williams DTC. REcolorado as distributed by MLS GRID
- $488,0003 bd3 ba1.4k sqftVive on Via Varra, Broomfield, CO 80020For SaleMLS ID #9136474, Nathan Hart, HomeSmart Realty. REcolorado as distributed by MLS GRID
- $508,0003 bd3 ba1.6k sqft2935 Central Park Boulevard, Denver, CO 80238For SaleMLS ID #8582596, Jesse Kornblum, Compass - Denver. REcolorado as distributed by MLS GRID
- $425,0002 bd2 ba1.1k sqft2092 S Upham Way, Denver, CO 80227For SaleMLS ID #4905904, MaryBeth Taunton, Compass - Denver. REcolorado as distributed by MLS GRID
- $445,0002 bd2 ba1.1k sqft5211 E 119th Court, Denver, CO 80233For SaleMLS ID #9067539, Steven Sumey, Guide Real Estate. REcolorado as distributed by MLS GRID
