Skip main navigation
Accepting backups
  • $450,000

    11296 Colony Circle, Broomfield, CO 80021

    2beds
    1,242sqft
    : 
    Loading
    Get pre-qualified
    Townhouse
    Built in 2015
    1,001 Square Feet Lot
    $-- Zestimate®
    $362/sqft
    $277/mo HOA

    What's special

    Modern finishesCharming barn-style doorsGreen space viewsSpacious primary suiteGas rangeStainless steel appliancesQuartz countertops
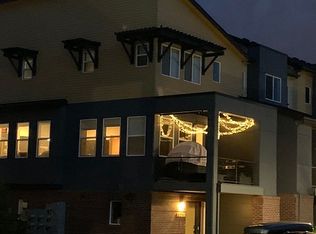
    Welcome home to low-maintenance living in a thoughtfully designed community with green space views, modern finishes, and an unbeatable combination of comfort and convenience. This stylish two-story townhome offers exceptional value in today’s market with a functional layout and desirable features buyers are looking for. The kitchen is designed to impress with quartz countertops, stainless steel appliances, a gas range, rich dark cabinetry, and an open layout that flows seamlessly into the main living area—perfect for entertaining or relaxing at home. Cozy up by the sleek digital fireplace that adds warmth and ambiance year-round. Step outside to your private balcony overlooking the green space, creating the perfect spot for morning coffee or evening relaxation. The attached 2-car garage provides added convenience, storage, and protection from the Colorado elements. Upstairs, the spacious primary suite features charming barn-style doors, generous closet space, and a comfortable retreat feel. The secondary bedroom is roomy and conveniently located near the full bath, making it ideal for guests, family, or a home office setup. You'll also love the convenience of the upstairs laundry with washer and dryer included. A main-floor powder bath adds extra functionality for guests, while the location puts you close to shopping, dining, everyday conveniences, major highways, and quick access to the mountains for weekend adventures. Stylish, functional, and move-in ready—this is the kind of home buyers have been waiting for.
    59 days
    |
    62
    |
    2
    |

    Zillow last checked:

    Listing updated:

    Listed by:

    Sam Barnes II 720-296-5262 sam@sambarnesrealty.com,

    eXp Realty, LLC

    Source: REcolorado as distributed by MLS GRID,MLS#: 6436438MLS Logo

      Facts & features

      Interior

      Bedrooms & bathrooms
      • Bedrooms: 2
      • Bathrooms: 3
      • Full bathrooms: 1
      • 3/4 bathrooms: 1
      • 1/2 bathrooms: 1
      • Main level bathrooms: 1
      Bedroom
      • Features: Primary Suite
      • Level: Upper
      Bedroom
      • Level: Upper
      Bathroom
      • Level: Main
      Bathroom
      • Features: Primary Suite
      • Level: Upper
      Bathroom
      • Level: Upper
      Kitchen
      • Level: Main
      Laundry
      • Level: Upper
      Living room
      • Level: Main
      Heating
      • Forced Air
      Cooling
      • Central Air
      Appliances
      • Included: Dishwasher, Disposal, Dryer, Microwave, Range, Refrigerator, Washer
      • Laundry: In Unit
      Features
      • Ceiling Fan(s), Kitchen Island, Pantry, Primary Suite, Smoke Free, Stone Counters, Walk-In Closet(s)
      • Flooring: Carpet, Vinyl
      • Windows: Double Pane Windows
      • Has basement: No
      • Number of fireplaces: 1
      • Fireplace features: Living Room
      • Common walls with other units/homes: 2+ Common Walls
      Interior area
      • Total structure area: 1,242
      • Total interior livable area: 1,242 sqft
      • Finished area above ground: 1,242
      Video & virtual tour

      Property

      Parking
      • Total spaces: 2
      • Parking features: Garage - Attached
      • Attached garage spaces: 2
      Features
      • Levels: Three Or More
      • Entry location: Ground
      • Patio & porch: Front Porch, Patio
      • Exterior features: Balcony
      • Fencing: None
      Lot
      • Size: 1,001 Square Feet
      Details
      • Parcel number: R8869786
      • Zoning: Res
      • Special conditions: Standard

      Construction

      Type & style
      • Home type: Townhouse
      • Architectural style: Contemporary
      • Property subtype: Townhouse
      • Attached to another structure: Yes
      Materials
      • Frame, Other
      • Roof: Composition,Other
      Condition
      • Year built: 2015

      Utilities & green energy

      • Sewer: Public Sewer
      • Water: Public
      • Utilities for property: Cable Available, Electricity Connected, Natural Gas Connected, Phone Available

      Community & HOA

      Community
      • Subdivision: Urban Transit Village
      HOA
      • Has HOA: Yes
      • Services included: Maintenance Grounds, Maintenance Structure, Sewer, Snow Removal, Trash
      • HOA fee: $277 monthly
      • HOA name: Colorado Management And Associates
      • HOA phone: 303-730-2200
      Location
      • Region: Broomfield

      Financial & listing details

      • Price per square foot: $362/sqft
      • Tax assessed value: $483,320
      • Annual tax amount: $5,297
      • Date on market: 5/7/2026
      • Listing terms: Cash,Conventional,FHA,VA Loan
      • Exclusions: Personal Property
      • Ownership: Individual
      • Electric utility on property: Yes
      • Road surface type: Alley Paved

        Estimated market value

        Not available

        Estimated sales range

        Not available

        Not available

        Price history

        DateEventPrice
        6/1/2026Pending sale$450,000$362/sqft
        Source: eXp Realty #6436438 Report a problem
        6/1/2026Contingent$450,000$362/sqft
        Source: eXp Realty #6436438 Report a problem
        5/7/2026Listed for sale$450,000+36%$362/sqft
        Source: REcolorado as distributed by MLS GRID #6436438 Report a problem
        9/7/2016Sold$331,000+1.8%$267/sqft
        Source: Public Record Report a problem
        6/18/2016Listed for sale$325,000+6.1%$262/sqft
        Source: Zillow Rental Manager Report a problem
        1/6/2015Sold$306,185$247/sqft
        Source: Public Record Report a problem

        Public tax history

        YearProperty taxesTax assessment
        2025$5,172 0%$32,390 -5.2%
        2024$5,172 +15.4%$34,150 -3.6%
        2023$4,483 -2.6%$35,420 +31.6%
        2022$4,603 +0.5%$26,910
        2021$4,580 +0.1%$26,910 +1.3%
        2020$4,577 +13.8%$26,560 -0.7%
        2019$4,022 $26,750 +16%
        2018$4,022 +4%$23,070 -9.5%
        2017$3,865 +13.1%$25,500 +56.6%
        2016$3,419 +24.1%$16,280 +1353.6%
        2015$2,755 $1,120

        Find assessor info on the county website

        Monthly payment

        Est. payment

        Payment breakdown

        Explore the cost of this home by adjusting the details. Changes won't be saved.
        All calculations are estimates and provided by Zillow, Inc. for informational purposes only. Actual amounts may vary.
        HOA fees may include property taxes on listings classified as Co-Ops. Contact the listing agent and/or owner for fee details.
        Mortgage interest rates are dependent on a number of factors, including credit score, down payment, and repayment length. Interest rate data provided by Zillow Group Marketplace, Inc. as of 1/1/1970 from various mortgage lenders with which we have lead or other similar arrangements; the Estimated Payment is an average of those rates.
        See how much you could borrow to make a competitive offer.

        Climate risks

        Neighborhood: 80021

        Getting around

        31 / 100
        Car-Dependent
        40 / 100
        Some Transit
        38 / 100
        Somewhat Bikeable

        Nearby schools

        GreatSchools rating
        Schools provided by the listing agent
        • Elementary: Ryan
        • Middle: Mandalay
        • High: Standley Lake
        • District: Jefferson County R-1

        Source: REcolorado as distributed by MLS GRID. This data may not be complete. We recommend contacting the local school district to confirm school assignments for this home.

        A local agent can set up tours, give advice and negotiate with sellers.

        Browse local experts

        Similar homes

        Skip to the end of the carouselSkip to the beginning of the carousel