This two-year-old 3-bedroom, 3-bath townhome with a 2-car garage still looks and feels brand new - available in a community where these homes sold out quickly.
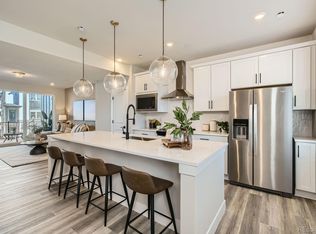
Recently refreshed with new carpet, touch-up paint, and professional cleaning, the home is truly move-in ready. The main level features an open-concept great room with high ceilings and natural light, centered around a spacious kitchen with a large island, quartz countertops, stainless steel appliances, and upgraded cabinetry - ideal for both everyday living and entertaining.
Built with energy efficiency in mind, the home includes a tankless water heater, high-efficiency systems, and modern construction designed to help reduce utility costs while improving comfort.
Upstairs, the primary suite offers generous space, a private bath with a quartz double vanity and walk-in shower, and an oversized walk-in closet nearly the size of another room. Two additional bedrooms share a full bath, and the conveniently located upstairs laundry includes the washer and dryer.
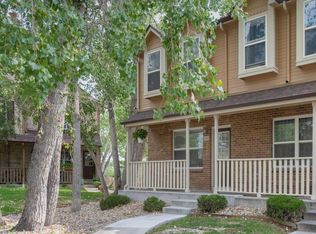
A covered front porch adds a welcoming outdoor space, while the attached two-car garage provides everyday convenience and extra storage. With a low-maintenance setup and low HOA dues, this home is designed for easy living.
Located about 10 minutes from CU Boulder and near Flatiron Crossing, with quick access to US-36 for commuting to both Boulder and Denver, and within the coveted Boulder Valley School District.
For sale
Price cut: $1K (8/27)
$483,000
11347 Bella Vita Drive, Broomfield, CO 80020
3beds
1,449sqft
Townhouse
Built in 2024
1,564 Square Feet Lot
$-- Zestimate®
$333/sqft
$115/mo HOA
What's special
Stainless steel appliancesQuartz countertopsUpgraded cabinetryTwo additional bedroomsHigh-efficiency systemsTankless water heater
- 152 days
- 578
- 42
Zillow last checked:
Listing updated:
Listed by:
Nathan Hart 303-564-4055 Nathan@NathanSellsDenver.com,
HomeSmart Realty
Source: REcolorado as distributed by MLS GRID,MLS#: 9136474
Facts & features
Interior
Bedrooms & bathrooms
- Bedrooms: 3
- Bathrooms: 3
- Full bathrooms: 1
- 3/4 bathrooms: 1
- 1/2 bathrooms: 1
- Main level bathrooms: 1
Bedroom
- Features: Primary Suite
- Level: Upper
Bedroom
- Level: Upper
Bedroom
- Level: Upper
Bathroom
- Level: Main
Bathroom
- Features: En Suite Bathroom, Primary Suite
- Level: Upper
Bathroom
- Level: Upper
Dining room
- Level: Main
Great room
- Level: Main
Kitchen
- Level: Main
Laundry
- Level: Upper
Heating
- Forced Air, Natural Gas
Cooling
- Central Air
Appliances
- Included: Dishwasher, Disposal, Dryer, Microwave, Refrigerator, Self Cleaning Oven, Tankless Water Heater, Washer
Features
- Eat-in Kitchen, High Ceilings, Kitchen Island, Open Floorplan, Pantry, Primary Suite, Quartz Counters, Smart Thermostat, Smoke Free, Walk-In Closet(s)
- Flooring: Carpet, Vinyl
- Windows: Double Pane Windows, Window Coverings, Window Treatments
- Basement: Crawl Space
- Common walls with other units/homes: 2+ Common Walls
Interior area
- Total structure area: 1,449
- Total interior livable area: 1,449 sqft
- Finished area above ground: 1,449
Video & virtual tour
Property
Parking
- Total spaces: 2
- Parking features: Concrete, Dry Walled, Insulated Garage, Lighted, Storage
- Attached garage spaces: 2
Features
- Levels: Two
- Stories: 2
Lot
- Size: 1,564 Square Feet
- Features: Master Planned
Details
- Parcel number: R8875179
- Zoning: PUD
- Special conditions: Standard
Construction
Type & style
- Home type: Townhouse
- Property subtype: Townhouse
- Attached to another structure: Yes
Materials
- Brick, Cement Siding, Frame, Stone
Condition
- Year built: 2024
Details
- Builder model: The Brook
- Builder name: Meritage Homes
Utilities & green energy
- Electric: 110V, 220 Volts
- Sewer: Public Sewer
- Water: Public
- Utilities for property: Cable Available, Electricity Connected, Natural Gas Connected
Green energy
- Energy efficient items: Appliances, Construction, HVAC, Insulation, Thermostat, Water Heater, Windows
Community & HOA
Community
- Security: Carbon Monoxide Detector(s), Smoke Detector(s)
- Subdivision: Broomfield Business Center
HOA
- Has HOA: Yes
- Amenities included: Park, Trail(s)
- Services included: Reserve Fund, Irrigation, Maintenance Grounds, Snow Removal, Trash
- HOA fee: $115 monthly
- HOA name: Vive at Via Varra Homeowners Association
- HOA phone: 970-484-0101
Location
- Region: Broomfield
Financial & listing details
- Price per square foot: $333/sqft
- Tax assessed value: $498,400
- Annual tax amount: $4,955
- Date on market: 4/4/2026
- Listing terms: Cash,Conventional,FHA,VA Loan
- Exclusions: None
- Ownership: Individual
- Electric utility on property: Yes
- Road surface type: Paved
Estimated market value
Not available
Estimated sales range
Not available
Not available
Price history
| Date | Event | Price |
|---|---|---|
| 8/27/2026 | Price change | $483,000-0.2%$333/sqft |
Source:  REcolorado as distributed by MLS GRID #9136474 Report a problem REcolorado as distributed by MLS GRID #9136474 Report a problem | ||
| 8/20/2026 | Price change | $484,000-0.2%$334/sqft |
Source: REcolorado as distributed by MLS GRID #9136474 Report a problem | ||
| 8/13/2026 | Price change | $485,000-0.6%$335/sqft |
Source: REcolorado as distributed by MLS GRID #9136474 Report a problem | ||
| 7/31/2026 | Price change | $488,000-0.2%$337/sqft |
Source: REcolorado as distributed by MLS GRID #9136474 Report a problem | ||
| 7/23/2026 | Price change | $489,000-0.2%$337/sqft |
Source: REcolorado as distributed by MLS GRID #9136474 Report a problem | ||
| 7/17/2026 | Price change | $490,000-1%$338/sqft |
Source: REcolorado as distributed by MLS GRID #9136474 Report a problem | ||
| 7/7/2026 | Price change | $495,000-1%$342/sqft |
Source: REcolorado as distributed by MLS GRID #9136474 Report a problem | ||
| 6/12/2026 | Price change | $500,000-2%$345/sqft |
Source: REcolorado as distributed by MLS GRID #9136474 Report a problem | ||
| 5/28/2026 | Price change | $510,000-1.9%$352/sqft |
Source: REcolorado as distributed by MLS GRID #9136474 Report a problem | ||
| 5/14/2026 | Price change | $520,000-3.7%$359/sqft |
Source: REcolorado as distributed by MLS GRID #9136474 Report a problem | ||
| 4/30/2026 | Price change | $540,000-1.8%$373/sqft |
Source: REcolorado as distributed by MLS GRID #9136474 Report a problem | ||
| 4/3/2026 | Listed for sale | $550,000+10%$380/sqft |
Source: REcolorado as distributed by MLS GRID #9136474 Report a problem | ||
| 2/15/2024 | Sold | $499,990-1%$345/sqft |
Source: REcolorado as distributed by MLS GRID #9929128 Report a problem | ||
| 1/8/2024 | Pending sale | $504,990$349/sqft |
Source: REcolorado as distributed by MLS GRID #9929128 Report a problem | ||
| 1/4/2024 | Price change | $504,990+1%$349/sqft |
Source: REcolorado as distributed by MLS GRID #9929128 Report a problem | ||
| 12/2/2023 | Price change | $499,990-12.2%$345/sqft |
Source:  Meritage Homes Report a problem Meritage Homes Report a problem | ||
| 11/28/2023 | Listed for sale | $569,440$393/sqft |
Source: Meritage Homes Report a problem | ||
Public tax history
| Year | Property taxes | Tax assessment |
|---|---|---|
| 2025 | $3,730 +38.2% | $33,390 +22.6% |
| 2024 | $2,699 +8.2% | $27,240 +48.7% |
| 2023 | $2,495 +330.5% | $18,320 +371% |
| 2022 | $580 | $3,890 |
| 2021 | -- | $3,890 +678% |
| 2020 | -- | $500 |
Find assessor info on the county website
Monthly payment
Est. payment
Payment breakdown
Explore the cost of this home by adjusting the details. Changes won't be saved.Climate risks
Neighborhood: 80020
Nearby schools
Schools provided by the listing agent
- Elementary: Aspen Creek K-8
- Middle: Aspen Creek K-8
- High: Broomfield
- District: Boulder Valley RE 2
Source: REcolorado as distributed by MLS GRID. This data may not be complete. We recommend contacting the local school district to confirm school assignments for this home.
Similar homes
- $535,0003 bd3 ba1.8k sqft11355 Bella Vita Dr, Broomfield, CO 80020For Sale

 MLS ID #1066044, Ginny Kamin, Kamin Companies II. IRES as distributed by MLS GRID
 - $499,9903 bd4 ba1.6k sqft1606 Park Place, Broomfield, CO 80023New Construction
 MLS ID #3176496, Batey McGraw, DFH Colorado Realty LLC. REcolorado as distributed by MLS GRID
 - $425,0003 bd3 ba1.5k sqft150 Pheasant Run, Louisville, CO 80027For Sale
 MLS ID #1066324, Chris Angelovic, LIV Sotheby's Intl Realty. IRES as distributed by MLS GRID
 - $525,0002 bd3 ba1.2k sqft1544 Sanitas Ln, Lafayette, CO 80026For Sale
 MLS ID #1066701, Heather Slump, Rhae Group Realty. IRES as distributed by MLS GRID
 - $499,9003 bd3 ba1.8k sqft1661 W 67th Circle, Denver, CO 80221For SaleMLS ID #2046237, Juan Munoz, Real Broker, LLC DBA Real. REcolorado as distributed by MLS GRID
- $394,7502 bd3 ba1.1k sqft12874 King St, Broomfield, CO 80020For SaleMLS ID #1063239, Bogdan Kaleta, RE/MAX Alliance-FTC South. IRES as distributed by MLS GRID
- $500,0003 bd3 ba1.3k sqftCandelas Townhomes, Arvada, CO 80007For SaleMLS ID #2760217, Gary Johnson, Redfin Corporation. REcolorado as distributed by MLS GRID
- $475,0003 bd3 ba1.8k sqft12220 Creamery Street, Thornton, CO 80241For SaleMLS ID #7903692, Dennis Schultz Jr., eXp Realty, LLC. REcolorado as distributed by MLS GRID
- $499,0002 bd2 ba1.3k sqft13749 Legend Trail #101, Broomfield, CO 80023For SaleMLS ID #2133078, Kelli Frenchmore, Distinct Real Estate LLC. REcolorado as distributed by MLS GRID
- $469,0003 bd3 ba1.8k sqft175 Ambrose St, Erie, CO 80516For SaleMLS ID #1055331, Bethany Sartell, Coldwell Banker Realty-Boulder. IRES as distributed by MLS GRID
- $500,0003 bd3 ba1.3k sqft19589 W 93rd Dr #A, Arvada, CO 80007For SaleMLS ID #1058935, Jaimiann Hogan, Live West Realty. IRES as distributed by MLS GRID
- $550,0005 bd3 ba1.9k sqft13067 King Circle, Broomfield, CO 80020For SaleMLS ID #6172937, Tatyana Sturm, EXIT Realty DTC, Cherry Creek, Pikes Peak.. REcolorado as distributed by MLS GRID
- $485,0003 bd3 ba1.6k sqft2527 E 127th Court, Thornton, CO 80241For SaleMLS ID #7084600, Xenia A. Matteson, Milehimodern. REcolorado as distributed by MLS GRID
- $445,0003 bd3 ba1.5k sqft11251 Osage #E, Northglenn, CO 80234For SaleMLS ID #3798788, Michael Kenney, Better Homes & Gardens Real Estate - Kenney & Co.. REcolorado as distributed by MLS GRID
- $555,0003 bd3 ba1.7k sqft1245 Shale Way, Erie, CO 80516For SaleMLS ID #3067591, Kristin Michas, LIV Sotheby's International Realty. REcolorado as distributed by MLS GRID
- $451,9503 bd3 ba1.5k sqftHillcrest Terrace, Arvada, CO 80004New ConstructionMLS ID #2392035, Lance Chayet, Hanover Realty. REcolorado as distributed by MLS GRID
- $480,0003 bd3 ba1.7k sqft6647 N Pecos Street, Denver, CO 80221For SaleMLS ID #3472178, Lydia Golesh, Keller Williams DTC. REcolorado as distributed by MLS GRID
- $587,0003 bd3 ba2k sqft804 Beauprez Ave, Lafayette, CO 80026For SaleMLS ID #1058910, Patrick Dolan, RE/MAX of Boulder, Inc. IRES as distributed by MLS GRID
- $500,0002 bd3 ba1.4k sqft7035 E 38th Avenue #2, Denver, CO 80207For SaleMLS ID #6793196, Stephanie Vail, Milehimodern. REcolorado as distributed by MLS GRID
- $515,0003 bd3 ba1.7k sqft14554 W 91st Drive #A, Arvada, CO 80005For SaleMLS ID #8003694, Rochelle Leyba Cale, 8z Real Estate. REcolorado as distributed by MLS GRID
