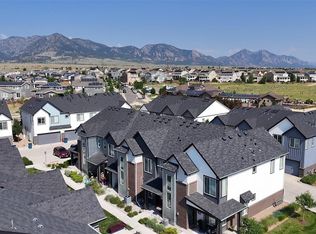
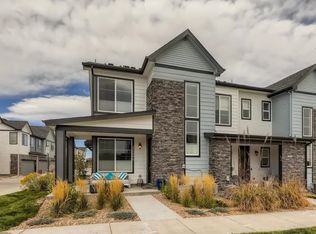
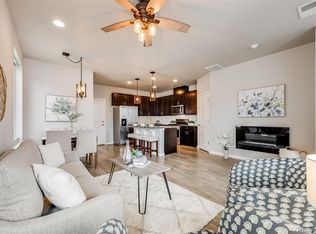
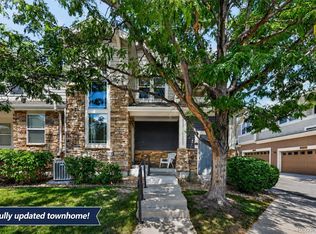
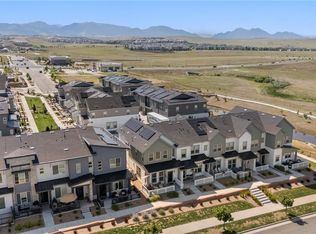
Bright, sunny, and beautifully maintained, this desirable end-unit townhome in the sought-after Candelas community offers abundant natural light, modern finishes, and a thoughtfully designed open-concept floor plan. The end-unit location provides added privacy and an inviting sense of space, while the attached garage adds everyday convenience. The stylish kitchen is the heart of the home, featuring stainless steel appliances, a desirable gas range, ample cabinetry, and a large center eat-in island—perfect for casual meals and entertaining. The open living and dining areas create an easy flow for everyday living. Upstairs, the spacious primary suite provides a comfortable retreat, while the charming landing offers the perfect spot for a home office, reading nook, or quiet workspace. Meticulously cared for by the owners, this home has been professionally painted and routinely maintained. Thoughtful improvements include modern gold cabinet hardware and door hardware, upgraded bathroom shower fixtures, and upgraded window blinds. Ceiling fans with remote controls add comfort throughout. Enjoy the exceptional Candelas lifestyle with access to two seasonal pools, a fitness center, parks, and miles of scenic walking and biking trails. Take in beautiful mountain views while enjoying the quiet, friendly community, or take advantage of convenient access to Boulder, Golden, and Downtown Denver. This move-in-ready townhome combines modern comfort, privacy, natural light, and an unbeatable location in one of the area's most desirable communities. Welcome home!
For sale
$500,000
19733 W 93rd Lane #F, Arvada, CO 80007
3beds
1,387sqft
Townhouse
Built in 2020
-- sqft lot
$497,800 Zestimate®
$360/sqft
$305/mo HOA
What's special
- 13 days
- 180
- 10
Zillow last checked:
Listing updated:
Listed by:
Gary Johnson 248-431-0806 gary.johnson@redfin.com,
Redfin Corporation
Source: REcolorado as distributed by MLS GRID,MLS#: 2760217
Facts & features
Interior
Bedrooms & bathrooms
- Bedrooms: 3
- Bathrooms: 3
- Full bathrooms: 1
- 3/4 bathrooms: 1
- 1/2 bathrooms: 1
- Main level bathrooms: 1
Bedroom
- Description: Walk-In Closet, Ceiling Fan, Carpet Floors, En-Suite Bath
- Features: Primary Suite
- Level: Upper
- Area: 132 Square Feet
- Dimensions: 11 x 12
Bedroom
- Description: Carpet Floors, Ceiling Fan
- Level: Upper
- Area: 110 Square Feet
- Dimensions: 10 x 11
Bedroom
- Description: Carpet Floors, Ceiling Fan
- Level: Upper
- Area: 99 Square Feet
- Dimensions: 9 x 11
Bathroom
- Description: Pedestal Sink
- Level: Main
- Area: 25 Square Feet
- Dimensions: 5 x 5
Bathroom
- Description: Dual Sinks With Quartz Countertops, Walk-In Shower With Bench Seat, Tile Floors
- Features: En Suite Bathroom, Primary Suite
- Level: Upper
- Area: 81 Square Feet
- Dimensions: 9 x 9
Bathroom
- Description: Single Sink With Quartz Countertops, Tub/Shower Combination
- Level: Upper
- Area: 60 Square Feet
- Dimensions: 6 x 10
Dining room
- Description: Open To Kitchen And Living Room, Door To Garage
- Level: Main
- Area: 126 Square Feet
- Dimensions: 9 x 14
Kitchen
- Description: Stainless Appliances, Gas Range, Quartz Countertops, Center Eat-In Island, Pantry
- Level: Main
- Area: 140 Square Feet
- Dimensions: 10 x 14
Laundry
- Description: Washer And Dryer, Shelving, Closet
- Level: Upper
- Area: 42 Square Feet
- Dimensions: 6 x 7
Living room
- Description: Open Concept, Laminate Wood Floors
- Level: Main
- Area: 224 Square Feet
- Dimensions: 16 x 14
Heating
- Forced Air, Natural Gas
Cooling
- Central Air
Appliances
- Included: Dishwasher, Disposal, Dryer, Gas Water Heater, Microwave, Oven, Refrigerator, Washer
- Laundry: In Unit
Features
- Ceiling Fan(s), Granite Counters, High Ceilings, Kitchen Island, Open Floorplan, Pantry, Primary Suite, Quartz Counters, Walk-In Closet(s), Wired for Data
- Flooring: Carpet, Laminate, Vinyl
- Windows: Double Pane Windows, Window Coverings, Window Treatments
- Has basement: No
- Common walls with other units/homes: End Unit,1 Common Wall
Interior area
- Total structure area: 1,387
- Total interior livable area: 1,387 sqft
- Finished area above ground: 1,387
Property
Parking
- Total spaces: 3
- Parking features: Floor Coating
- Attached garage spaces: 2
- Details: Off Street Spaces: 1
Features
- Levels: Two
- Stories: 2
- Entry location: Exterior Access
- Patio & porch: Covered, Front Porch
- Fencing: None
- Has view: Yes
- View description: City, Mountain(s)
Lot
- Features: Foothills, Master Planned, Open Space
Details
- Parcel number: 508488
- Special conditions: Standard
Construction
Type & style
- Home type: Townhouse
- Property subtype: Townhouse
- Attached to another structure: Yes
Materials
- Frame, Stone, Wood Siding
- Roof: Composition
Condition
- Year built: 2020
Utilities & green energy
- Electric: 110V, 220 Volts
- Sewer: Public Sewer
- Water: Public
- Utilities for property: Cable Available, Electricity Connected, Internet Access (Wired), Natural Gas Connected
Community & HOA
Community
- Security: Carbon Monoxide Detector(s), Security Entrance, Smart Cameras, Smoke Detector(s)
- Subdivision: Candelas
HOA
- Has HOA: Yes
- Amenities included: Clubhouse, Fitness Center, Park, Playground, Pool, Tennis Court(s), Trail(s)
- Services included: Exterior Maintenance w/out Roof, Irrigation, Maintenance Grounds, Maintenance Structure, Recycling, Snow Removal, Trash
- HOA fee: $305 monthly
- HOA name: Candelas Townhome Associate
- HOA phone: 303-457-1444
- Second HOA name: Vauxmont Metro District
- Second HOA phone: 303-265-7952
Location
- Region: Arvada
Financial & listing details
- Price per square foot: $360/sqft
- Annual tax amount: $6,187
- Date on market: 8/26/2026
- Listing terms: Cash,Conventional,FHA,VA Loan
- Exclusions: Sellers' Personal Property.
- Ownership: Individual
- Electric utility on property: Yes
- Road surface type: Paved
Estimated market value
$497,800
$473,000 - $523,000
$3,227/mo
Price history
| Date | Event | Price |
|---|---|---|
| 8/26/2026 | Listed for sale | $500,000+3.1%$360/sqft |
Source:  REcolorado as distributed by MLS GRID #2760217 Report a problem REcolorado as distributed by MLS GRID #2760217 Report a problem | ||
| 8/15/2024 | Sold | $485,000-5.5%$350/sqft |
Source: REcolorado as distributed by MLS GRID #8639482 Report a problem | ||
| 7/22/2024 | Pending sale | $513,000$370/sqft |
Source: REcolorado as distributed by MLS GRID #8639482 Report a problem | ||
| 7/9/2024 | Price change | $513,000-0.2%$370/sqft |
Source: REcolorado as distributed by MLS GRID #8639482 Report a problem | ||
| 6/21/2024 | Price change | $514,000-1.1%$371/sqft |
Source: REcolorado as distributed by MLS GRID #8639482 Report a problem | ||
| 5/2/2024 | Listed for sale | $519,900+33.2%$375/sqft |
Source: REcolorado as distributed by MLS GRID #8639482 Report a problem | ||
| 9/29/2019 | Listing removed | $390,319$281/sqft |
Source: MB TEAM LASSEN #5187298 Report a problem | ||
| 8/7/2019 | Pending sale | $390,319$281/sqft |
Source: MB TEAM LASSEN #5187298 Report a problem | ||
| 7/2/2019 | Listed for sale | $390,319$281/sqft |
Source: MB TEAM LASSEN #5187298 Report a problem | ||
Public tax history
Tax history is unavailable.
Monthly payment
Est. payment
Payment breakdown
Explore the cost of this home by adjusting the details. Changes won't be saved.Climate risks
Neighborhood: 80007
Nearby schools
Schools provided by the listing agent
- Elementary: Three Creeks
- Middle: Three Creeks
- High: Ralston Valley
- District: Jefferson County R-1
Source: REcolorado as distributed by MLS GRID. This data may not be complete. We recommend contacting the local school district to confirm school assignments for this home.

Similar homes
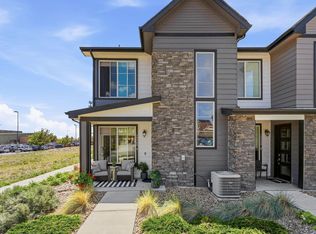
- $499,5003 bd3 ba1.3k sqft19589 W 93rd Dr #A, Arvada, CO 80007For Sale
 MLS ID #1058935, Jaimiann Hogan, Live West Realty. IRES as distributed by MLS GRID
 - $400,0002 bd3 ba1.2k sqft19629 W 93rd Drive #B, Arvada, CO 80007For Sale

 MLS ID #1590642, Anna Fern, Real Broker, LLC DBA Real. REcolorado as distributed by MLS GRID
 - $489,9992 bd2 ba1.2k sqft14227 W 84th Circle #C, Arvada, CO 80005For Sale
 MLS ID #5022155, Trelora Realty Team, Trelora Realty, Inc.. REcolorado as distributed by MLS GRID
 - $520,0003 bd3 ba1.5k sqft9152 Gladiola Way #A, Arvada, CO 80005For Sale
 MLS ID #7174154, Kelsey Schwenck, Serhant Colorado LLC. REcolorado as distributed by MLS GRID
 - $515,0003 bd3 ba1.7k sqft14554 W 91st Drive #A, Arvada, CO 80005For SaleMLS ID #8003694, Rochelle Leyba Cale, 8z Real Estate. REcolorado as distributed by MLS GRID
- $439,0002 bd3 ba1.3k sqft15446 W 64th Loop #D, Arvada, CO 80007For SaleMLS ID #9678634, Michael Woolworth, Seven6 Real Estate. REcolorado as distributed by MLS GRID
- $499,9003 bd3 ba1.8k sqft1661 W 67th Circle, Denver, CO 80221For SaleMLS ID #2046237, Juan Munoz, Real Broker, LLC DBA Real. REcolorado as distributed by MLS GRID
- $625,0004 bd4 ba1.9k sqft12181 W 57th Drive, Arvada, CO 80002For SaleMLS ID #1594435, Brooke Capone, Guide Real Estate. REcolorado as distributed by MLS GRID
- $449,0002 bd2 ba1.1k sqft9042 Gladiola Way #C, Arvada, CO 80005For SaleMLS ID #9636337, Meghan Rocchio, Compass - Denver. REcolorado as distributed by MLS GRID
- $455,0002 bd2 ba1.1k sqft9072 Gladiola Way #E, Arvada, CO 80005For SaleMLS ID #8546329, Katarina Schneider, eXp Realty, LLC. REcolorado as distributed by MLS GRID
- $475,0002 bd3 ba1.3k sqft1651 W 67th Circle, Denver, CO 80221For SaleMLS ID #6130901, Kate Perry, LIV Sotheby's International Realty. REcolorado as distributed by MLS GRID
- $475,0003 bd3 ba1.8k sqft12220 Creamery Street, Thornton, CO 80241For SaleMLS ID #7903692, Dennis Schultz Jr., eXp Realty, LLC. REcolorado as distributed by MLS GRID
- $480,0003 bd3 ba1.7k sqft6647 N Pecos Street, Denver, CO 80221For SaleMLS ID #3472178, Lydia Golesh, Keller Williams DTC. REcolorado as distributed by MLS GRID
- $515,0002 bd3 ba1.9k sqft5465 W 97th Avenue, Westminster, CO 80020For SaleMLS ID #1503567, Daniel Swanson, Madison & Company Properties. REcolorado as distributed by MLS GRID
- $469,0003 bd4 ba1.5k sqft12901 King Street, Broomfield, CO 80020For SaleMLS ID #4404655, Jesse Kraham, Sevendale Real Estate. REcolorado as distributed by MLS GRID
- $430,0003 bd3 ba1.5k sqft11211 Osage Circle #B, Westminster, CO 80234For SaleMLS ID #8564705, Erika Taylor, Local Realty CO. REcolorado as distributed by MLS GRID
- $529,0002 bd3 ba1.3k sqft1369 Knox Court, Denver, CO 80204For SaleMLS ID #8911577, Alli Flanders, Fathom Realty Colorado LLC. REcolorado as distributed by MLS GRID
- $499,9002 bd3 ba1.6k sqft8863 E 55th Avenue, Denver, CO 80238For SaleMLS ID #1680544, Wes Peterson, Look Real Estate Group. REcolorado as distributed by MLS GRID
- $485,0003 bd3 ba1.8k sqft13768 Garfield Street #A, Brighton, CO 80602For SaleMLS ID #9875441, Marie Callaway, Callaway Group Real Estate, LLC. REcolorado as distributed by MLS GRID
- $485,0003 bd2 ba1.5k sqft10421 Yosemite Street, Henderson, CO 80640For SaleMLS ID #5140091, The Awaka Group, Real Broker, LLC DBA Real. REcolorado as distributed by MLS GRID
