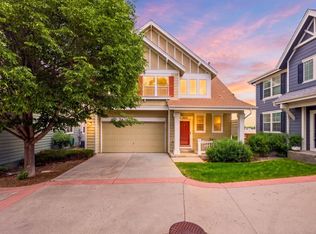
Fabulous updated, light-filled corner-unit townhome in the highly sought-after Westlake community! This spacious 3-bedroom, 3.5-bath home features the largest floor plan in the neighborhood and offers an ideal layout for today's lifestyle.
The lower level includes an oversized attached one-car garage and a private guest suite or home office with its own full bath. The open-concept main level features a beautifully updated kitchen with quartz countertops, a large undermount sink, stainless steel appliances, luxury vinyl plank flooring, a spacious dining area, a generous family room with a cozy gas fireplace, a powder room, and an expansive balcony perfect for relaxing or entertaining. Upstairs, you'll find two additional bedrooms, two full bathrooms, and convenient laundry with a stackable washer and dryer.
Abundant windows fill the home with natural light, enhancing the bright and inviting living spaces throughout.
Ideally located with easy access to Denver, Boulder, and the mountains, this home is just one block from miles of open space trails and only a five-minute walk to local restaurants and the Paul Derda Recreation Center. Residents also enjoy exceptional community amenities, including a pool, fitness center, and clubhouse.
For sale
$469,000
12901 King Street, Broomfield, CO 80020
3beds
1,533sqft
:
Get pre-qualified$3,442/mo
Townhouse
Built in 2017
653 Square Feet Lot
$-- Zestimate®
$306/sqft
$400/mo HOA
What's special
- 1 day |
- 196 |
- 5 |
Zillow last checked:
Listing updated:
Listed by:
Jesse Kraham 720-507-8675 jesse@sevendale.com,
Sevendale Real Estate,
Cortney Kraham 303-945-6405,
Sevendale Real Estate
Source: REcolorado as distributed by MLS GRID,MLS#: 4404655
Facts & features
Interior
Bedrooms & bathrooms
- Bedrooms: 3
- Bathrooms: 4
- Full bathrooms: 2
- 3/4 bathrooms: 1
- 1/2 bathrooms: 1
- Main level bathrooms: 2
- Main level bedrooms: 1
Bedroom
- Features: Primary Suite
- Level: Main
Bedroom
- Level: Upper
Bedroom
- Level: Upper
Bathroom
- Features: Primary Suite
- Level: Main
Bathroom
- Level: Main
Bathroom
- Level: Upper
Bathroom
- Level: Upper
Dining room
- Level: Main
Family room
- Level: Main
Kitchen
- Level: Main
Laundry
- Level: Upper
Heating
- Forced Air
Cooling
- Central Air
Appliances
- Included: Dishwasher, Disposal, Dryer, Microwave, Oven, Range, Refrigerator, Washer
- Laundry: Laundry Closet
Features
- Ceiling Fan(s), Kitchen Island, Quartz Counters, Walk-In Closet(s)
- Flooring: Laminate, Tile
- Windows: Double Pane Windows
- Has basement: No
- Number of fireplaces: 1
- Fireplace features: Family Room
- Common walls with other units/homes: End Unit,1 Common Wall
Interior area
- Total structure area: 1,533
- Total interior livable area: 1,533 sqft
- Finished area above ground: 1,533
Video & virtual tour
Property
Parking
- Total spaces: 2
- Parking features: Concrete
- Attached garage spaces: 1
- Details: Off Street Spaces: 1
Features
- Levels: Three Or More
- Entry location: Ground
- Patio & porch: Deck
- Exterior features: Balcony
Lot
- Size: 653 Square Feet
- Features: Landscaped
Details
- Parcel number: R8862562
- Zoning: R-PUD
- Special conditions: Standard
Construction
Type & style
- Home type: Townhouse
- Architectural style: Urban Contemporary
- Property subtype: Townhouse
- Attached to another structure: Yes
Materials
- Cement Siding
- Foundation: Slab
Condition
- Updated/Remodeled
- Year built: 2017
Utilities & green energy
- Sewer: Public Sewer
- Water: Public
- Utilities for property: Cable Available, Electricity Connected, Natural Gas Connected, Phone Available
Community & HOA
Community
- Subdivision: Westlake Townhomes
HOA
- Has HOA: Yes
- Amenities included: Clubhouse, Fitness Center, Parking, Playground, Pool
- Services included: Exterior Maintenance w/out Roof, Irrigation, Maintenance Grounds, Maintenance Structure, Recycling, Road Maintenance, Snow Removal, Trash
- HOA fee: $400 monthly
- HOA name: Westlake Townhomes
- HOA phone: 303-430-4433
Location
- Region: Broomfield
Financial & listing details
- Price per square foot: $306/sqft
- Tax assessed value: $497,810
- Annual tax amount: $3,849
- Date on market: 7/25/2026
- Listing terms: 1031 Exchange,Cash,Conventional,FHA,VA Loan
- Exclusions: Sellers Personal Property
- Ownership: Individual
- Electric utility on property: Yes
- Road surface type: Paved
Estimated market value
Not available
Estimated sales range
Not available
Not available
Price history
| Date | Event | Price |
|---|---|---|
| 7/25/2026 | Listed for sale | $469,000+34%$306/sqft |
Source:  REcolorado as distributed by MLS GRID #4404655 Report a problem REcolorado as distributed by MLS GRID #4404655 Report a problem | ||
| 9/21/2019 | Listing removed | $2,300$2/sqft |
Source: Colorado Luxe Living Report a problem | ||
| 9/20/2019 | Listed for rent | $2,300$2/sqft |
Source: Colorado Luxe Living Report a problem | ||
| 1/4/2018 | Sold | $350,098$228/sqft |
Source: Public Record Report a problem | ||
Public tax history
| Year | Property taxes | Tax assessment |
|---|---|---|
| 2025 | $3,315 +0.9% | $33,350 -3.6% |
| 2024 | $3,284 +8.7% | $34,590 -3.6% |
| 2023 | $3,022 -3% | $35,880 +30.4% |
| 2022 | $3,116 +3.6% | $27,520 |
| 2021 | $3,008 -0.1% | $27,520 +4.7% |
| 2020 | $3,010 +39% | $26,280 -0.7% |
| 2019 | $2,165 | $26,460 +44.1% |
| 2018 | $2,165 +592.6% | $18,360 +530.9% |
| 2017 | $313 +19.1% | $2,910 +22.3% |
| 2016 | $262 | $2,380 +63% |
| 2015 | $262 | $1,460 |
Find assessor info on the county website
Monthly payment
Est. payment
Payment breakdown
Explore the cost of this home by adjusting the details. Changes won't be saved.Climate risks
Neighborhood: 80020
Nearby schools
GreatSchools rating
- 4/10Centennial Elementary SchoolGrades: PK-5Distance: 0.6 mi
- 7/10Westlake Middle SchoolGrades: 6-8Distance: 1.1 mi
- 9/10Legacy High SchoolGrades: 9-12Distance: 1.2 mi
Schools provided by the listing agent
- Elementary: Centennial
- Middle: Westlake
- High: Legacy
- District: Adams 12 5 Star Schl
Source: REcolorado as distributed by MLS GRID. This data may not be complete. We recommend contacting the local school district to confirm school assignments for this home.
- $449,9652 bd3 ba1.1k sqft12900 King St, Broomfield, CO 80020Sold

- $454,6003 bd3 ba1.4k sqft12899 King St, Broomfield, CO 80020Off Market
- $405,0002 bd3 ba1.1k sqft12898 King St, Broomfield, CO 80020Sold

- $452,2003 bd4 ba1.4k sqft12866 King St, Broomfield, CO 80020Off Market

- $438,7003 bd3 ba1.4k sqft12897 King St, Broomfield, CO 80020Off Market
- $396,6002 bd3 ba1.1k sqft12867 King St, Broomfield, CO 80020Off Market
- $450,7003 bd4 ba1.4k sqft12853 King St, Broomfield, CO 80020Off Market
- $396,0002 bd2 ba1.2k sqft12896 King St, Broomfield, CO 80020Off Market
A local agent can set up tours, give advice and negotiate with sellers.
A local lender can help you make sure your offer is ready when you are.
Similar homes
- $512,0003 bd3 ba2.1k sqft3878 Red Deer Trl, Broomfield, CO 80020For Sale
 MLS ID #1064844, Joy Castillo, Compass-Denver. IRES as distributed by MLS GRID
 - $520,0003 bd2 ba1.5k sqft13428 Alcott Circle, Broomfield, CO 80020For Sale
 MLS ID #3781026, Mariana A Devores, Distinct Real Estate LLC. REcolorado as distributed by MLS GRID
 - $--3 bd3 ba2.2k sqft14 Cedar Ct, Broomfield, CO 80020Auction
 Auction.com 2
 - $524,9003 bd3 ba2.2k sqft12635 Julian Point, Broomfield, CO 80020For Sale
 MLS ID #4183727, Adam Wiley, Keller Williams DTC. REcolorado as distributed by MLS GRID
 - $599,9004 bd4 ba2.1k sqft12646 Hazel Street, Broomfield, CO 80020For SaleMLS ID #8413059, Cynthia Debski, eXp Realty, LLC. REcolorado as distributed by MLS GRID
- $399,0002 bd3 ba1.7k sqft13900 Lake Song Lane #D5, Broomfield, CO 80023For SaleMLS ID #1565558, Erika Freeman-Daniels, Orchard Brokerage LLC. REcolorado as distributed by MLS GRID
- $399,5002 bd3 ba1.1k sqft12874 King St, Broomfield, CO 80020For SaleMLS ID #1063239, Bogdan Kaleta, RE/MAX Alliance-FTC South. IRES as distributed by MLS GRID
- $474,9002 bd2 ba2k sqft13043 King Circle, Broomfield, CO 80020For SaleMLS ID #4145435, Frank Duran, RE/MAX Alliance. REcolorado as distributed by MLS GRID
- $499,0004 bd2 ba1.5k sqft2940 W 133rd Avenue, Broomfield, CO 80020For SaleMLS ID #5999301, Lydia Golesh, Keller Williams DTC. REcolorado as distributed by MLS GRID
- $350,0002 bd3 ba1.1k sqft12829 King Street, Broomfield, CO 80020For SaleMLS ID #2568632, Lydia Creasey, RE/MAX Alliance - Olde Town. REcolorado as distributed by MLS GRID
- $555,0003 bd3 ba1.6k sqft12520 Eliot Street, Broomfield, CO 80020For SaleMLS ID #7259225, Chad Barnard, Kentwood Real Estate DTC, LLC. REcolorado as distributed by MLS GRID
- $359,0002 bd3 ba1.1k sqft12883 King St, Broomfield, CO 80020For SaleMLS ID #1061041, Cory Nickerson, 8z Real Estate. IRES as distributed by MLS GRID
- $600,0003 bd2 ba2k sqft885 W 7th Avenue Drive, Broomfield, CO 80020For SaleMLS ID #9674989, Tara Jones, Opendoor Brokerage LLC. REcolorado as distributed by MLS GRID
- $394,9003 bd2 ba1.9k sqft1222 Madero Street, Broomfield, CO 80020For SaleMLS ID #5828403, Chris Crumrine, Brokers Guild Real Estate. REcolorado as distributed by MLS GRID
- $525,0003 bd3 ba1.5k sqft12510 Newton St, Broomfield, CO 80020For SaleMLS ID #1055548, Jackson Lamperes, Black Bear Real Estate. IRES as distributed by MLS GRID
- $--2 bd2 ba1.6k sqft13685 Stone Cir Unit 101, Broomfield, CO 80023AuctionAuction.com 2
- $485,1003 bd3 ba1.7k sqft13900 Lake Song Ln #B6, Broomfield, CO 80023For SaleMLS ID #1054203, Ginger Blasi, CENTURY 21 Elevated. IRES as distributed by MLS GRID
- $549,9003 bd3 ba2.2k sqft12735 Elm Lane, Broomfield, CO 80020For SaleMLS ID #6896257, Timothy Byers, Colorado Realty Partners. REcolorado as distributed by MLS GRID
- $510,0004 bd2 ba2.1k sqft12958 Grove Way, Broomfield, CO 80020For SaleMLS ID #8182804, Ken Blevins, Real Broker, LLC DBA Real. REcolorado as distributed by MLS GRID
- $475,0002 bd2 ba1.3k sqft3409 Molly Circle, Broomfield, CO 80023New ConstructionMLS ID #9527084, Karen Anderson, Madison & Company Properties. REcolorado as distributed by MLS GRID
