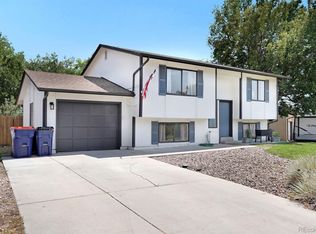
Nestled in a tranquil cul-de-sac in Broomfield, Colorado, 12510 Newton Street is a charming single-family home offering 1,520 square feet of thoughtfully updated living space. Built in 1979, this residence features 3 bedrooms and 3 bathrooms, providing ample space for comfortable living. The interior boasts a modern contemporary design, having undergone a comprehensive remodel to enhance both style and functionality. The spacious living area is complemented by a cozy fireplace, creating a warm and inviting atmosphere. The kitchen is equipped with updated appliances and finishes, making it a delightful space for culinary endeavors. Each bedroom offers generous closet space, ensuring storage is never a concern.Situated on an 8,625 square foot lot, the property includes an attached two-car garage, providing convenience and additional storage options. The backyard offers potential for outdoor activities and personal customization, allowing new owners to create their own private retreat. Located in the Adams 12 Five Star Schools district, the home is within proximity to educational institutions such as Mountain View Elementary, Westlake Middle School, and Legacy High School. Additionally, the neighborhood offers easy access to local parks, shopping centers, and major roadways, ensuring both convenience and a high quality of life. This property presents an excellent opportunity for those seeking a move-in-ready home in a peaceful setting. With its blend of modern updates and functional design, 12510 Newton Street is ready to welcome its new owners.
For sale
$525,000
12510 Newton St, Broomfield, CO 80020
3beds
1,520sqft
:
Get pre-qualified$3,406/mo
Single Family Residence
Built in 1979
8,625 Square Feet Lot
$-- Zestimate®
$345/sqft
$-- HOA
What's special
Cozy fireplaceModern contemporary designGenerous closet spaceAttached two-car garageUpdated appliances and finishesThoughtfully updated living spaceComprehensive remodel
- 131 days |
- 507 |
- 31 |
Zillow last checked:
Listing updated:
Listed by:
Jackson Lamperes 970-556-9063,
Black Bear Real Estate
Source: IRES as distributed by MLS GRID,MLS#: 1055548
Facts & features
Interior
Bedrooms & bathrooms
- Bedrooms: 3
- Bathrooms: 3
- Full bathrooms: 2
- 3/4 bathrooms: 1
Primary bedroom
- Description: Carpet
- Level: Upper
- Area: 182 Square Feet
- Dimensions: 13 x 14
Kitchen
- Description: Wood
- Level: Main
- Area: 80 Square Feet
- Dimensions: 8 x 10
Heating
- Forced Air
Cooling
- Central Air
Appliances
- Included: Electric Range, Dishwasher, Refrigerator, Microwave
Features
- Eat-in Kitchen, Cathedral Ceiling(s)
- Basement: None
Interior area
- Total structure area: 1,520
- Total interior livable area: 1,520 sqft
- Finished area above ground: 1,520
Video & virtual tour
Property
Parking
- Total spaces: 2
- Parking features: Attached
- Attached garage spaces: 2
- Details: Attached
Features
- Levels: Tri-Level
- Fencing: Fenced
Lot
- Size: 8,625 Square Feet
- Features: Paved
Details
- Parcel number: R0022222
- Zoning: R-PUD
- Special conditions: Private Owner
Construction
Type & style
- Home type: SingleFamily
- Property subtype: Single Family Residence
Materials
- Frame
- Roof: Composition
Condition
- New construction: No
- Year built: 1979
Utilities & green energy
- Sewer: Public Sewer
- Water: City
- Utilities for property: Natural Gas Available, Electricity Available, Cable Available, Satellite Avail, High Speed Avail
Community & HOA
Community
- Subdivision: Brandywine Filing 1
HOA
- Has HOA: No
Location
- Region: Broomfield
Financial & listing details
- Price per square foot: $345/sqft
- Tax assessed value: $588,380
- Annual tax amount: $4,584
- Date on market: 4/3/2026
- Listing terms: Cash,Conventional,FHA,VA Loan
- Exclusions: sellers personal property
- Electric utility on property: Yes
Estimated market value
Not available
Estimated sales range
Not available
$2,695/mo
Price history
| Date | Event | Price |
|---|---|---|
| 6/21/2026 | Listed for sale | $525,000$345/sqft |
Source:  REcolorado as distributed by MLS GRID #IR1055548 Report a problem REcolorado as distributed by MLS GRID #IR1055548 Report a problem | ||
| 6/13/2026 | Pending sale | $525,000$345/sqft |
Source: REcolorado as distributed by MLS GRID #IR1055548 Report a problem | ||
| 4/3/2026 | Price change | $525,000-6.2%$345/sqft |
Source:  IRES as distributed by MLS GRID #1055548 Report a problem IRES as distributed by MLS GRID #1055548 Report a problem | ||
| 1/8/2026 | Listed for sale | $559,900-1.8%$368/sqft |
Source: IRES as distributed by MLS GRID #1049143 Report a problem | ||
| 12/29/2025 | Listing removed | $569,900$375/sqft |
Source: IRES as distributed by MLS GRID #1028467 Report a problem | ||
| 10/23/2025 | Price change | $569,900-0.9%$375/sqft |
Source: IRES as distributed by MLS GRID #1028467 Report a problem | ||
| 9/29/2025 | Listed for sale | $575,000$378/sqft |
Source: IRES as distributed by MLS GRID #1028467 Report a problem | ||
| 9/15/2025 | Listing removed | $575,000$378/sqft |
Source: IRES as distributed by MLS GRID #1028467 Report a problem | ||
| 5/26/2025 | Price change | $575,000-2.5%$378/sqft |
Source: IRES as distributed by MLS GRID #1028467 Report a problem | ||
| 3/26/2025 | Price change | $590,000-1.7%$388/sqft |
Source: IRES as distributed by MLS GRID #1028467 Report a problem | ||
| 3/14/2025 | Listed for sale | $600,000+9.1%$395/sqft |
Source: IRES as distributed by MLS GRID #1028467 Report a problem | ||
| 11/24/2021 | Sold | $550,000+52.8%$362/sqft |
Source: Public Record Report a problem | ||
| 8/30/2021 | Sold | $360,000+3.9%$237/sqft |
Source: Public Record Report a problem | ||
| 1/14/2021 | Listing removed | $346,500$228/sqft |
Source: Hubzu Report a problem | ||
| 1/6/2021 | Listed for sale | $346,500$228/sqft |
Source: Realhome Services & Solutions #6981946 Report a problem | ||
| 11/24/2020 | Listing removed | $346,500$228/sqft |
Source: Realhome Services & Solutions #6981946 Report a problem | ||
| 10/19/2020 | Pending sale | $346,500$228/sqft |
Source: Realhome Services & Solutions #6981946 Report a problem | ||
| 10/3/2020 | Price change | $346,500+35.9%$228/sqft |
Source: Realhome Services & Solutions #6981946 Report a problem | ||
| 10/1/2020 | Price change | $255,000+0.8%$168/sqft |
Source: Hubzu Report a problem | ||
| 9/26/2020 | Price change | $253,000-27%$166/sqft |
Source: Hubzu Report a problem | ||
| 9/24/2020 | Listed for sale | $346,500+21.9%$228/sqft |
Source: Realhome Services & Solutions #6981946 Report a problem | ||
| 3/27/2016 | Listing removed | $284,200$187/sqft |
Source: REALHome Services and Solutions Report a problem | ||
| 3/16/2016 | Price change | $284,200-5%$187/sqft |
Source: REALHome Services and Solutions Report a problem | ||
| 2/11/2016 | Price change | $299,100-5%$197/sqft |
Source: REALHome Services and Solutions Report a problem | ||
| 1/8/2016 | Listed for sale | $314,820$207/sqft |
Source: REALHome Services and Solutions Report a problem | ||
Public tax history
| Year | Property taxes | Tax assessment |
|---|---|---|
| 2025 | $3,948 +0.9% | $39,430 -2.7% |
| 2024 | $3,912 +27.7% | $40,520 -3.6% |
| 2023 | $3,064 +138.4% | $42,020 +270.2% |
| 2022 | $1,285 +3.8% | $11,350 |
| 2021 | $1,239 -0.1% | $11,350 +4.9% |
| 2020 | $1,239 +14.8% | $10,820 -0.6% |
| 2019 | $1,079 | $10,890 -44.6% |
| 2018 | $1,079 -48.9% | $19,660 -9.5% |
| 2017 | $2,112 +10.7% | $21,730 +25.5% |
| 2016 | $1,909 +0% | $17,310 +36.7% |
| 2015 | $1,908 +33.1% | $12,660 |
| 2014 | $1,434 -3.4% | $12,660 -4.9% |
| 2013 | $1,485 +0.5% | $13,310 |
| 2012 | $1,477 -4.5% | $13,310 |
| 2011 | $1,546 +0.1% | $13,310 -4.4% |
| 2010 | $1,545 -3.7% | $13,920 |
| 2009 | $1,605 +4.8% | $13,920 -4.2% |
| 2008 | $1,531 -3.7% | $14,530 |
| 2007 | $1,590 | $14,530 -1.6% |
| 2006 | -- | $14,760 |
| 2005 | -- | $14,760 +3.2% |
| 2004 | -- | $14,300 -13% |
| 2003 | -- | $16,440 +4.6% |
| 2002 | -- | $15,720 |
Find assessor info on the county website
Monthly payment
Est. payment
Payment breakdown
Explore the cost of this home by adjusting the details. Changes won't be saved.Climate risks
Neighborhood: Brandywine
Nearby schools
GreatSchools rating
- 4/10Mountain View Elementary SchoolGrades: PK-5Distance: 0.2 mi
- 7/10Westlake Middle SchoolGrades: 6-8Distance: 1.6 mi
- 9/10Legacy High SchoolGrades: 9-12Distance: 1.7 mi
Schools provided by the listing agent
- Elementary: Mountain View
- Middle: Westlake
- High: Legacy
Source: IRES as distributed by MLS GRID. This data may not be complete. We recommend contacting the local school district to confirm school assignments for this home.
- $531,4004 bd4 ba1.8k sqft12480 Newton St, Broomfield, CO 80020Off Market

- $463,9003 bd1 ba1k sqft12530 Newton St, Broomfield, CO 80020Off Market
- $538,2004 bd3 ba1k sqft12511 Meade Ct, Broomfield, CO 80020Off Market
- $557,1004 bd2 ba1.6k sqft12501 Meade Ct, Broomfield, CO 80020Off Market
- $474,7002 bd2 ba1.2k sqft12521 Meade Ct, Broomfield, CO 80020Off Market
- $517,6003 bd2 ba1.6k sqft12550 Newton St, Broomfield, CO 80020Off Market
- $205,0003 bd3 ba1.5k sqft12440 Newton St, Broomfield, CO 80020Sold
- $526,9004 bd2 ba1.6k sqft12511 Newton St, Broomfield, CO 80020Off Market
A local agent can set up tours, give advice and negotiate with sellers.
A local lender can help you make sure your offer is ready when you are.
Similar homes
- $510,0003 bd2 ba1.5k sqft13476 Bryant Way, Broomfield, CO 80020For Sale
 MLS ID #8197078, Dane Christiansen, Uncharted Homes LLC. REcolorado as distributed by MLS GRID
 - $518,0003 bd3 ba1.5k sqft13275 Niwot Trl, Broomfield, CO 80020For Sale

 MLS ID #1065476, Mary Ellen Hochman, Compass - Boulder. IRES as distributed by MLS GRID
 - $585,0003 bd2 ba1.8k sqft12646 Osceola Street, Broomfield, CO 80020For Sale
 MLS ID #2127476, Casey Middleton, Hatch Realty, LLC. REcolorado as distributed by MLS GRID
 - $645,0003 bd2 ba1.8k sqft12175 Cherrywood St, Broomfield, CO 80020For Sale
 MLS ID #1065531, Janet Leap, RE/MAX of Boulder, Inc. IRES as distributed by MLS GRID
 - $599,9004 bd4 ba2.1k sqft12646 Hazel Street, Broomfield, CO 80020For SaleMLS ID #8413059, Cynthia Debski, eXp Realty, LLC. REcolorado as distributed by MLS GRID
- $569,0004 bd3 ba2.1k sqft12654 Grove St, Broomfield, CO 80020For SaleMLS ID #1058444, Casey Brock, RE/MAX Alliance-Loveland. IRES as distributed by MLS GRID
- $624,9003 bd3 ba2.2k sqft2800 Elaine Dr, Broomfield, CO 80020For SaleMLS ID #1065838, Lisa Wade, RE/MAX of Boulder, Inc. IRES as distributed by MLS GRID
- $515,0004 bd2 ba1.6k sqft11522 Kendall Street, Westminster, CO 80020For SaleMLS ID #5969686, Shaylisa Turner, Compass - Denver. REcolorado as distributed by MLS GRID
- $499,0003 bd2 ba1.9k sqft905 W 3rd Ave, Broomfield, CO 80020For SaleMLS ID #1062957, Jennifer Hart, 1st Realty Associates Inc. IRES as distributed by MLS GRID
- $525,0004 bd3 ba2k sqft10587 Ura Lane, Denver, CO 80234For SaleMLS ID #6861203, Erin Larkin, RE/MAX Alliance. REcolorado as distributed by MLS GRID
- $570,0004 bd4 ba2.2k sqft5428 W 115th Drive, Broomfield, CO 80020For SaleMLS ID #8003089, Rona Gates, HomeSmart. REcolorado as distributed by MLS GRID
- $519,9003 bd2 ba1.2k sqft11400 W 102nd Avenue, Broomfield, CO 80021For SaleMLS ID #4187212, Stephanie Barreto, Keller Williams DTC. REcolorado as distributed by MLS GRID
- $539,0003 bd2 ba1.5k sqft8960 Cody Ct, Broomfield, CO 80021For SaleMLS ID #1061781, Sarah Buch, Coldwell Banker Realty-N Metro. IRES as distributed by MLS GRID
- $535,0004 bd3 ba2.2k sqft5047 E 112th Ct, Thornton, CO 80233For SaleMLS ID #1065739, Deidra Laurel, Coldwell Banker Realty-Boulder. IRES as distributed by MLS GRID
- $519,9004 bd2 ba1.9k sqft10645 Downing Street, Northglenn, CO 80233For SaleMLS ID #4111028, Eric Hiivala, Access Properties Inc. REcolorado as distributed by MLS GRID
- $500,0003 bd2 ba1.9k sqft4381 E 126th Pl, Thornton, CO 80241For SaleMLS ID #1064963, Michael Larkin, RE/MAX Alliance-Wadsworth. IRES as distributed by MLS GRID
- $529,9994 bd2 ba2k sqft8530 W 88th Place, Westminster, CO 80021For SaleMLS ID #4532135, Hayley Mork, Dynamic Dwellings LLC. REcolorado as distributed by MLS GRID
- $575,0003 bd2 ba1.1k sqft2340 Redwood Avenue, Lafayette, CO 80026For SaleMLS ID #5143054, Ryan Retaleato, Milehimodern. REcolorado as distributed by MLS GRID
- $475,0003 bd1 ba1.8k sqft9231 W 104th Pl, Westminster, CO 80021For SaleMLS ID #1063683, Donna Ehnert, eXp Realty LLC. IRES as distributed by MLS GRID
- $485,1003 bd3 ba1.7k sqft13900 Lake Song Ln #B6, Broomfield, CO 80023For SaleMLS ID #1054203, Ginger Blasi, CENTURY 21 Elevated. IRES as distributed by MLS GRID
