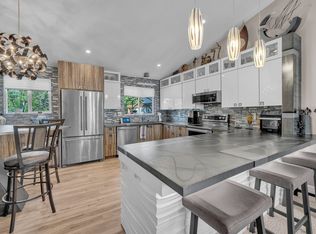
Charming two-story home in the desirable Willow Run neighborhood of Broomfield - Modern, bright, updated and move-in ready. Many recent improvements include a newer kitchen with stainless-steel appliances (including a beverage fridge), quartz countertops, glass backsplash and modern tile flooring. The open, large living room easily functions as a combined living/formal dining space if desired. The adjacent family room is cozy for nights in, featuring a gas fireplace and a built-in bar area with cabinetry.Thoughtful layout changes moved the laundry upstairs to expand the kitchen and keep the washer/dryer where the dirty clothes are. Unique eucalyptus flooring flows through most of the home, adding warm character. The primary ensuite has been remodeled with a freestanding tub, separate shower and dual sink vanities for added comfort and convenience. No HOA. Room to grow in the unfinished basement. Fenced-in backyard with patio and raised garden beds + mature trees. Located in the sought-after Adams 12 school district and positioned for easy access to local amenities and commuting routes - a lovely, well-updated home in a great location.
For sale
Price cut: $10K (8/20)
$614,900
2800 Elaine Dr, Broomfield, CO 80020
3beds
2,209sqft
Single Family Residence
Built in 1996
4,872 Square Feet Lot
$611,000 Zestimate®
$278/sqft
$-- HOA
What's special
Gas fireplaceMature treesModern tile flooringRaised garden bedsUnique eucalyptus flooringQuartz countertopsSeparate shower
- 20 days |
- 895 |
- 57 |
Zillow last checked:
Listing updated:
Listed by:
Lisa Wade 303-449-7000,
RE/MAX of Boulder, Inc
Source: IRES as distributed by MLS GRID,MLS#: 1065838
Facts & features
Interior
Bedrooms & bathrooms
- Bedrooms: 3
- Bathrooms: 3
- Full bathrooms: 2
- 1/2 bathrooms: 1
- Main level bathrooms: 1
Primary bedroom
- Description: Other
- Features: Full Primary Bath, Tub+Shower Primary, Luxury Features Primary Bath, 5 Piece Primary Bath
- Level: Upper
- Area: 210 Square Feet
- Dimensions: 14 x 15
Bedroom 2
- Description: Other
- Level: Upper
- Area: 110 Square Feet
- Dimensions: 10 x 11
Bedroom 3
- Description: Other
- Level: Upper
- Area: 120 Square Feet
- Dimensions: 10 x 12
Family room
- Description: Other
- Level: Main
- Area: 210 Square Feet
- Dimensions: 14 x 15
Kitchen
- Description: Tile
- Level: Main
- Area: 170 Square Feet
- Dimensions: 10 x 17
Laundry
- Level: Upper
Living room
- Description: Other
- Level: Main
- Area: 340 Square Feet
- Dimensions: 17 x 20
Heating
- Forced Air
Cooling
- Central Air
Appliances
- Included: Dishwasher, Refrigerator, Washer, Dryer, Microwave
Features
- Eat-in Kitchen, Open Floorplan
- Windows: Window Coverings
- Basement: Full,Unfinished
- Has fireplace: Yes
- Fireplace features: Gas, Family Room
Interior area
- Total structure area: 1,651
- Total interior livable area: 2,209 sqft
- Finished area above ground: 1,651
Property
Parking
- Total spaces: 2
- Parking features: Attached
- Attached garage spaces: 2
- Details: Attached
Features
- Levels: Two
- Stories: 2
- Patio & porch: Patio
- Exterior features: Sprinkler System
- Fencing: Fenced,Wood
Lot
- Size: 4,872 Square Feet
- Features: Level, Paved, Curbs, Gutters, Fire Hydrant within 500 Feet
Details
- Parcel number: R0023668
- Zoning: PUD
- Special conditions: Private Owner
Construction
Type & style
- Home type: SingleFamily
- Architectural style: Contemporary
- Property subtype: Single Family Residence
Materials
- Frame, Brick
- Roof: Composition
Condition
- New construction: No
- Year built: 1996
Details
- Builder model: 2 story
Utilities & green energy
- Electric: Xcel
- Gas: Xcel
- Sewer: Public Sewer
- Water: City
- Utilities for property: Natural Gas Available
Green energy
- Energy efficient items: Windows
Community & HOA
Community
- Subdivision: Willow Run Filing 1
HOA
- Has HOA: No
Location
- Region: Broomfield
Financial & listing details
- Price per square foot: $278/sqft
- Tax assessed value: $587,780
- Annual tax amount: $4,579
- Date on market: 8/6/2026
- Listing terms: Cash,Conventional,FHA,VA Loan
- Exclusions: Seller's personal Property
Estimated market value
$611,000
$580,000 - $642,000
$3,027/mo
Price history
| Date | Event | Price |
|---|---|---|
| 8/20/2026 | Price change | $614,900-1.6%$278/sqft |
Source:  IRES as distributed by MLS GRID #1065838 Report a problem IRES as distributed by MLS GRID #1065838 Report a problem | ||
| 8/6/2026 | Listed for sale | $624,900+35.8%$283/sqft |
Source: IRES as distributed by MLS GRID #1065838 Report a problem | ||
| 6/25/2020 | Sold | $460,000+2.2%$208/sqft |
Source: Public Record Report a problem | ||
| 3/14/2020 | Pending sale | $450,000$204/sqft |
Source: Re/max Professionals #9067850 Report a problem | ||
| 3/12/2020 | Listed for sale | $450,000+38.5%$204/sqft |
Source: Re/max Professionals #9067850 Report a problem | ||
| 11/17/2016 | Sold | $325,000+41.4%$147/sqft |
Source: Public Record Report a problem | ||
| 10/2/2010 | Listing removed | $229,900$104/sqft |
Source: MGMI LLC, DBA RE/MAX Horizons Group #918714 Report a problem | ||
| 8/21/2010 | Price change | $229,900-4.2%$104/sqft |
Source: MGMI LLC, DBA RE/MAX Horizons Group #918714 Report a problem | ||
| 5/30/2010 | Listed for sale | $239,900+10.8%$109/sqft |
Source: MGMI LLC, DBA RE/MAX Horizons Group #918714 Report a problem | ||
| 1/31/2005 | Sold | $216,500$98/sqft |
Source: Public Record Report a problem | ||
Public tax history
| Year | Property taxes | Tax assessment |
|---|---|---|
| 2025 | $4,014 +0.9% | $39,380 -4.2% |
| 2024 | $3,977 +17.9% | $41,110 -3.6% |
| 2023 | $3,374 -3% | $42,650 +38.8% |
| 2022 | $3,478 +7.2% | $30,720 |
| 2021 | $3,244 -0.1% | $30,720 +8.4% |
| 2020 | $3,246 +15% | $28,340 -0.7% |
| 2019 | $2,822 | $28,540 +19.3% |
| 2018 | $2,822 +9.8% | $23,930 -9.5% |
| 2017 | $2,571 +11.3% | $26,450 +26.3% |
| 2016 | $2,310 +0% | $20,950 +16.3% |
| 2015 | $2,310 +13.2% | $18,010 |
| 2014 | $2,040 +1.1% | $18,010 -0.4% |
| 2013 | $2,018 +0.5% | $18,090 |
| 2012 | $2,008 -5.8% | $18,090 |
| 2011 | $2,132 +0.1% | $18,090 -5.7% |
| 2010 | $2,129 -6.8% | $19,190 |
| 2009 | $2,284 +4.8% | $19,190 -7.2% |
| 2008 | $2,179 +14.7% | $20,680 |
| 2007 | $1,899 | $20,680 +17.3% |
| 2006 | -- | $17,630 |
| 2005 | -- | $17,630 +2.7% |
| 2004 | -- | $17,170 -13% |
| 2003 | -- | $19,730 +1.6% |
| 2002 | -- | $19,410 |
Find assessor info on the county website
Monthly payment
Est. payment
Payment breakdown
Explore the cost of this home by adjusting the details. Changes won't be saved.Climate risks
Neighborhood: Willow Run
Nearby schools
GreatSchools rating
- 5/10Mountain View Elementary SchoolGrades: PK-5Distance: 1 mi
- 8/10Westlake Middle SchoolGrades: 6-8Distance: 1 mi
- 10/10Legacy High SchoolGrades: 9-12Distance: 1.2 mi
Schools provided by the listing agent
- Elementary: Mountain View
- Middle: Westlake
- High: Legacy
Source: IRES as distributed by MLS GRID. This data may not be complete. We recommend contacting the local school district to confirm school assignments for this home.
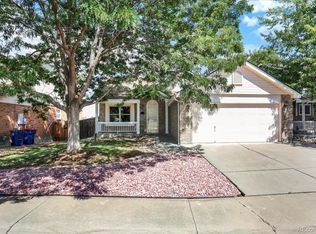
- $559,9003 bd3 ba2.2k sqft2804 Elaine Dr, Broomfield, CO 80020For Sale
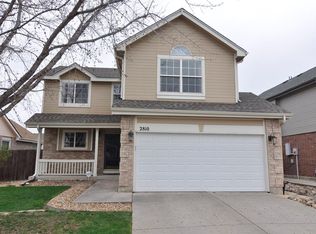
- $521,8003 bd3 ba1.8k sqft2810 Elaine Dr, Broomfield, CO 80020Off Market
- $639,0004 bd3 ba2.6k sqft2843 Fernwood Pl, Broomfield, CO 80020Sold
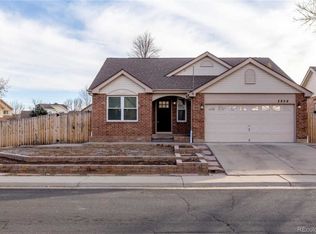
- $580,8003 bd2 ba1.4k sqft2854 Fernwood Pl, Broomfield, CO 80020Off Market
- $585,3004 bd3 ba2.6k sqft2837 Fernwood Pl, Broomfield, CO 80020Off Market
- $600,5003 bd2 ba1.9k sqft2798 Fernwood Cir, Broomfield, CO 80020Off Market
- $575,0004 bd3 ba2.4k sqft2790 Fernwood Cir, Broomfield, CO 80020Sold
- $557,4003 bd3 ba1.9k sqft2820 Elaine Dr, Broomfield, CO 80020Off Market
A local agent can set up tours, give advice and negotiate with sellers.
Similar homes
- $599,0003 bd2 ba1.8k sqft12175 Cherrywood St, Broomfield, CO 80020For Sale
 MLS ID #1065531, Janet Leap, RE/MAX of Boulder, Inc. IRES as distributed by MLS GRID
 - $600,0003 bd3 ba1.8k sqft12307 Utica Street, Broomfield, CO 80020For Sale

 MLS ID #8495100, Allison Benham, K&A Properties. REcolorado as distributed by MLS GRID
 - $499,0003 bd3 ba1.5k sqft13275 Niwot Trl, Broomfield, CO 80020For Sale
 MLS ID #1065476, Mary Ellen Hochman, Compass - Boulder. IRES as distributed by MLS GRID
 - $700,0004 bd4 ba1.7k sqft5410 W 115th Loop, Broomfield, CO 80020For Sale
 MLS ID #3872747, Erika Luecke, eXp Realty, LLC. REcolorado as distributed by MLS GRID
 - $569,9003 bd4 ba2.6k sqft5126 Pasadena Way, Broomfield, CO 80023For SaleMLS ID #3108859, Mike Gold, RE/MAX Alliance. REcolorado as distributed by MLS GRID
- $679,0004 bd3 ba2.1k sqft4862 W 112th Place, Westminster, CO 80031For SaleMLS ID #2261885, Sarah Cavey, West and Main Homes Inc. REcolorado as distributed by MLS GRID
- $599,0005 bd3 ba2.8k sqft2527 W 104th Circle, Denver, CO 80234For SaleMLS ID #8644492, Kristin Boritzke, Nookhaven Homes. REcolorado as distributed by MLS GRID
- $510,0004 bd2 ba1.6k sqft11522 Kendall Street, Westminster, CO 80020For SaleMLS ID #5969686, Shaylisa Turner, Compass - Denver. REcolorado as distributed by MLS GRID
- $579,0004 bd3 ba2.5k sqft10797 Madison Way, Northglenn, CO 80233For SaleMLS ID #1065589, Elizabeth Shields, Coldwell Banker Realty-NOCO. IRES as distributed by MLS GRID
- $619,0005 bd3 ba2.1k sqft729 Mathews Cir, Erie, CO 80516For SaleMLS ID #1065483, Cheryl Singleton, 8z Real Estate. IRES as distributed by MLS GRID
- $594,9004 bd4 ba2.7k sqftDowning Park, Thornton, CO 80229For SaleMLS ID #2850507, Rovena L Flores, Dream Real Estate. REcolorado as distributed by MLS GRID
- $624,0004 bd3 ba2.5k sqft8000 Meade Street, Westminster, CO 80031For SaleMLS ID #2036812, Garrett Newell, Good Neighbor LLC. REcolorado as distributed by MLS GRID
- $665,0005 bd3 ba3.2k sqft12947 Kearney Street, Thornton, CO 80602For SaleMLS ID #2125796, Taylor Bunney, eXp Realty, LLC. REcolorado as distributed by MLS GRID
- $550,0004 bd2 ba1.8k sqft8939 W 91st Place, Westminster, CO 80021For SaleMLS ID #5753137, Brian Anzur, Coldwell Banker Realty 24. REcolorado as distributed by MLS GRID
- $540,0003 bd3 ba2k sqft5242 E 123rd Court, Thornton, CO 80241For SaleMLS ID #7471459, Forrest Oldham, Coldwell Banker Realty 24. REcolorado as distributed by MLS GRID
- $599,0004 bd3 ba1.9k sqft3302 Billington Dr, Erie, CO 80516For SaleMLS ID #1062533, Noel DeVries, Due South Realty. IRES as distributed by MLS GRID
- $519,0004 bd3 ba2.6k sqft4412 E 117th Court, Denver, CO 80233For SaleMLS ID #2559426, Jennifer Hurley, EXIT Realty DTC, Cherry Creek, Pikes Peak.. REcolorado as distributed by MLS GRID
- $530,0004 bd3 ba2.6k sqft5505 E 117th Circle, Denver, CO 80233For SaleMLS ID #9075442, Corinne Playfair, Peak Real Estate Ltd. REcolorado as distributed by MLS GRID
- $505,0003 bd3 ba2k sqft2755 E 111th Drive, Denver, CO 80233For SaleMLS ID #7489230, Athena Brownson, Your Castle Real Estate Inc. REcolorado as distributed by MLS GRID
- $674,0005 bd4 ba3k sqft2166 Pinon Cir, Erie, CO 80516For SaleMLS ID #1065013, Dave M Sutton, Compass - Boulder. IRES as distributed by MLS GRID
