Welcome home to this beautifully updated property in Northglenn's sought-after Fox Run neighborhood. From the moment you step inside, newly refinished hardwood floors guide you through a main level designed for both everyday living and effortless entertaining. The fully remodeled kitchen is the heart of the home, featuring a stunning quartz waterfall island, sleek white cabinetry, and stainless steel appliances — all open to the dining and living areas, anchored by a striking floor-to-ceiling stacked stone accent. A convenient half bath completes the main level. Upstairs, retreat to a spacious primary suite complete with a walk-in closet and a newly remodeled ensuite bath showcasing a double-sink vanity and a beautiful walk-in shower. Two additional bedrooms — one with its own walk-in closet — share access to a full bath. The finished basement offers incredible flexibility, with room for a media area plus a dedicated wet bar with seating — perfect for a game room or hosting friends — along with a laundry closet for added convenience. Step outside to your private backyard oasis: fully fenced with low-maintenance artificial turf and a deck ideal for summer gatherings. Bonus: the neighborhood park hosts an annual 4th of July fireworks show, giving you front-row seats right from your own front yard. Location is everything — just 3 minutes from the N line light rail and easy access to I-25 puts downtown Denver, DIA, and Boulder all within a quick and easy commute, making this home as convenient as it is comfortable. Additional updates include a new water heater, new windows throughout, and a newer roof — offering peace of mind for years to come. This home blends modern updates with comfortable, functional living in one of Northglenn's favorite communities.
For sale
Price cut: $14.5K (8/7)
$505,000
2755 E 111th Drive, Denver, CO 80233
3beds
2,065sqft
:
Get pre-qualified$3,114/mo
Single Family Residence
Built in 2000
4,791 Square Feet Lot
$-- Zestimate®
$245/sqft
$30/mo HOA
What's special
- 44 days |
- 724 |
- 96 |
Zillow last checked:
Listing updated:
Listed by:
Athena Brownson 303-919-9344 athena@athenabrownsonrealtor.com,
Your Castle Real Estate Inc
Source: REcolorado as distributed by MLS GRID,MLS#: 7489230
Facts & features
Interior
Bedrooms & bathrooms
- Bedrooms: 3
- Bathrooms: 3
- Full bathrooms: 1
- 3/4 bathrooms: 1
- 1/2 bathrooms: 1
- Main level bathrooms: 1
Bedroom
- Features: Primary Suite
- Level: Upper
Bedroom
- Level: Upper
Bedroom
- Level: Upper
Bathroom
- Level: Main
Bathroom
- Features: En Suite Bathroom, Primary Suite
- Level: Upper
Bathroom
- Level: Upper
Bonus room
- Level: Basement
Dining room
- Level: Main
Kitchen
- Level: Main
Living room
- Level: Main
Heating
- Forced Air
Cooling
- Central Air
Appliances
- Included: Bar Fridge, Cooktop, Disposal, Dryer, Microwave, Oven, Refrigerator, Washer
- Laundry: Laundry Closet
Features
- Ceiling Fan(s), Eat-in Kitchen, High Ceilings, Kitchen Island, Open Floorplan, Primary Suite, Walk-In Closet(s), Wet Bar
- Flooring: Carpet, Tile, Wood
- Basement: Finished,Full,Unfinished
Interior area
- Total structure area: 2,065
- Total interior livable area: 2,065 sqft
- Finished area above ground: 1,442
- Finished area below ground: 0
Video & virtual tour
Property
Parking
- Total spaces: 2
- Parking features: Garage - Attached
- Attached garage spaces: 2
Features
- Levels: Two
- Stories: 2
- Patio & porch: Deck
- Exterior features: Private Yard
- Fencing: Full
Lot
- Size: 4,791 Square Feet
Details
- Parcel number: R0114415
- Special conditions: Standard
Construction
Type & style
- Home type: SingleFamily
- Property subtype: Single Family Residence
Materials
- Frame
- Roof: Composition
Condition
- Year built: 2000
Utilities & green energy
- Sewer: Public Sewer
- Water: Public
Community & HOA
Community
- Subdivision: Fox Run
HOA
- Has HOA: Yes
- HOA fee: $89 quarterly
- HOA name: Fox Run
- HOA phone: 303-429-2611
Location
- Region: Northglenn
Financial & listing details
- Price per square foot: $245/sqft
- Tax assessed value: $471,000
- Annual tax amount: $4,079
- Date on market: 6/25/2026
- Listing terms: Cash,Conventional,FHA,Jumbo,VA Loan
- Exclusions: Personal Property And Staging Items.
- Ownership: Individual
Estimated market value
Not available
Estimated sales range
Not available
Not available
Price history
| Date | Event | Price |
|---|---|---|
| 8/7/2026 | Price change | $505,000-2.8%$245/sqft |
Source:  REcolorado as distributed by MLS GRID #7489230 Report a problem REcolorado as distributed by MLS GRID #7489230 Report a problem | ||
| 7/24/2026 | Price change | $519,500-1%$252/sqft |
Source: REcolorado as distributed by MLS GRID #7489230 Report a problem | ||
| 6/25/2026 | Listed for sale | $525,000+191.7%$254/sqft |
Source: REcolorado as distributed by MLS GRID #7489230 Report a problem | ||
| 3/1/2010 | Sold | $180,000+7.9%$87/sqft |
Source: Public Record Report a problem | ||
| 12/22/2000 | Sold | $166,889$81/sqft |
Source: Public Record Report a problem | ||
Public tax history
| Year | Property taxes | Tax assessment |
|---|---|---|
| 2025 | $3,643 +0.9% | $29,440 -14% |
| 2024 | $3,609 +24.1% | $34,230 |
| 2023 | $2,908 -3.1% | $34,230 +48.6% |
| 2022 | $3,002 | $23,030 -2.8% |
| 2021 | -- | $23,690 -6% |
| 2020 | $3,205 | $25,200 -0.2% |
| 2019 | $3,205 +19.5% | $25,250 +23.5% |
| 2018 | $2,683 | $20,450 |
| 2017 | $2,683 | $20,450 +22% |
| 2016 | -- | $16,760 |
| 2015 | $2,073 | $16,760 +17.9% |
| 2014 | -- | $14,210 |
| 2013 | -- | $14,210 -0.9% |
| 2012 | -- | $14,340 |
| 2011 | -- | $14,340 -1.4% |
| 2010 | -- | $14,550 |
| 2009 | -- | $14,550 -6.3% |
| 2008 | -- | $15,520 |
| 2007 | -- | $15,520 -2.3% |
| 2006 | -- | $15,890 |
| 2005 | -- | $15,890 +2.5% |
| 2004 | -- | $15,510 |
| 2003 | $1,675 +1.7% | $15,510 +3.4% |
| 2002 | $1,647 +385% | $15,000 +324.9% |
| 2001 | $340 | $3,530 |
Find assessor info on the county website
Monthly payment
Est. payment
Payment breakdown
Explore the cost of this home by adjusting the details. Changes won't be saved.Climate risks
Neighborhood: 80233
Nearby schools
GreatSchools rating
- 6/10Stellar Elementary SchoolGrades: K-5Distance: 1.7 mi
- 4/10Northglenn Middle SchoolGrades: 6-8Distance: 1 mi
- 2/10Thornton High SchoolGrades: 9-12Distance: 2.6 mi
Schools provided by the listing agent
- Elementary: Stellar
- Middle: Northglenn
- High: Thornton
- District: Adams 12 5 Star Schl
Source: REcolorado as distributed by MLS GRID. This data may not be complete. We recommend contacting the local school district to confirm school assignments for this home.
- $510,1004 bd3 ba1.7k sqft2731 E 111th Dr, Northglenn, CO 80233Off Market

- $506,0004 bd3 ba2k sqft2707 E 111th Dr, Northglenn, CO 80233Off Market
- $558,3005 bd3 ba3k sqft2779 E 111th Dr, Northglenn, CO 80233Off Market
- $491,0004 bd2 ba2.5k sqft2689 E 111th Dr, Northglenn, CO 80233Off Market

- $555,4005 bd3 ba2.5k sqft11171 Detroit Way, Northglenn, CO 80233Off Market
- $519,1004 bd4 ba2k sqft2803 E 111th Dr, Northglenn, CO 80233Off Market
- $520,8004 bd2 ba2k sqft2675 E 111th Dr, Northglenn, CO 80233Off Market
- $532,5003 bd4 ba2k sqft11163 Detroit Way, Northglenn, CO 80233Sold
A local agent can set up tours, give advice and negotiate with sellers.
Similar homes
- $519,0004 bd3 ba2.6k sqft4412 E 117th Court, Denver, CO 80233For Sale

 MLS ID #2559426, Jennifer Hurley, EXIT Realty DTC, Cherry Creek, Pikes Peak.. REcolorado as distributed by MLS GRID
 - $519,9004 bd2 ba1.9k sqft10645 Downing Street, Northglenn, CO 80233For Sale
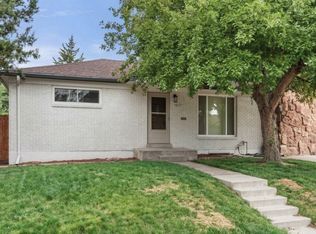 MLS ID #4111028, Eric Hiivala, Access Properties Inc. REcolorado as distributed by MLS GRID
 - $570,0004 bd3 ba2.1k sqft3319 E 108th Avenue, Northglenn, CO 80233For Sale
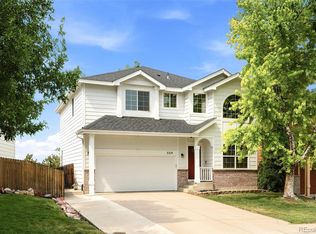 MLS ID #7589317, Cara Nail, MB The Brian Petrelli Team. REcolorado as distributed by MLS GRID
 - $499,0003 bd2 ba1.3k sqft10946 Glencoe Place, Thornton, CO 80233For Sale
 MLS ID #2907398, Nikole Strickler, Brokers Guild Homes. REcolorado as distributed by MLS GRID
 - $530,0004 bd3 ba2.6k sqft5505 E 117th Circle, Denver, CO 80233For SaleMLS ID #9075442, Corinne Playfair, Peak Real Estate Ltd. REcolorado as distributed by MLS GRID
- $474,0003 bd2 ba2.3k sqft13349 Albion Circle, Thornton, CO 80241For SaleMLS ID #8176121, Kayla Geiger, Coldwell Banker Realty 28. REcolorado as distributed by MLS GRID
- $490,0003 bd3 ba1.6k sqft2460 E 127th Avenue, Thornton, CO 80241For SaleMLS ID #7973532, Taylor Kyner, eXp Realty, LLC. REcolorado as distributed by MLS GRID
- $490,0003 bd3 ba1.5k sqft570 E 77th Drive, Denver, CO 80229For SaleMLS ID #3327236, Becky Sweetwine, LPT Realty. REcolorado as distributed by MLS GRID
- $399,0004 bd3 ba1.8k sqft11229 Holly Street, Denver, CO 80233For SaleMLS ID #9503340, Claudia Romero, Megastar Realty. REcolorado as distributed by MLS GRID
- $495,0003 bd3 ba1.9k sqft5028 E 127th Way, Thornton, CO 80241For SaleMLS ID #9611600, Bobby Ross, MODUS Real Estate. REcolorado as distributed by MLS GRID
- $510,0004 bd2 ba1.7k sqft13328 Ash Circle, Thornton, CO 80241For SaleMLS ID #6415895, Ann Slusher, LIV Sotheby's International Realty. REcolorado as distributed by MLS GRID
- $525,0004 bd4 ba1.7k sqft10024 Wyandott Circle S, Thornton, CO 80260For SaleMLS ID #6743888, Jennifer Crow, RE/MAX Professionals. REcolorado as distributed by MLS GRID
- $540,0003 bd3 ba2k sqft5242 E 123rd Court, Thornton, CO 80241For SaleMLS ID #7471459, Forrest Oldham, Coldwell Banker Realty 24. REcolorado as distributed by MLS GRID
- $524,8006 bd2 ba2.1k sqft8641 Jolene Drive, Denver, CO 80229For SaleMLS ID #4301917, Elizabeth Lindell, Ideal Realty LLC. REcolorado as distributed by MLS GRID
- $600,0004 bd4 ba2.7k sqftDowning Park, Thornton, CO 80229For SaleMLS ID #2850507, Rovena L Flores, Dream Real Estate. REcolorado as distributed by MLS GRID
- $549,5003 bd3 ba2.3k sqft5009 W 70th Court, Westminster, CO 80030For SaleMLS ID #7009194, Elise LoSasso, The Agency - Denver. REcolorado as distributed by MLS GRID
- $530,0002 bd3 ba1.9k sqft12370 Farmview Street, Thornton, CO 80241For SaleMLS ID #1696094, Jocelyn Novak-Hilderman, Keller Williams Real Estate LLC. REcolorado as distributed by MLS GRID
- $508,0003 bd3 ba1.6k sqft2935 Central Park Boulevard, Denver, CO 80238For SaleMLS ID #8582596, Jesse Kornblum, Compass - Denver. REcolorado as distributed by MLS GRID
- $570,0004 bd3 ba1.9k sqft6244 Quitman Street, Arvada, CO 80003For SaleMLS ID #7225440, Kendra Lanterman, West and Main Homes Inc. REcolorado as distributed by MLS GRID
- $517,5004 bd2 ba1.9k sqft452 E 78th Drive, Denver, CO 80229For SaleMLS ID #3959389, Cody Walker, eXp Realty, LLC. REcolorado as distributed by MLS GRID
