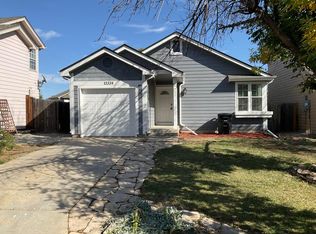
Welcome to this beautifully maintained 4-bedroom, 2-bath home, ideally situated on a quiet cul-de-sac and adjacent to a scenic walking path. Originally built in 1985 and thoughtfully cared for over the years, this charming residence offers both comfort and convenience in a desirable setting. Inside, you'll find a functional and inviting layout featuring a spacious living room with soaring ceilings and skylights, and a separate family room - perfect for everyday living and entertaining. The dedicated dining area is ideal for nightly dinners, while bright, well-appointed bedrooms provide flexibility for family, guests, or a home office. Built-in closet systems add convenience and organization, maximizing storage throughout the home. One of the bathrooms has been stylishly updated with custom finishes, offering a fresh and modern feel. New exterior paint enhances the home’s curb appeal, giving it a crisp, updated look while preserving its classic charm. Step outside to discover the true highlight of the property - a spectacular backyard retreat. The expansive patio and beautifully maintained landscaping create an ideal setting for outdoor dining, relaxing, or entertaining, with easy access to the nearby walking path for added enjoyment. This home combines warmth, space, thoughtful updates, and exceptional outdoor living - making it a must see. An added bonus is the location, just 3 miles from the Eastlake Transit Station, you can be in Downtown Denver in minutes on the N Line commuter rail. 3 miles from I-25. 20 miles to DIA. On the Signal Ditch Trail and Heritage Trail. Close proximity to grocery stores, local dining, The Orchard Town Center Dining/Shopping/Movie Theater, Denver Premium Outlets, Top Golf, Trail Winds Recreation Center.
Sold for $517,000
Zillow last checked:
Listing updated:
Bought with:
Rich Dolph, 100067436
Compass - Denver
Source: REcolorado as distributed by MLS GRID,MLS#: 6415895
Price history
| Date | Event | Price |
|---|---|---|
| 9/11/2026 | Sold | $517,000+1.4%$300/sqft |
Source:  REcolorado as distributed by MLS GRID #6415895 Report a problem REcolorado as distributed by MLS GRID #6415895 Report a problem | ||
| 8/20/2026 | Pending sale | $510,000$296/sqft |
Source: REcolorado as distributed by MLS GRID #6415895 Report a problem | ||
| 7/31/2026 | Price change | $510,000-2.9%$296/sqft |
Source: REcolorado as distributed by MLS GRID #6415895 Report a problem | ||
| 6/17/2026 | Listed for sale | $525,000+153.6%$305/sqft |
Source: REcolorado as distributed by MLS GRID #6415895 Report a problem | ||
| 5/6/2025 | Listing removed | $2,900$2/sqft |
Source: Zillow Rentals Report a problem | ||
| 5/2/2025 | Listed for rent | $2,900+3.6%$2/sqft |
Source: Zillow Rentals Report a problem | ||
| 3/29/2024 | Listing removed | -- |
Source: Zillow Rentals Report a problem | ||
| 3/23/2024 | Price change | $2,800-6.7%$2/sqft |
Source: Zillow Rentals Report a problem | ||
| 3/13/2024 | Listed for rent | $3,000+51.1%$2/sqft |
Source: Zillow Rentals Report a problem | ||
| 3/24/2021 | Listing removed | -- |
Source: Owner Report a problem | ||
| 10/24/2017 | Listing removed | $1,985$1/sqft |
Source: Owner Report a problem | ||
| 10/17/2017 | Price change | $1,985-3.2%$1/sqft |
Source: Owner Report a problem | ||
| 10/8/2017 | Listed for rent | $2,050+7.9%$1/sqft |
Source: Owner Report a problem | ||
| 2/16/2017 | Listing removed | $1,900$1/sqft |
Source: Owner Report a problem | ||
| 2/8/2017 | Listed for rent | $1,900$1/sqft |
Source: Owner Report a problem | ||
| 10/3/2005 | Sold | $207,000+29.4%$120/sqft |
Source: Public Record Report a problem | ||
| 5/12/2005 | Sold | $160,000-17.5%$93/sqft |
Source: Public Record Report a problem | ||
| 9/29/2004 | Sold | $194,000+10.6%$113/sqft |
Source: Public Record Report a problem | ||
| 12/11/2000 | Sold | $175,415+49.9%$102/sqft |
Source: Public Record Report a problem | ||
| 6/2/1997 | Sold | $117,000$68/sqft |
Source: Public Record Report a problem | ||


Get a cash offer in 3 minutes
Find out how much your home could sell for in as little as 3 minutes with a no-obligation cash offer.
Estimated market value
$515,200
