Skip main navigation
Sold for $420,000
  • $420,000

    13322 Ash Circle, Thornton, CO 80241

    2beds
    1,236sqft
    Single Family Residence
    Built in 1985
    4,914 Square Feet Lot
    $407,000 Zestimate®
    $340/sqft
    $2,179 Estimated rent

    Home value

    $407,000

    $379,000 - $435,000

    $2,179/mo

    Zestimate® history
    Loading
    Loading...

    Owner options

    List your home for rent

    $2,179/mo

    Rent Zestimate®

    Find your next renter with Zillow Rental Manager. Plus, with online applications, you can quickly screen prospective tenants – for free.

    Learn more

    $2,179/mo

    Rent Zestimate®

    Refinance and save

    $2,491/mo

    Est. payment

    Refinancing to a lower rate could help reduce your monthly payments and save thousands over the life of the loan.

    See today's rates

    $2,491/mo

    Est. payment

    Explore your selling options

    Work with a Zillow partner agent

    Leverage their expertise and Zillow's premium Showcase listings to get your home seen by more buyers.

    Get started

    List with your own agent

    Get your home in front of millions of buyers by listing it on Zillow.

    Learn how to do it

    Sell it yourself

    Take full control of how buyers see your home on Zillow by listing For Sale by Owner (FSBO).

    List your home

    What's special

    Patio areaGarden spaceStainless steel appliancesUpdated kitchenCozy wood burning fireplaceQuiet cul-de-sacSpacious backyard
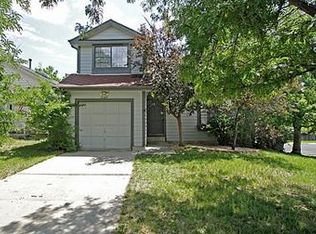
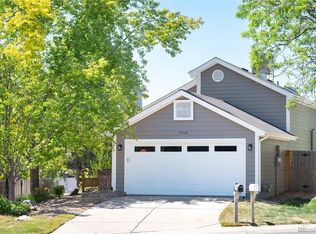
    Welcome home to comfort, charm, and convenience in this beautifully updated ranch nestled on a quiet cul-de-sac with no HOA. Step inside to discover all-new 3/4" Tongue and Groove flooring, an updated kitchen with stainless steel appliances (just 3 years old), and a cozy wood burning fireplace that sets the tone for relaxed living. This 2-bedroom, 1-bath home lives larger than its footprint, offering an unfinished basement with laundry and room to expand with rough-in plumbing for a second bath, additional bedroom and more. Outside, enjoy a spacious backyard perfect for entertaining—with a patio area, garden space, storage shed, and walking path that runs alongside the cul-de-sac. Modern upgrades include a 1-year-old roof with a Leaf Filter system, a 5-year-old water heater, a newer electrical panel (2 years), Ring doorbell, smart lock, and Blink camera system for added peace of mind. Ideally located just halfway between the neighborhood pool and the elementary school—this home offers the lifestyle and updates you’ve been searching for.

    Zillow last checked:

    Listing updated:

    Listed by:

    Gina Bradshaw gina@ginabradshaw.com,

    Berkshire Hathaway HomeServices Colorado Real Estate, LLC

    Bought with:

    Other MLS Non-REcolorado

    NON MLS PARTICIPANT

    Source: REcolorado as distributed by MLS GRID,MLS#: 1980112MLS Logo

    Facts & features

    Interior

    Bedrooms & bathrooms
    • Bedrooms: 2
    • Bathrooms: 1
    • Full bathrooms: 1
    • Main level bathrooms: 1
    • Main level bedrooms: 2
    Primary bedroom
    • Level: Main
    • Area: 171.09 Square Feet
    • Dimensions: 15.4 x 11.11
    Bedroom
    • Level: Main
    • Area: 101.85 Square Feet
    • Dimensions: 10.5 x 9.7
    Bathroom
    • Level: Main
    • Area: 43.16 Square Feet
    • Dimensions: 10.5 x 4.11
    Great room
    • Description: Unfinished - Open Pallet
    • Level: Basement
    • Area: 977.22 Square Feet
    • Dimensions: 36.6 x 26.7
    Kitchen
    • Description: Recently Updated - Appliances 3 Yrs Old
    • Level: Main
    • Area: 163.68 Square Feet
    • Dimensions: 13.2 x 12.4
    Laundry
    • Description: Washer & Dryer Included
    • Level: Basement
    Living room
    • Description: 3/4" T & G Flooring - Gas Fireplace
    • Level: Main
    • Area: 191.59 Square Feet
    • Dimensions: 11.9 x 16.1
    Heating
    • Forced Air
    Cooling
    • Central Air
    Appliances
    • Included: Cooktop, Dishwasher, Disposal, Dryer, Microwave, Refrigerator, Self Cleaning Oven, Washer
    Features
    • High Speed Internet, Open Floorplan
    • Flooring: Laminate
    • Basement: Bath/Stubbed,Unfinished
    • Number of fireplaces: 1
    • Fireplace features: Family Room, Wood Burning
    Interior area
    • Total structure area: 1,236
    • Total interior livable area: 1,236 sqft
    • Finished area above ground: 640
    • Finished area below ground: 0

    Property

    Parking
    • Total spaces: 1
    • Parking features: Concrete
    • Attached garage spaces: 1
    Features
    • Levels: One
    • Stories: 1
    • Exterior features: Private Yard, Rain Gutters
    Lot
    • Size: 4,914 sqft
    • Features: Cul-De-Sac
    Details
    • Parcel number: R0009735
    • Special conditions: Standard

    Construction

    Type & style
    • Home type: SingleFamily
    • Architectural style: Traditional
    • Property subtype: Single Family Residence
    Materials
    • Frame
    • Roof: Composition
    Condition
    • Year built: 1985

    Utilities & green energy

    • Electric: 110V, 220 Volts
    • Sewer: Public Sewer
    • Water: Public
    • Utilities for property: Cable Available, Electricity Connected, Internet Access (Wired), Natural Gas Connected

    Community & neighborhood

    Location
    • Region: Thornton
    • Subdivision: Parkridge Villages

    Other

    Other facts
    • Listing terms: 1031 Exchange,Cash,Conventional,FHA,VA Loan
    • Ownership: Individual
    • Road surface type: Paved

    Price history

    DateEventPrice
    9/18/2025Sold$420,000$340/sqft
    Source: REcolorado as distributed by MLS GRID #1980112 Report a problem
    8/25/2025Pending sale$420,000$340/sqft
    Source: REcolorado as distributed by MLS GRID #1980112 Report a problem
    8/20/2025Price change$420,000-4.5%$340/sqft
    Source: REcolorado as distributed by MLS GRID #1980112 Report a problem
    8/7/2025Listed for sale$440,000+182.1%$356/sqft
    Source: REcolorado as distributed by MLS GRID #1980112 Report a problem
    7/11/2005Sold$156,000+77.3%$126/sqft
    Source: Public Record Report a problem
    10/6/1994Sold$88,000$71/sqft
    Source: Public Record Report a problem

    Public tax history

    YearProperty taxesTax assessment
    2025$2,235 +1%$22,310 -11.8%
    2024$2,212 -1%$25,300
    2023$2,234 -3.2%$25,300 +24.8%
    2022$2,307 $20,280 -2.7%
    2021-- $20,850 +21.9%
    2020$1,904 $17,110 -0.2%
    2019$1,904 +14.1%$17,150 +18.3%
    2018$1,669 $14,500
    2017$1,669 $14,500 +32.7%
    2016-- $10,930
    2015$1,175 $10,930 +24.6%
    2014-- $8,770
    2013-- $8,770 -9.4%
    2012-- $9,680
    2011-- $9,680 +3.5%
    2010-- $9,350
    2009-- $9,350 -17.7%
    2008-- $11,360
    2007-- $11,360 +3.8%
    2006-- $10,940
    2005-- $10,940 +8.2%
    2004-- $10,110
    2003$985 +2.3%$10,110 +5.1%
    2002$963 +6.7%$9,620 +12.5%
    2001$902 $8,550

    Find assessor info on the county website

    Neighborhood: Parkridge Village

    Nearby schools

    GreatSchools rating
    Schools provided by the listing agent
    • Elementary: Eagleview
    • Middle: Rocky Top
    • High: Horizon
    • District: Adams 12 5 Star Schl

    Source: REcolorado as distributed by MLS GRID. This data may not be complete. We recommend contacting the local school district to confirm school assignments for this home.

    Get a cash offer in 3 minutes
    Find out how much your home could sell for in as little as 3 minutes with a no-obligation cash offer.
    Estimated market value
    $407,000
    Get a cash offer in 3 minutes
    Find out how much your home could sell for in as little as 3 minutes with a no-obligation cash offer.
    Estimated market value
    $407,000