This beautifully updated patio home offers the perfect balance of high-end style and total ease. Because the HOA handles all the landscaping, you can trade the lawnmower for local trails or a trip to the nearby Paul Derda Recreation Center.Inside, the home feels fresh and intentional. A slate entryway leads into a bright living space finished with engineered hardwoods and new lighting throughout. The kitchen has been completely reimagined for the home chef, centered around a massive island with stunning leathered granite countertops and stainless steel appliances. Beyond the aesthetics, this home is designed for comfort and efficiency. You'll appreciate the peace of mind that comes with updated mechanicals, including a two-year-old HVAC system and a whole-house fan that keep utility bills impressively low. Storage is never an issue here, either; between the oversized two-car garage and a surprisingly large crawl space, there's a dedicated spot for every piece of gear. It's a streamlined, sophisticated retreat where all the hard work has already been done for you.
For sale
Price cut: $19K (8/13)
$499,000
13275 Niwot Trl, Broomfield, CO 80020
3beds
1,580sqft
Mixed Use
Built in 2005
1,050 Square Feet Lot
$-- Zestimate®
$316/sqft
$407/mo HOA
What's special
Oversized two-car garageMassive islandStainless steel appliancesBright living spaceEngineered hardwoodsStunning leathered granite countertopsTwo-year-old hvac system
- 18 days |
- 1,030 |
- 56 |
Likely to sell faster than
Zillow last checked:
Listing updated:
Listed by:
Mary Ellen Hochman 303-717-3003,
Compass - Boulder
Source: IRES as distributed by MLS GRID,MLS#: 1065476
Facts & features
Interior
Bedrooms & bathrooms
- Bedrooms: 3
- Bathrooms: 3
- Full bathrooms: 2
- 1/2 bathrooms: 1
- Main level bathrooms: 1
Primary bedroom
- Description: Engineered Hardwood
- Features: Full Primary Bath
- Level: Upper
- Area: 357 Square Feet
- Dimensions: 17 x 21
Bedroom 2
- Description: Engineered Hardwood
- Level: Upper
- Area: 110 Square Feet
- Dimensions: 10 x 11
Bedroom 3
- Description: Engineered Hardwood
- Level: Upper
- Area: 130 Square Feet
- Dimensions: 10 x 13
Dining room
- Description: Engineered Hardwood
- Level: Main
- Area: 120 Square Feet
- Dimensions: 12 x 10
Kitchen
- Description: Engineered Hardwood
- Level: Main
- Area: 156 Square Feet
- Dimensions: 13 x 12
Laundry
- Level: Upper
- Area: 15 Square Feet
- Dimensions: 3 x 5
Living room
- Description: Engineered Hardwood
- Level: Main
- Area: 156 Square Feet
- Dimensions: 13 x 12
Heating
- Forced Air
Cooling
- Central Air, Ceiling Fan(s), Whole House Fan
Appliances
- Included: Gas Range, Dishwasher, Refrigerator, Washer, Dryer, Microwave
Features
- Eat-in Kitchen, Separate Dining Room, Open Floorplan
- Windows: Window Coverings
- Basement: Crawl Space
Interior area
- Total structure area: 1,580
- Total interior livable area: 1,580 sqft
- Finished area above ground: 1,580
Video & virtual tour
Property
Parking
- Total spaces: 2
- Parking features: Attached
- Attached garage spaces: 2
- Details: Attached
Features
- Levels: Two
- Stories: 2
Lot
- Size: 1,050 Square Feet
Details
- Parcel number: R8863651
- Zoning: PUD
- Special conditions: Private Owner
Construction
Type & style
- Home type: SingleFamily
- Property subtype: Mixed Use
Materials
- Frame
- Roof: Composition
Condition
- New construction: No
- Year built: 2005
Utilities & green energy
- Sewer: Public Sewer
- Water: City
- Utilities for property: Natural Gas Available, Electricity Available
Community & HOA
Community
- Subdivision: Courtyard Homes At Redleaf
HOA
- Has HOA: Yes
- Services included: Trash, Snow Removal, Maintenance Grounds, Management
- HOA fee: $362 monthly
- HOA name: Courtyard Homes At Redleaf
- HOA phone: 303-429-2611
- Second HOA fee: $136 quarterly
- Second HOA name: Redleaf Master
- Second HOA phone: 303-429-2611
Location
- Region: Broomfield
Financial & listing details
- Price per square foot: $316/sqft
- Tax assessed value: $495,470
- Annual tax amount: $4,472
- Date on market: 7/31/2026
- Listing terms: Cash,Conventional,FHA,VA Loan
- Electric utility on property: Yes
Estimated market value
Not available
Estimated sales range
Not available
Not available
Price history
| Date | Event | Price |
|---|---|---|
| 8/13/2026 | Price change | $499,000-3.7%$316/sqft |
Source:  IRES as distributed by MLS GRID #1065476 Report a problem IRES as distributed by MLS GRID #1065476 Report a problem | ||
| 7/31/2026 | Listed for sale | $518,000+105.6%$328/sqft |
Source: IRES as distributed by MLS GRID #1065476 Report a problem | ||
| 6/4/2014 | Sold | $252,000+0.8%$159/sqft |
Source: Public Record Report a problem | ||
| 4/15/2014 | Pending sale | $250,000$158/sqft |
Source: RE/MAX MASTERS INC #6712119 Report a problem | ||
| 3/13/2014 | Listed for sale | $250,000+30.6%$158/sqft |
Source: RE/MAX MASTERS INC #6712119 Report a problem | ||
| 5/13/2005 | Sold | $191,414$121/sqft |
Source: Public Record Report a problem | ||
Public tax history
| Year | Property taxes | Tax assessment |
|---|---|---|
| 2025 | $3,877 +0.4% | $33,200 -5.5% |
| 2024 | $3,862 +13.6% | $35,140 -3.6% |
| 2023 | $3,399 -2.9% | $36,450 +40% |
| 2022 | $3,502 +5.2% | $26,040 |
| 2021 | $3,330 0% | $26,040 +7.1% |
| 2020 | $3,331 +2.8% | $24,310 -0.7% |
| 2019 | $3,241 | $24,480 +6.1% |
| 2018 | $3,241 +8.1% | $23,080 -9.5% |
| 2017 | $2,999 +17% | $25,510 +34.6% |
| 2016 | $2,563 -1.5% | $18,950 +28.4% |
| 2015 | $2,601 +21.9% | $14,760 |
| 2014 | $2,134 -2.6% | $14,760 -3.8% |
| 2013 | $2,191 +2% | $15,340 |
| 2012 | $2,149 -1.9% | $15,340 |
| 2011 | $2,190 +0.8% | $15,340 -1.5% |
| 2010 | $2,172 -1.4% | $15,580 |
| 2009 | $2,203 +2.6% | $15,580 |
| 2008 | $2,147 -16% | $15,580 |
| 2007 | $2,555 | $15,580 -8.2% |
| 2006 | -- | $16,970 +898.2% |
| 2005 | -- | $1,700 |
Find assessor info on the county website
Monthly payment
Est. payment
Payment breakdown
Explore the cost of this home by adjusting the details. Changes won't be saved.Climate risks
Neighborhood: Red Leaf
Nearby schools
GreatSchools rating
- 8/10Coyote Ridge Elementary SchoolGrades: K-5Distance: 0.8 mi
- 7/10Westlake Middle SchoolGrades: 6-8Distance: 1 mi
- 9/10Legacy High SchoolGrades: 9-12Distance: 1 mi
Schools provided by the listing agent
- Elementary: Coyote Ridge
- Middle: Westlake
- High: Legacy
Source: IRES as distributed by MLS GRID. This data may not be complete. We recommend contacting the local school district to confirm school assignments for this home.
- $498,6003 bd3 ba1.5k sqft13269 Niwot Trl, Broomfield, CO 80020Off Market

- $489,3002 bd2 ba1.4k sqft13281 Niwot Trl, Broomfield, CO 80020Off Market
- $477,3003 bd3 ba1.5k sqft13287 Niwot Trl, Broomfield, CO 80020Off Market
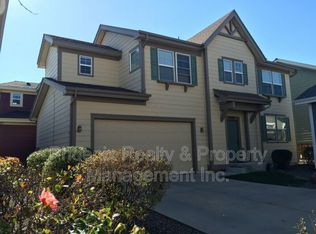
- $555,7005 bd3 ba2.7k sqft13251 Niwot Trl, Broomfield, CO 80020Off Market

- $530,0002 bd2 ba2.4k sqft13263 Niwot Trl, Broomfield, CO 80020Sold
- $643,7003 bd2 ba1.5k sqft13252 Niwot Trl, Broomfield, CO 80020Off Market
- $---- bd-- ba-- sqftShadow Trl, Broomfield, CO 80020Off Market
- $492,6003 bd3 ba1.5k sqft13276 Niwot Trl, Broomfield, CO 80020Off Market
A local agent can set up tours, give advice and negotiate with sellers.
A local lender can help you make sure your offer is ready when you are.
Similar homes
- $559,9003 bd3 ba2.2k sqft2804 Elaine Drive, Broomfield, CO 80020For Sale
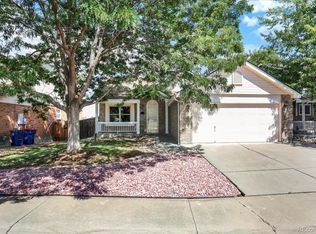
 MLS ID #2197959, Gaia Adair, Signature Estates LLC. REcolorado as distributed by MLS GRID
 - $600,0003 bd3 ba1.8k sqft12307 Utica Street, Broomfield, CO 80020For Sale
 MLS ID #8495100, Allison Benham, K&A Properties. REcolorado as distributed by MLS GRID
 - $624,9003 bd3 ba2.2k sqft2800 Elaine Dr, Broomfield, CO 80020For Sale

 MLS ID #1065838, Lisa Wade, RE/MAX of Boulder, Inc. IRES as distributed by MLS GRID
 - $499,0002 bd2 ba1.3k sqft13749 Legend Trail #101, Broomfield, CO 80023For Sale
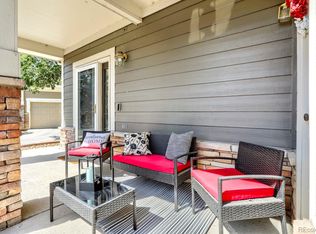 MLS ID #2133078, Kelli Frenchmore, Distinct Real Estate LLC. REcolorado as distributed by MLS GRID
 - $625,0003 bd2 ba1.8k sqft12175 Cherrywood St, Broomfield, CO 80020For SaleMLS ID #1065531, Janet Leap, RE/MAX of Boulder, Inc. IRES as distributed by MLS GRID
- $599,9004 bd4 ba2.1k sqft12646 Hazel Street, Broomfield, CO 80020For SaleMLS ID #8413059, Cynthia Debski, eXp Realty, LLC. REcolorado as distributed by MLS GRID
- $569,0004 bd3 ba2.1k sqft12654 Grove St, Broomfield, CO 80020For SaleMLS ID #1058444, Casey Brock, RE/MAX Alliance-Loveland. IRES as distributed by MLS GRID
- $499,9004 bd2 ba1.7k sqft10022 Alcott Street, Denver, CO 80260For SaleMLS ID #1844430, Shannon Garza, Key Team Real Estate Corp.. REcolorado as distributed by MLS GRID
- $490,0003 bd3 ba1.6k sqft2460 E 127th Avenue, Thornton, CO 80241For SaleMLS ID #7973532, Taylor Kyner, eXp Realty, LLC. REcolorado as distributed by MLS GRID
- $519,9004 bd4 ba1.7k sqft10024 Wyandott Circle S, Thornton, CO 80260For SaleMLS ID #6743888, Jennifer Crow, RE/MAX Professionals. REcolorado as distributed by MLS GRID
- $626,2002 bd3 ba2.3k sqft3534 Broadlands Lane #102, Broomfield, CO 80023For SaleMLS ID #1581573, Dylan Lario, Coldwell Banker Realty 56. REcolorado as distributed by MLS GRID
- $509,9003 bd2 ba1.2k sqft11400 W 102nd Avenue, Broomfield, CO 80021For SaleMLS ID #4187212, Stephanie Barreto, Keller Williams DTC. REcolorado as distributed by MLS GRID
- $490,0003 bd3 ba1.5k sqft570 E 77th Drive, Denver, CO 80229For SaleMLS ID #3327236, Becky Sweetwine, LPT Realty. REcolorado as distributed by MLS GRID
- $380,0002 bd3 ba1.6k sqft14300 Waterside Lane #T1, Broomfield, CO 80023For SaleMLS ID #8777376, Thaddeus Howells, Compass - Denver. REcolorado as distributed by MLS GRID
- $517,0004 bd3 ba1.8k sqft11734 Elizabeth Circle, Thornton, CO 80233For SaleMLS ID #8816230, Robert Constable, American Heritage Realty. REcolorado as distributed by MLS GRID
- $485,0003 bd3 ba1.9k sqft5028 E 127th Way, Thornton, CO 80241For SaleMLS ID #9611600, Bobby Ross, MODUS Real Estate. REcolorado as distributed by MLS GRID
- $510,0004 bd2 ba1.7k sqft13328 Ash Circle, Thornton, CO 80241For SaleMLS ID #6415895, Ann Slusher, LIV Sotheby's International Realty. REcolorado as distributed by MLS GRID
- $545,0003 bd3 ba1.9k sqft1968 E 166th Avenue, Thornton, CO 80602For SaleMLS ID #5821027, Megan Ivy, Real Broker, LLC DBA Real. REcolorado as distributed by MLS GRID
- $550,0003 bd2 ba1.6k sqft7936 Shoshone Street, Denver, CO 80221For SaleMLS ID #2575084, Christopher Wedgwood, MODUS Real Estate. REcolorado as distributed by MLS GRID
- $460,0003 bd3 ba1.5k sqft150 Pheasant Run, Louisville, CO 80027For SaleMLS ID #1066324, Chris Angelovic, LIV Sotheby's Intl Realty. IRES as distributed by MLS GRID
