With undeniable curb appeal and a charming covered porch that welcomes with grace, this two-bedroom residence in the coveted Red Leaf community presents a harmonious blend of warmth, space, and thoughtful design. Inside, vaulted ceilings and luxury vinyl plank (LVP) flooring establish a sense of openness, while an elegant fireplace in the living room offers a timeless focal point. Oversized windows invite natural light to pour in, blurring the line between indoors and out and creating a seamless connection to the spacious backyard deck, ideal for quiet morning coffees or spirited evenings under the stars. The flowing layout leads effortlessly to a dining nook and generously appointed kitchen, where cool-toned cabinetry, a stylish tile backsplash, and stainless steel appliances create a setting that is both functional and refined. A walk-in pantry adds practical elegance, ensuring that every culinary endeavor is supported with ease. The primary suite is a true retreat with soaring ceilings and an expansive walk-in closet. Its en suite bath is beautifully composed, offering a five-piece arrangement that includes a deep soaking tub and dual vanities topped with stone counters. A second bedroom provides a similarly airy and inviting atmosphere, bathed in natural light and well configured for comfort. A dedicated laundry area adds efficiency with built-in cabinetry and a utility sink, while the spacious unfinished basement offers boundless potential for future customization, whether envisioned as a creative studio, media room, or fitness space. Poised just moments from parks, trails, and everyday conveniences, this Red Leaf home offers a compelling blend of serenity, style, and adaptability, an opportunity to experience an elevated approach to everyday living.
Sold for $530,000
$530,000
13263 Niwot Trail, Broomfield, CO 80020
2beds
2,478sqft
Condominium
Built in 2005
-- sqft lot
$515,000 Zestimate®
$214/sqft
$2,780 Estimated rent
Home value
$515,000
$479,000 - $556,000
$2,780/mo
Zestimate® history
Owner options
List your home for rent
$2,780/mo
Rent Zestimate®
Find your next renter with Zillow Rental Manager. Plus, with online applications, you can quickly screen prospective tenants – for free.
$2,780/mo
Rent Zestimate®
Refinance and save
$3,291/mo
Est. payment
Refinancing to a lower rate could help reduce your monthly payments and save thousands over the life of the loan.
$3,291/mo
Est. payment
Explore your selling options
Work with a Zillow partner agent
Leverage their expertise and Zillow's premium Showcase listings to get your home seen by more buyers.
Get startedList with your own agent
Get your home in front of millions of buyers by listing it on Zillow.
Learn how to do itSell it yourself
Take full control of how buyers see your home on Zillow by listing For Sale by Owner (FSBO).
List your homeWhat's special
Zillow last checked:
Listing updated:
Listed by:
Amy Crooks 720-278-6612 amy@holtmanhomes.com,
Real Broker, LLC DBA Real,
David Umphress 303-578-0741,
Real Broker, LLC DBA Real
Bought with:
Shawn Ritter, 100101095
Coldwell Banker Realty 56
Source: REcolorado as distributed by MLS GRID,MLS#: 3408781
Facts & features
Interior
Bedrooms & bathrooms
- Bedrooms: 2
- Bathrooms: 2
- Full bathrooms: 2
- Main level bathrooms: 2
- Main level bedrooms: 2
Primary bedroom
- Description: Vaulted Ceilings, Walk-In Closet
- Level: Main
Bedroom
- Description: Lvp Floors, Ceiling Fan/Light, Closet
- Level: Main
Primary bathroom
- Description: Soaking Tub, Quartz Counters, Double Sinks, Glass Enclosed Shower, Lvp Floors
- Level: Main
Bathroom
- Description: Shower & Tub Combo
- Level: Main
Bonus room
- Description: Unfinished, Potential For Game Center/Family Room
- Level: Basement
Dining room
- Description: Dining Area
- Level: Main
Kitchen
- Description: Stainless Steel Appliances, Tile Backsplash, Walk-In Pantry, Recessed Lighting, Wood Cabinets, Laminate Counters
- Level: Main
Laundry
- Description: Laundry Room
- Level: Main
Living room
- Description: Fireplace, Vaulted Ceilings, Lvp Floors
- Level: Main
Office
- Description: Ceiling Fan/Light, Lvp Floors
- Level: Main
Heating
- Forced Air
Cooling
- Central Air
Appliances
- Included: Dryer, Microwave, Range, Refrigerator, Washer
- Laundry: In Unit
Features
- Built-in Features, Five Piece Bath, Granite Counters, High Speed Internet, Pantry, Primary Suite, Vaulted Ceiling(s), Walk-In Closet(s)
- Flooring: Tile, Wood
- Basement: Unfinished
- Number of fireplaces: 1
- Fireplace features: Living Room
- Common walls with other units/homes: No Common Walls
Interior area
- Total structure area: 2,478
- Total interior livable area: 2,478 sqft
- Finished area above ground: 1,434
- Finished area below ground: 0
Property
Parking
- Total spaces: 2
- Parking features: Concrete
- Attached garage spaces: 2
Features
- Levels: One
- Stories: 1
- Entry location: Ground
- Patio & porch: Front Porch, Patio
- Exterior features: Rain Gutters
- Fencing: None
Lot
- Features: Master Planned
Details
- Parcel number: R8863650
- Zoning: PUD
- Special conditions: Standard
Construction
Type & style
- Home type: Condo
- Architectural style: Contemporary
- Property subtype: Condominium
Materials
- Frame
- Roof: Composition
Condition
- Year built: 2005
Utilities & green energy
- Sewer: Public Sewer
- Water: Public
- Utilities for property: Cable Available, Electricity Connected, Natural Gas Available, Natural Gas Connected, Phone Available
Community & HOA
Community
- Security: Smoke Detector(s)
- Subdivision: Red Leaf
HOA
- Has HOA: Yes
- Amenities included: Park, Playground
- Services included: Reserve Fund, Insurance, Irrigation, Maintenance Grounds, Recycling, Snow Removal, Trash
- HOA fee: $136 quarterly
- HOA name: Redleaf Homeowners Association
- HOA phone: 303-429-2611
- Second HOA fee: $360 monthly
- Second HOA name: Redleaf Courtyard HOA
- Second HOA phone: 303-429-2611
Location
- Region: Broomfield
Financial & listing details
- Price per square foot: $214/sqft
- Tax assessed value: $529,890
- Annual tax amount: $4,089
- Date on market: 5/15/2025
- Listing terms: Cash,Conventional,FHA,VA Loan
- Exclusions: Seller's Property And Staging Items. Seller May Need Pcoa.
- Ownership: Individual
- Electric utility on property: Yes
- Road surface type: Paved
Price history
| Date | Event | Price |
|---|---|---|
| 8/15/2025 | Sold | $530,000$214/sqft |
Source:  REcolorado as distributed by MLS GRID #3408781 Report a problem REcolorado as distributed by MLS GRID #3408781 Report a problem | ||
| 6/9/2025 | Pending sale | $530,000$214/sqft |
Source: REcolorado as distributed by MLS GRID #3408781 Report a problem | ||
| 5/15/2025 | Listed for sale | $530,000+112%$214/sqft |
Source: REcolorado as distributed by MLS GRID #3408781 Report a problem | ||
| 2/19/2021 | Listing removed | -- |
Source: Owner Report a problem | ||
| 3/24/2011 | Listing removed | $250,000+4.2%$101/sqft |
Source: Owner Report a problem | ||
| 12/16/2010 | Sold | $240,000-4%$97/sqft |
Source: Public Record Report a problem | ||
| 10/7/2009 | Price change | $250,000-3.8%$101/sqft |
Source: Owner Report a problem | ||
| 9/8/2009 | Listed for sale | $260,000+5.3%$105/sqft |
Source: Owner Report a problem | ||
| 7/28/2005 | Sold | $247,000$100/sqft |
Source: Public Record Report a problem | ||
Public tax history
| Year | Property taxes | Tax assessment |
|---|---|---|
| 2025 | $4,089 +0.4% | $35,500 -3.7% |
| 2024 | $4,073 +4.5% | $36,870 -3.6% |
| 2023 | $3,899 -3% | $38,240 +28% |
| 2022 | $4,018 +5.2% | $29,880 |
| 2021 | $3,820 0% | $29,880 +7.1% |
| 2020 | $3,822 +2.8% | $27,890 -0.7% |
| 2019 | $3,719 | $28,090 +6.1% |
| 2018 | $3,719 +8.1% | $26,480 -9.6% |
| 2017 | $3,441 +17% | $29,280 +34.6% |
| 2016 | $2,942 -1.5% | $21,750 +20.4% |
| 2015 | $2,985 +14.3% | $18,070 |
| 2014 | $2,613 -2.6% | $18,070 -3.7% |
| 2013 | $2,681 +2% | $18,770 |
| 2012 | $2,629 -1.9% | $18,770 |
| 2011 | $2,681 +0.8% | $18,770 -1.6% |
| 2010 | $2,659 -1.4% | $19,070 |
| 2009 | $2,696 +2.6% | $19,070 |
| 2008 | $2,627 -13.9% | $19,070 |
| 2007 | $3,053 | $19,070 -6% |
| 2006 | -- | $20,280 +300% |
| 2005 | -- | $5,070 |
Find assessor info on the county website
Neighborhood: Red Leaf
Nearby homes
- $---- bd-- ba-- sqftShadow Trl, Broomfield, CO 80020Off Market
- $495,0003 bd3 ba1.5k sqft3815 Red Deer Trl, Broomfield, CO 80020Sold

- $598,7005 bd3 ba2.7k sqft13251 Niwot Trl, Broomfield, CO 80020Off Market

- $488,5003 bd2 ba1.5k sqft13234 Shadow Canyon Trl, Broomfield, CO 80020Off Market
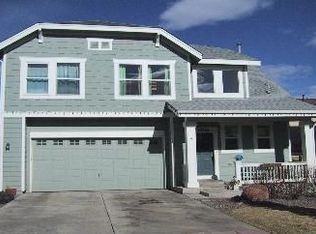
- $488,1003 bd2 ba1.5k sqft13228 Shadow Canyon Trl, Broomfield, CO 80020Off Market
- $496,8003 bd3 ba1.5k sqft13269 Niwot Trl, Broomfield, CO 80020Off Market
- $518,0003 bd3 ba1.5k sqft13275 Niwot Trl, Broomfield, CO 80020For Sale
- $531,6003 bd3 ba2.4k sqft13240 Shadow Canyon Trl, Broomfield, CO 80020Off Market
Nearby schools
GreatSchools rating
- 8/10Coyote Ridge Elementary SchoolGrades: K-5Distance: 0.8 mi
- 7/10Westlake Middle SchoolGrades: 6-8Distance: 1 mi
- 9/10Legacy High SchoolGrades: 9-12Distance: 1.1 mi
Schools provided by the listing agent
- Elementary: Coyote Ridge
- Middle: Westlake
- High: Legacy
- District: Adams 12 5 Star Schl
Source: REcolorado as distributed by MLS GRID. This data may not be complete. We recommend contacting the local school district to confirm school assignments for this home.
Get a cash offer in 3 minutes
Find out how much your home could sell for in as little as 3 minutes with a no-obligation cash offer.
Estimated market value
$515,000
Get a cash offer in 3 minutes
Find out how much your home could sell for in as little as 3 minutes with a no-obligation cash offer.
Estimated market value
$515,000
- Colorado
- Broomfield County
- Broomfield
- 80020
- Red Leaf
- 13263 Niwot Trail
Nearby cities
Nearby neighborhoods
Nearby zip codes
Other Broomfield Topics
