Welcome to The Falls at Legend Trail! This fully renovated end unit ranch style condo in Broomfield is a must see. This home features an open bright living room, dining room, kitchen with plenty of cabinets, counter space and a pantry. Bright dining area off the kitchen, primary bedroom with an en-suite 5-piece bath with a spacious walk-in closet, an additional bedroom and full bath complete the interior space. Updates include but aren't limited to, a fully remodeled kitchen that includes new white stylish cabinets, granite countertops and Frigidaire stainless steel appliances, new flooring throughout unit; LPV flooring throughout home and new Karastan carpet in both bedrooms. Also features new interior paint throughout entire home, both the primary bathroom and main bathroom feature new vanities and countertops, flooring, new faucets and hardware, new lighting fixtures and window coverings. The furnace, A/C unit, and water heater replaced within the last few years, all electrical outlets have been updated and replaced. The washer/dryer sit in the large mud room that leads into the attached, oversized 2 car garage with epoxy floors. Outdoor relaxation is effortless with two outdoor patio spaces, including a welcoming covered front porch and a private patio off of the primary bedroom, perfect for enjoying your morning coffee while surrounded by mature trees and landscaping. Community amenities including an outdoor pool, tennis courts, and a welcoming clubhouse. Ideally located in Broomfield, close to trails, parks, McKay Lake, the Broadlands Golf course, and shopping and dining. Easy access to Denver and Boulder. Come take a look!
For sale
$515,000
13749 Legend Trail #101, Broomfield, CO 80023
2beds
1,335sqft
:
Get pre-qualified$3,697/mo
Condominium
Built in 2000
-- sqft lot
$-- Zestimate®
$386/sqft
$518/mo HOA
What's special
- 12 days |
- 225 |
- 6 |
Zillow last checked:
Listing updated:
Listed by:
Kelli Frenchmore 720-382-0135 kfrenchmore@comcast.net,
Distinct Real Estate LLC
Source: REcolorado as distributed by MLS GRID,MLS#: 2133078
Facts & features
Interior
Bedrooms & bathrooms
- Bedrooms: 2
- Bathrooms: 2
- Full bathrooms: 2
- Main level bathrooms: 2
- Main level bedrooms: 2
Bedroom
- Level: Main
Bedroom
- Description: Patio Off Of Primary Bedroom
- Features: Primary Suite
- Level: Main
Bathroom
- Description: Updated Vanity And Flooring, Faucets
- Level: Main
Bathroom
- Description: Updated Bathroom, Spacious Walk In Closet
- Features: En Suite Bathroom
- Level: Main
Family room
- Description: Bright And Spacious, Open To The Kitchen
- Level: Main
Kitchen
- Description: Fully Updated
- Level: Main
Laundry
- Description: Laundry Room Off Of Oversized 2 Car Garage, Great Storage
- Level: Main
Heating
- Forced Air
Cooling
- Central Air
Appliances
- Included: Dishwasher, Dryer, Microwave, Refrigerator, Self Cleaning Oven, Washer
- Laundry: In Unit
Features
- Ceiling Fan(s), Eat-in Kitchen, Five Piece Bath, Granite Counters, No Stairs, Open Floorplan, Pantry, Primary Suite, Smart Thermostat, Smoke Free, Walk-In Closet(s)
- Flooring: Carpet, Laminate, Tile
- Windows: Double Pane Windows
- Has basement: No
- Common walls with other units/homes: End Unit
Interior area
- Total structure area: 1,335
- Total interior livable area: 1,335 sqft
- Finished area above ground: 1,335
Video & virtual tour
Property
Parking
- Total spaces: 2
- Parking features: Garage - Attached
- Attached garage spaces: 2
Features
- Levels: One
- Stories: 1
- Patio & porch: Covered, Front Porch, Patio
- Exterior features: Rain Gutters
Lot
- Size: 1,273 Square Feet
- Features: Landscaped, Master Planned
Details
- Parcel number: R0129892
- Zoning: PUD
- Special conditions: Standard
Construction
Type & style
- Home type: Condo
- Property subtype: Condominium
- Attached to another structure: Yes
Materials
- Frame
- Foundation: Slab
- Roof: Composition
Condition
- Updated/Remodeled
- Year built: 2000
Utilities & green energy
- Sewer: Public Sewer
- Utilities for property: Cable Available, Electricity Connected, Natural Gas Connected
Community & HOA
Community
- Security: Carbon Monoxide Detector(s), Smoke Detector(s), Video Doorbell
- Subdivision: The Falls At Legend Trail
HOA
- Has HOA: Yes
- Services included: Exterior Maintenance w/out Roof, Insurance, Irrigation, Maintenance Grounds, Maintenance Structure, Recycling, Trash
- HOA fee: $491 monthly
- HOA name: The Falls at Legend Trail
- HOA phone: 303-429-2611
- Second HOA fee: $80 quarterly
- Second HOA name: Broadlands Master Association
- Second HOA phone: 303-429-2611
Location
- Region: Broomfield
Financial & listing details
- Price per square foot: $386/sqft
- Tax assessed value: $450,320
- Annual tax amount: $3,751
- Date on market: 7/31/2026
- Listing terms: Cash,Conventional,FHA,VA Loan
- Exclusions: Seller's Personal Property
- Ownership: Individual
- Electric utility on property: Yes
- Road surface type: Paved
Estimated market value
Not available
Estimated sales range
Not available
Not available
Price history
| Date | Event | Price |
|---|---|---|
| 7/31/2026 | Listed for sale | $515,000+14.7%$386/sqft |
Source:  REcolorado as distributed by MLS GRID #2133078 Report a problem REcolorado as distributed by MLS GRID #2133078 Report a problem | ||
| 8/30/2023 | Sold | $449,000+143%$336/sqft |
Source: REcolorado as distributed by MLS GRID #3274117 Report a problem | ||
| 6/30/2010 | Sold | $184,800-5.2%$138/sqft |
Source: Public Record Report a problem | ||
| 5/1/2010 | Listed for sale | $194,950-1.5%$146/sqft |
Source: Keller Williams Realty Pr #863920 Report a problem | ||
| 12/7/2005 | Sold | $198,000$148/sqft |
Source: Public Record Report a problem | ||
Public tax history
| Year | Property taxes | Tax assessment |
|---|---|---|
| 2025 | $3,256 +32.2% | $30,170 -5.4% |
| 2024 | $2,462 +13.5% | $31,900 -3.6% |
| 2023 | $2,169 -3% | $33,090 +30.7% |
| 2022 | $2,236 -23.7% | $25,310 |
| 2021 | $2,932 0% | $25,310 +7.5% |
| 2020 | $2,934 +8.9% | $23,540 -0.7% |
| 2019 | $2,693 | $23,700 +13.1% |
| 2018 | $2,693 +8.9% | $20,950 -9.5% |
| 2017 | $2,473 +20.6% | $23,160 +36.5% |
| 2016 | $2,051 +0% | $16,970 +26.7% |
| 2015 | $2,051 +21.9% | $13,390 |
| 2014 | $1,683 -2.1% | $13,390 -1.8% |
| 2013 | $1,719 +0.7% | $13,630 |
| 2012 | $1,708 -10.3% | $13,630 |
| 2011 | $1,904 0% | $13,630 -10.8% |
| 2010 | $1,905 +0.7% | $15,280 |
| 2009 | $1,891 +4.9% | $15,280 |
| 2008 | $1,803 +0.7% | $15,280 |
| 2007 | $1,790 | $15,280 +0.5% |
| 2006 | -- | $15,200 |
| 2005 | -- | $15,200 -1.6% |
| 2004 | -- | $15,450 -13% |
| 2003 | -- | $17,760 +18.7% |
| 2002 | -- | $14,960 |
Find assessor info on the county website
Monthly payment
Est. payment
Payment breakdown
Explore the cost of this home by adjusting the details. Changes won't be saved.Climate risks
Neighborhood: Broadlands
Nearby schools
GreatSchools rating
- 8/10Meridian Elementary SchoolGrades: K-5Distance: 0.8 mi
- 7/10Westlake Middle SchoolGrades: 6-8Distance: 0.9 mi
- 9/10Legacy High SchoolGrades: 9-12Distance: 0.8 mi
Schools provided by the listing agent
- Elementary: Meridian
- Middle: Westlake
- High: Legacy
- District: Adams 12 5 Star Schl
Source: REcolorado as distributed by MLS GRID. This data may not be complete. We recommend contacting the local school district to confirm school assignments for this home.
- $448,0002 bd2 ba1.4k sqft13749 Legend Trl UNIT 102, Broomfield, CO 80023Off Market
- $454,4002 bd2 ba1.6k sqft13749 Legend Trl UNIT 103, Broomfield, CO 80023Off Market
- $478,7002 bd3 ba1.6k sqft13749 Legend Trl UNIT 104, Broomfield, CO 80023Off Market
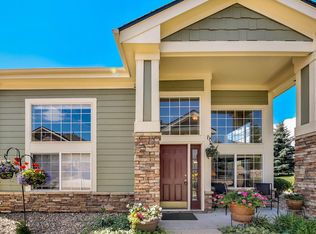
- $540,0003 bd3 ba2.4k sqft13739 Legend Trl UNIT 102, Broomfield, CO 80023Sold
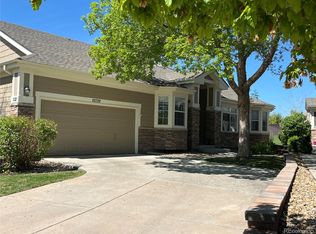
- $489,1002 bd2 ba1.6k sqft13739 Legend Trl UNIT 101, Broomfield, CO 80023Off Market
- $575,0003 bd2 ba2.6k sqft13746 Legend Trl UNIT 101, Broomfield, CO 80023Sold
- $580,0003 bd3 ba2.4k sqft13746 Legend Trl UNIT 102, Broomfield, CO 80023Off Market
- $593,1003 bd2 ba1.9k sqft13736 Legend Trl UNIT 101, Broomfield, CO 80023Off Market
A local agent can set up tours, give advice and negotiate with sellers.
Similar homes
- $518,0003 bd3 ba1.5k sqft13275 Niwot Trl, Broomfield, CO 80020For Sale

 MLS ID #1065476, Mary Ellen Hochman, Compass - Boulder. IRES as distributed by MLS GRID
 - $380,0002 bd3 ba1.6k sqft14300 Waterside Lane #T1, Broomfield, CO 80023For Sale

 MLS ID #8777376, Thaddeus Howells, Compass - Denver. REcolorado as distributed by MLS GRID
 - $462,5002 bd2 ba1.5k sqft2927 Whitetail Cir, Lafayette, CO 80026For Sale
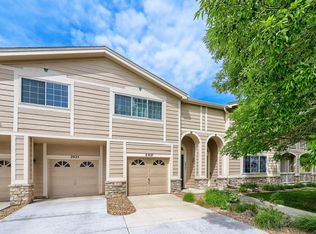 MLS ID #1060954, Michael Bader, RE/MAX of Boulder, Inc. IRES as distributed by MLS GRID
 - $395,0002 bd2 ba1k sqft780 Copper Ln #207, Louisville, CO 80027For Sale
 MLS ID #1065999, Alex Peters, Keller Williams-Advantage Rlty. IRES as distributed by MLS GRID
 - $519,0002 bd3 ba1.5k sqft2855 Rock Creek Cir #233, Superior, CO 80027For SaleMLS ID #1061975, Jon Sisenwein, Compass - Boulder. IRES as distributed by MLS GRID
- $505,0003 bd3 ba1.4k sqft13890 Madison Street, Thornton, CO 80602For SaleMLS ID #5160964, Minh Pham, Viet Real Estate. REcolorado as distributed by MLS GRID
- $499,0003 bd3 ba1.4k sqft11295 Bella Vita Drive, Broomfield, CO 80020For SaleMLS ID #2089978, Lori Evans, LG's Realty Group DBA The Home Selling Concierge. REcolorado as distributed by MLS GRID
- $410,0002 bd2 ba1.3k sqft2863 W 119th Avenue #13-202, Westminster, CO 80234For SaleMLS ID #4388180, Mary McCullough, HomeSmart. REcolorado as distributed by MLS GRID
- $515,0003 bd3 ba1.6k sqft346 Norgay Way, Erie, CO 80516For SaleMLS ID #9850903, Motif Shelton, Redfin Corporation. REcolorado as distributed by MLS GRID
- $350,0002 bd3 ba1.1k sqft12829 King Street, Broomfield, CO 80020For SaleMLS ID #2568632, Lydia Creasey, RE/MAX Alliance - Olde Town. REcolorado as distributed by MLS GRID
- $499,9002 bd3 ba1.6k sqft8863 E 55th Avenue, Denver, CO 80238For SaleMLS ID #1680544, Wes Peterson, Look Real Estate Group. REcolorado as distributed by MLS GRID
- $518,0003 bd3 ba1.9k sqft130 Elizabeth St Cir, Dacono, CO 80514For SaleMLS ID #1065690, Molly Bussard, Fathom Realty Colorado LLC. IRES as distributed by MLS GRID
- $525,0002 bd3 ba1.9k sqft5465 W 97th Avenue, Westminster, CO 80020For SaleMLS ID #1503567, Daniel Swanson, Madison & Company Properties. REcolorado as distributed by MLS GRID
- $395,0002 bd2 ba1.3k sqft10760 Eliot Circle #203, Westminster, CO 80234For SaleMLS ID #7364892, David Hakimi, Berkshire Hathaway HomeServices Colorado Real Estate, LLC – Erie. REcolorado as distributed by MLS GRID
- $359,0002 bd3 ba1.1k sqft12883 King St, Broomfield, CO 80020For SaleMLS ID #1061041, Cory Nickerson, 8z Real Estate. IRES as distributed by MLS GRID
- $369,0003 bd2 ba1.3k sqft12903 Lafayette St #H, Thornton, CO 80241For SaleMLS ID #1063668, Lenny Maiocco, RE/MAX Alliance-Lafayette. IRES as distributed by MLS GRID
- $525,0002 bd3 ba1.2k sqft1544 Sanitas Lane, Lafayette, CO 80026For SaleMLS ID #7499093, Connor Slump, Rhae Group Realty. REcolorado as distributed by MLS GRID
- $469,9003 bd2 ba1.5k sqft8870 E 106th Place, Henderson, CO 80640For SaleMLS ID #8914898, Arlene Castro, iGo Realty. REcolorado as distributed by MLS GRID
- $445,0003 bd3 ba1.5k sqft11251 Osage #E, Northglenn, CO 80234For SaleMLS ID #3798788, Michael Kenney, Better Homes & Gardens Real Estate - Kenney & Co.. REcolorado as distributed by MLS GRID
- $445,0002 bd2 ba1.1k sqft5445 Zephyr Street #101, Arvada, CO 80002For SaleMLS ID #3859525, Jamie Schingeck, The Green House. REcolorado as distributed by MLS GRID
