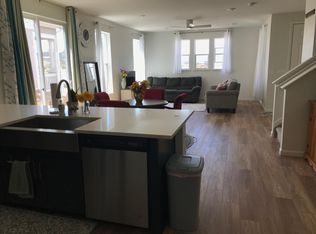
Welcome home to this bright and cheerful townhome in a fantastic Erie location, backing to open space with scenic walking paths and a shaded picnic area. A charming covered front porch offers a warm welcome, while the attached 2-car garage provides everyday convenience. Step inside to a spacious open-concept floor plan filled with natural light, a versatile neutral color palette, and durable luxury vinyl plank flooring throughout the main level. The beautifully designed kitchen is the heart of the home, featuring ample gray Shaker cabinetry, a desirable gas range with griddle, and an expansive center island with seating—perfect for meal prep, entertaining, or gathering with family and friends. The adjoining dining area opens through sliding glass doors to a private backyard, creating an ideal space for outdoor dining, relaxing, and enjoying Colorado's beautiful summer evenings. Upstairs, a flexible loft provides the perfect space for a home office, playroom, or media area. The thoughtfully designed layout includes three bedrooms, with the private primary suite situated away from the secondary bedrooms for added comfort. The spacious primary retreat features a walk-in closet and a private en-suite bath. An upper-level laundry room adds convenience to your daily routine. Enjoy a low-maintenance lifestyle with parks and open space right outside your door, while remaining just minutes from shopping, dining, and entertainment. With quick access to I-25, commuting to Denver, Boulder, or Fort Collins is a breeze. This move-in-ready home combines comfort, style, and an unbeatable location—don't miss this wonderful opportunity!
For sale
Price cut: $10K (8/7)
$515,000
346 Norgay Way, Erie, CO 80516
3beds
1,676sqft
Duplex
Built in 2021
2,250 Square Feet Lot
$513,600 Zestimate®
$307/sqft
$179/mo HOA
What's special
- 30 days |
- 551 |
- 16 |
Zillow last checked:
Listing updated:
Listed by:
Motif Shelton 303-881-7222 motif.shelton@redfin.com,
Redfin Corporation
Source: REcolorado as distributed by MLS GRID,MLS#: 9850903
Facts & features
Interior
Bedrooms & bathrooms
- Bedrooms: 3
- Bathrooms: 3
- Full bathrooms: 2
- 1/2 bathrooms: 1
Bedroom
- Description: Carpet Floors, Ceiling Fan, Walk-In Closet, En-Suite Bath
- Features: Primary Suite
- Level: Upper
- Area: 285 Square Feet
- Dimensions: 15 x 19
Bedroom
- Description: Carpet Floors, Ceiling Fan
- Level: Upper
- Area: 120 Square Feet
- Dimensions: 12 x 10
Bedroom
- Description: Carpet Floors, Ceiling Fan
- Level: Upper
- Area: 132 Square Feet
- Dimensions: 12 x 11
Bathroom
- Description: Pedestal Sink
- Level: Upper
- Area: 25 Square Feet
- Dimensions: 5 x 5
Bathroom
- Description: Dual Sinks With Vanity, Tub/Shower Combination, Lvp Floors
- Features: En Suite Bathroom, Primary Suite
- Level: Upper
- Area: 55 Square Feet
- Dimensions: 11 x 5
Bathroom
- Description: Single Sink With Vanity, Tub/Shower Combination, Lvp Floors
- Level: Upper
- Area: 45 Square Feet
- Dimensions: 9 x 5
Dining room
- Description: Open To Kitchen And Living Room, Lvp Floors, Door To Yard
- Level: Main
- Area: 198 Square Feet
- Dimensions: 18 x 11
Kitchen
- Description: Stainless Appliances, Gas Range, Center Eat-In Island
- Level: Main
- Area: 140 Square Feet
- Dimensions: 14 x 10
Laundry
- Description: Washer And Dryer, Lvp Floors, Shelf
- Level: Upper
- Area: 36 Square Feet
- Dimensions: 6 x 6
Living room
- Description: Open Concept, Lvp Floors
- Level: Main
- Area: 231 Square Feet
- Dimensions: 11 x 21
Loft
- Description: Carpet Floors
- Level: Upper
- Area: 396 Square Feet
- Dimensions: 22 x 18
Heating
- Forced Air, Hot Water
Cooling
- Central Air
Appliances
- Included: Dishwasher, Disposal, Dryer, Microwave, Range, Refrigerator, Self Cleaning Oven, Washer
- Laundry: In Unit
Features
- Ceiling Fan(s), Kitchen Island, Pantry, Smart Thermostat, Smoke Free, Walk-In Closet(s)
- Flooring: Carpet, Vinyl
- Windows: Triple Pane Windows
- Has basement: No
- Common walls with other units/homes: 1 Common Wall
Interior area
- Total structure area: 1,676
- Total interior livable area: 1,676 sqft
- Finished area above ground: 1,676
Property
Parking
- Total spaces: 2
- Parking features: Concrete, Dry Walled, Lighted
- Attached garage spaces: 2
Features
- Levels: Two
- Stories: 2
- Patio & porch: Covered, Front Porch
- Exterior features: Dog Run, Lighting, Private Yard, Rain Gutters, Smart Irrigation
- Fencing: Full
- Has view: Yes
- View description: Mountain(s)
Lot
- Size: 2,250 Square Feet
- Features: Landscaped, Open Space, Sprinklers In Front
Details
- Parcel number: R8963210
- Special conditions: Standard
Construction
Type & style
- Home type: SingleFamily
- Property subtype: Duplex
- Attached to another structure: Yes
Materials
- Wood Siding
- Roof: Composition
Condition
- Year built: 2021
Utilities & green energy
- Sewer: Public Sewer
- Water: Public
- Utilities for property: Cable Available, Electricity Connected, Natural Gas Connected
Green energy
- Energy efficient items: Thermostat, Windows
Community & HOA
Community
- Security: Radon Detector, Security Entrance, Security System, Smart Cameras, Smart Locks, Smoke Detector(s), Video Doorbell
- Subdivision: Colliers Hill
HOA
- Has HOA: Yes
- Amenities included: Clubhouse, Pool
- Services included: Maintenance Grounds, Recycling, Snow Removal, Trash
- HOA fee: $179 monthly
- HOA name: Colliers Hill Homeowners Association
- HOA phone: 303-736-8955
Location
- Region: Erie
Financial & listing details
- Price per square foot: $307/sqft
- Tax assessed value: $521,779
- Annual tax amount: $5,810
- Date on market: 7/24/2026
- Listing terms: Cash,Conventional,FHA,VA Loan
- Exclusions: Sellers' Personal Property.
- Ownership: Individual
- Electric utility on property: Yes
- Road surface type: Paved
Estimated market value
$513,600
$488,000 - $539,000
$2,801/mo
Price history
| Date | Event | Price |
|---|---|---|
| 8/7/2026 | Price change | $515,000-1.9%$307/sqft |
Source:  REcolorado as distributed by MLS GRID #9850903 Report a problem REcolorado as distributed by MLS GRID #9850903 Report a problem | ||
| 7/24/2026 | Listed for sale | $525,000+3%$313/sqft |
Source: REcolorado as distributed by MLS GRID #9850903 Report a problem | ||
| 2/17/2022 | Sold | $509,952$304/sqft |
Source: Public Record Report a problem | ||
Public tax history
| Year | Property taxes | Tax assessment |
|---|---|---|
| 2026 | $5,810 +13.8% | $31,940 -2.1% |
| 2025 | $5,106 +2.3% | $32,610 -3.5% |
| 2024 | $4,991 +68.9% | $33,800 -1% |
| 2023 | $2,954 +344.1% | $34,130 +90.5% |
| 2022 | $665 +168.6% | $17,920 +338.1% |
| 2021 | $248 | $4,090 +167.3% |
| 2020 | $248 | $1,530 |
Find assessor info on the county website
Monthly payment
Est. payment
Payment breakdown
Explore the cost of this home by adjusting the details. Changes won't be saved.Climate risks
Neighborhood: 80516
Nearby schools
GreatSchools rating
- 9/10Soaring Heights PK-8Grades: PK-8Distance: 0.5 mi
- 10/10Erie High SchoolGrades: 9-12Distance: 0.5 mi
Schools provided by the listing agent
- Elementary: Erie
- Middle: Erie
- High: Erie
- District: St. Vrain Valley RE-1J
Source: REcolorado as distributed by MLS GRID. This data may not be complete. We recommend contacting the local school district to confirm school assignments for this home.
- $486,3002 bd3 ba1.4k sqft342 Norgay Way, Erie, CO 80516Off Market
- $561,1004 bd4 ba2.2k sqft350 Norgay Way, Erie, CO 80516Off Market

- $596,3004 bd4 ba2.5k sqft338 Norgay Way, Erie, CO 80516Off Market
- $635,0004 bd4 ba1.9k sqft354 Norgay Way, Erie, CO 80516Off Market
- $528,6003 bd3 ba1.8k sqft334 Norgay Way, Erie, CO 80516Off Market
- $585,1004 bd4 ba1.9k sqft358 Norgay Way, Erie, CO 80516Off Market
- $543,1004 bd3 ba2k sqft1083 Anker Dr, Erie, CO 80516Off Market
- $511,7003 bd3 ba1.8k sqft330 Norgay Way, Erie, CO 80516Off Market
A local agent can set up tours, give advice and negotiate with sellers.
Similar homes
- $560,0002 bd2 ba1.4k sqft851 Eva Peak Drive, Erie, CO 80516For Sale

 MLS ID #6907464, Nicolas Ankrom, eXp Realty, LLC. REcolorado as distributed by MLS GRID
 - $589,0003 bd3 ba2.3k sqft1156 Acadia Circle, Erie, CO 80516For Sale
 MLS ID #7585102, Jennifer Sierra, Realty One Group Lotus. REcolorado as distributed by MLS GRID
 - $534,9003 bd3 ba2k sqft6421 Dry Fork Circle, Frederick, CO 80516For Sale
 MLS ID #2129878, Taylor Kyner, eXp Realty, LLC. REcolorado as distributed by MLS GRID
 - $555,0003 bd3 ba1.7k sqft1245 Shale Way, Erie, CO 80516For Sale
 MLS ID #3067591, Kristin Michas, LIV Sotheby's International Realty. REcolorado as distributed by MLS GRID
 - $559,9003 bd3 ba1.8k sqft3530 Sawtooth Street, Erie, CO 80516For SaleMLS ID #8152736, Ryan Smyle, RE/MAX Professionals. REcolorado as distributed by MLS GRID
- $599,9004 bd3 ba1.8k sqftFlatiron Meadows, Erie, CO 80516For SaleMLS ID #3313318, Brittany Heckenberg, Real Broker, LLC DBA Real. REcolorado as distributed by MLS GRID
- $489,9003 bd3 ba1.8k sqft1246 Sherman Dr, Dacono, CO 80514For Sale
 MLS ID #1064133, Gus Bergs, RE/MAX Alliance-FTC South. IRES as distributed by MLS GRID
 - $525,0002 bd3 ba1.2k sqft1544 Sanitas Ln, Lafayette, CO 80026For SaleMLS ID #1066701, Heather Slump, Rhae Group Realty. IRES as distributed by MLS GRID
- $--3 bd3 ba1.9k sqft18043 E 107th Ave, Commerce City, CO 80022AuctionAuction.com 2
- $540,0003 bd2 ba1.9k sqft2150 Kerry Street, Mead, CO 80542For SaleMLS ID #7406433, Kristina Flynn, Equity Colorado Real Estate. REcolorado as distributed by MLS GRID
- $549,9003 bd2 ba1.3k sqft15912 Wabash Court, Thornton, CO 80602For SaleMLS ID #3683043, Angie Charbonneau, Berkshire Hathaway HomeServices Rocky Mountain, REALTORS- Castle Pines Office. REcolorado as distributed by MLS GRID
- $499,9003 bd2 ba1.4k sqft3400 Dryden Place, Mead, CO 80542For SaleMLS ID #3227065, Joni Jagger, Coldwell Banker Realty 24. REcolorado as distributed by MLS GRID
- $575,0003 bd4 ba2.1k sqft6817 Clay Street, Denver, CO 80221For SaleMLS ID #6634152, Christina Perry, Compass - Denver. REcolorado as distributed by MLS GRID
- $505,0003 bd3 ba1.4k sqft13890 Madison Street, Thornton, CO 80602For SaleMLS ID #5160964, Minh Pham, Viet Real Estate. REcolorado as distributed by MLS GRID
- $489,9003 bd3 ba1.6k sqft1858 Gold Pan Drive, Fort Lupton, CO 80621For SaleMLS ID #6429604, Norma Rivera, Brokers Guild Real Estate. REcolorado as distributed by MLS GRID
- $500,0003 bd2 ba1.5k sqft10421 Yosemite Street, Henderson, CO 80640For SaleMLS ID #5140091, The Awaka Group, Real Broker, LLC DBA Real. REcolorado as distributed by MLS GRID
- $510,0003 bd2 ba1.4k sqft333 Lemonade Drive, Berthoud, CO 80513For SaleMLS ID #3721098, Kendra Bajcar, LPT Realty. REcolorado as distributed by MLS GRID
- $510,0003 bd3 ba1.9k sqft3105 Lake Helen Boulevard, Mead, CO 80542For SaleMLS ID #6084997, Denise Franks, LIV Sotheby's International Realty. REcolorado as distributed by MLS GRID
- $524,9003 bd4 ba1.8k sqft2758 W 167th Place, Broomfield, CO 80023For SaleMLS ID #2549616, Jennifer Antonio, LIV Sotheby's International Realty. REcolorado as distributed by MLS GRID
- $420,0003 bd3 ba1.5k sqft7002 Kali Court, Frederick, CO 80530For SaleMLS ID #2807652, Elizabeth Roberts, Compass - Denver. REcolorado as distributed by MLS GRID
