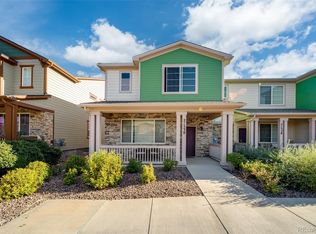
Experience modern living in this beautifully appointed end-unit row home in the highly desirable Central Park neighborhood, where mountain views, abundant natural light, and contemporary design come together. With windows on multiple sides, this home feels bright and inviting from the moment you step inside.
The entry level welcomes you with a spacious foyer, a convenient laundry room complete with a washer and dryer, and an attached two-car garage offering plenty of room for vehicles, storage, and outdoor gear.
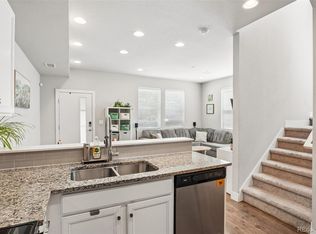
Upstairs, the main living level is designed for effortless entertaining and everyday comfort. The open-concept great room flows seamlessly into the stylish kitchen, featuring quartz countertops, stainless steel appliances, a gas range, generous cabinetry, and an island perfect for gathering with family and friends. A convenient powder bath completes this level.
Heading to the upper floor, there is a dedicated workspace ideal for a home office, study area, or creative space. Continuing upstairs, you'll find a private primary suite that showcases beautiful western mountain views, a spacious walk-in closet, and a luxurious five-piece bath with quartz countertops. A second bedroom, an additional full bath, and an airy loft complete the upper level. The loft makes an ideal office, media room, playroom, or can easily be enclosed to create a third bedroom if desired.
Enjoy two private outdoor living spaces that provide the perfect place to sip your morning coffee, cultivate a garden, entertain guests, or unwind while taking in Colorado's spectacular sunsets.
Located just minutes from parks, trails, shopping, dining, and everything Central Park has to offer, this move-in-ready home delivers the perfect blend of style, flexibility, and low-maintenance living.
For sale
Price cut: $20.9K (10/20)
$475,000
8863 E 55th Avenue, Denver, CO 80238
2beds
1,633sqft
Townhouse
Built in 2016
1,306 Square Feet Lot
$472,300 Zestimate®
$291/sqft
$358/mo HOA
What's special
- 74 days
- 219
- 12
Zillow last checked:
Listing updated:
Listed by:
Wes Peterson 720-773-1937 wes@lookregroup.com,
Look Real Estate Group
Source: REcolorado as distributed by MLS GRID,MLS#: 1680544
Facts & features
Interior
Bedrooms & bathrooms
- Bedrooms: 2
- Bathrooms: 3
- Full bathrooms: 2
- 1/2 bathrooms: 1
- Main level bathrooms: 1
Bedroom
- Level: Upper
Bedroom
- Features: Primary Suite
- Level: Upper
Bathroom
- Features: Primary Suite
- Level: Upper
Bathroom
- Level: Upper
Bathroom
- Level: Main
Dining room
- Level: Main
Kitchen
- Level: Main
Laundry
- Level: Lower
Living room
- Level: Main
Loft
- Level: Upper
Heating
- Forced Air
Cooling
- Central Air
Appliances
- Included: Dishwasher, Disposal, Dryer, Gas Water Heater, Microwave, Range, Refrigerator, Washer
Features
- Entrance Foyer, Five Piece Bath, Kitchen Island, Open Floorplan, Primary Suite, Quartz Counters, Radon Mitigation System, Solid Surface Counters, Walk-In Closet(s), Wired for Data
- Flooring: Carpet, Laminate
- Windows: Window Coverings
- Has basement: No
- Common walls with other units/homes: End Unit,1 Common Wall
Interior area
- Total structure area: 1,633
- Total interior livable area: 1,633 sqft
- Finished area above ground: 1,633
Property
Parking
- Total spaces: 2
- Parking features: Garage - Attached
- Attached garage spaces: 2
Features
- Levels: Three Or More
- Patio & porch: Deck
- Exterior features: Balcony, Rain Gutters
- Fencing: Partial
Lot
- Size: 1,306 Square Feet
- Features: Greenbelt
Details
- Parcel number: 116103045
- Zoning: M-RX-5
- Special conditions: Standard
Construction
Type & style
- Home type: Townhouse
- Architectural style: Contemporary
- Property subtype: Townhouse
- Attached to another structure: Yes
Materials
- Frame
- Foundation: Slab
Condition
- Year built: 2016
Details
- Builder name: Thrive Home Builders
Utilities & green energy
- Electric: 220 Volts, 220 Volts in Garage
- Sewer: Public Sewer
- Water: Public
- Utilities for property: Cable Available, Electricity Connected, Internet Access (Wired), Natural Gas Connected, Phone Available
Community & HOA
Community
- Subdivision: Central Park
HOA
- Has HOA: Yes
- Amenities included: Playground, Pool, Tennis Court(s), Trail(s)
- Services included: Insurance, Maintenance Grounds, Maintenance Structure, Snow Removal
- HOA fee: $58 monthly
- HOA name: MCA 80238
- HOA phone: 303-388-0724
- Second HOA fee: $300 monthly
- Second HOA name: Willow Park East
- Second HOA phone: 303-482-2213
Location
- Region: Denver
Financial & listing details
- Price per square foot: $291/sqft
- Tax assessed value: $557,700
- Annual tax amount: $5,396
- Date on market: 8/8/2026
- Listing terms: 1031 Exchange,Cash,Conventional,FHA,VA Loan
- Exclusions: Ring Door Bell, Tenants Personal Property.
- Ownership: Individual
- Lease term: Month To Month
- Electric utility on property: Yes
- Road surface type: Paved
Estimated market value
$472,300
$449,000 - $496,000
$2,799/mo
Price history
| Date | Event | Price |
|---|---|---|
| 10/20/2026 | Price change | $475,000-4.2%$291/sqft |
Source:  REcolorado as distributed by MLS GRID #1680544 Report a problem REcolorado as distributed by MLS GRID #1680544 Report a problem | ||
| 9/18/2026 | Price change | $495,900-0.8%$304/sqft |
Source: REcolorado as distributed by MLS GRID #1680544 Report a problem | ||
| 8/8/2026 | Listed for sale | $499,900+29.9%$306/sqft |
Source: REcolorado as distributed by MLS GRID #1680544 Report a problem | ||
| 11/23/2024 | Listing removed | $2,895$2/sqft |
Source: Zillow Rentals Report a problem | ||
| 11/17/2024 | Price change | $2,895-3.3%$2/sqft |
Source: Zillow Rentals Report a problem | ||
| 10/9/2024 | Price change | $2,995-3.2%$2/sqft |
Source: Zillow Rentals Report a problem | ||
| 9/17/2024 | Price change | $3,095-3.1%$2/sqft |
Source: Zillow Rentals Report a problem | ||
| 8/28/2024 | Listed for rent | $3,195+10.4%$2/sqft |
Source: Zillow Rentals Report a problem | ||
| 9/15/2021 | Listing removed | -- |
Source: Zillow Rental Network Premium Report a problem | ||
| 9/13/2021 | Listed for rent | $2,895+7.4%$2/sqft |
Source: Zillow Rental Network Premium Report a problem | ||
| 7/13/2019 | Listing removed | $2,695$2/sqft |
Source: Look Management LLC Report a problem | ||
| 6/26/2019 | Listed for rent | $2,695$2/sqft |
Source: Look Management LLC Report a problem | ||
| 3/20/2019 | Listing removed | $2,695$2/sqft |
Source: Look Management LLC Report a problem | ||
| 3/14/2019 | Listed for rent | $2,695$2/sqft |
Source: Look Management LLC Report a problem | ||
| 4/14/2017 | Sold | $384,690$236/sqft |
Source: Public Record Report a problem | ||
Public tax history
| Year | Property taxes | Tax assessment |
|---|---|---|
| 2025 | $4,812 +1.4% | $39,320 +19.6% |
| 2024 | $4,747 +8.2% | $32,890 -8.4% |
| 2023 | $4,389 +1.4% | $35,920 +15.6% |
| 2022 | $4,329 +10.4% | $31,060 -2.8% |
| 2021 | $3,922 +1.5% | $31,950 +9.1% |
| 2020 | $3,863 +1.9% | $29,272 -0.7% |
| 2019 | $3,791 | $29,477 +7% |
| 2018 | $3,791 +129.1% | $27,560 +128.7% |
| 2017 | $1,655 | $12,050 |
Find assessor info on the county website
Monthly payment
Est. payment
Payment breakdown
Explore the cost of this home by adjusting the details. Changes won't be saved.Climate risks
Neighborhood: Central Park
Nearby schools
Schools provided by the listing agent
- Elementary: Inspire
- Middle: Denver Green
- High: Northfield
- District: Denver 1
Source: REcolorado as distributed by MLS GRID. This data may not be complete. We recommend contacting the local school district to confirm school assignments for this home.

Similar homes
- $500,0003 bd3 ba1.6k sqft1702 W 52nd Court, Denver, CO 80221For Sale
 MLS ID #6570226, Cameron McClellan, eXp Realty, LLC. REcolorado as distributed by MLS GRID
 - $450,0004 bd4 ba1.9k sqft17975 E 54th Ave, Denver, CO 80249For Sale
 MLS ID #1069620, Kristen White, Keller Williams-DTC. IRES as distributed by MLS GRID
 - $409,9003 bd3 ba1.8k sqft21538 E 59th Place, Aurora, CO 80019For Sale
 MLS ID #6135961, April Denmon, Realty Of America LLC. REcolorado as distributed by MLS GRID
 - $360,0002 bd3 ba1.3k sqft16021 E 47th Place, Denver, CO 80239For Sale
 MLS ID #2702422, Jon Schaefer, Thrive Real Estate Group. REcolorado as distributed by MLS GRID
 - $424,9993 bd3 ba2.4k sqft21331 E 60th Avenue, Aurora, CO 80019For SaleMLS ID #3439327, Barry Overton, eXp Realty, LLC. REcolorado as distributed by MLS GRID
- $449,9002 bd3 ba1.1k sqft566 W Amherst Avenue, Englewood, CO 80110For SaleMLS ID #4067903, Christopher Naggar, Engel & Volkers Denver. REcolorado as distributed by MLS GRID
- $440,0003 bd3 ba1.5k sqft617 S Richfield Street, Aurora, CO 80017For SaleMLS ID #4969712, Abram Sloss, Thrive Real Estate Group. REcolorado as distributed by MLS GRID
- $460,0002 bd3 ba1.5k sqft8906 E Nichols Pl, Centennial, CO 80112For SaleMLS ID #1064877, Wendy French, Housing Solutions Real Estate. IRES as distributed by MLS GRID
- $479,0003 bd3 ba1.6k sqft24817 E Calhoun Place #B, Aurora, CO 80016For SaleMLS ID #8055599, Elizabeth Craft, Coldwell Banker Realty 44. REcolorado as distributed by MLS GRID
- $465,0003 bd3 ba1.5k sqft14431 E 102nd Avenue, Commerce City, CO 80022For SaleMLS ID #8624124, Melissa Breese, Keller Williams Preferred Realty. REcolorado as distributed by MLS GRID
- $500,0002 bd2 ba1.1k sqft1735 N Ogden Street #106, Denver, CO 80218For SaleMLS ID #8089988, John R Hinkelman, 8z Real Estate. REcolorado as distributed by MLS GRID
- $409,0002 bd3 ba1.2k sqft18063 E 104th Place, Commerce City, CO 80022For SaleMLS ID #2853724, Sarah Munoz, Madison & Company Properties. REcolorado as distributed by MLS GRID
- $350,0002 bd3 ba1.3k sqft9721 Dahlia Lane, Thornton, CO 80229For SaleMLS ID #7694493, Adrian Tena Diaz, United Imperial Royalty Services. REcolorado as distributed by MLS GRID
- $489,9993 bd3 ba1.6k sqft7474 S Logan Street, Littleton, CO 80122For SaleMLS ID #1921932, David Dershem, Compass - Denver. REcolorado as distributed by MLS GRID
- $439,9002 bd3 ba1.5k sqft10208 Xanadu Street, Commerce City, CO 80022For SaleMLS ID #7478617, Marty Mamigonian, JPAR Modern Real Estate. REcolorado as distributed by MLS GRID
- $489,0003 bd3 ba2.1k sqft10140 E 112th Way, Commerce City, CO 80640For SaleMLS ID #2412767, Marlene Corona, Century 21 Dream Home. REcolorado as distributed by MLS GRID
- $350,0002 bd3 ba1.8k sqftRiverdale Park, Thornton, CO 80602For SaleMLS ID #9003174, Leslie Hanson, Integrity Real Estate Group. REcolorado as distributed by MLS GRID
- $408,9003 bd2 ba1.4k sqft5397 N Argonne Street, Denver, CO 80249For SaleMLS ID #7567175, Trelora Realty Team, Trelora Realty, Inc.. REcolorado as distributed by MLS GRID
- $485,0004 bd4 ba2.3k sqft6253 N Liverpool Street, Aurora, CO 80019For SaleMLS ID #4863617, Zacharias Andarge, AptAmigo, Inc.. REcolorado as distributed by MLS GRID
- $425,0003 bd3 ba1.5k sqft24351 E 41st Ave, Aurora, CO 80019For SaleMLS ID #1062469, Gunnar Greenlee, C3 Real Estate Solutions, LLC. IRES as distributed by MLS GRID
