Welcome to 13746 Legend Trail #101, a luxurious 3-bedroom, 2-bathroom townhome in the heart of Broomfield's prestigious Broadlands community. This fully updated and spacious 1,904 square foot home has been lovingly maintained by its original owner and boasts numerous builder upgrades, ensuring a modern and comfortable living experience. Step inside to discover an inviting open floor plan, perfect for both everyday living and entertainment. The living area is bright and airy, with soaring ceilings and large windows that fill the space with natural light. A cozy gas fireplace adds warmth and charm, making it an ideal spot to relax on chilly evenings. The gourmet kitchen features ample counter space, a pantry, gas range, quartz counters, built-in desk and a breakfast nook for casual dining. The primary bedroom is a true retreat, complete with a five-piece en-suite bathroom, jacuzzi tub and a generous walk-in closet. The second bedroom is equally spacious and conveniently located near the second full bathroom. The 3rd bedroom is currently an office with French doors. Throughout the home, you'll find a state-of-the-art surround sound system, enhancing your entertainment experience. Additional highlights include an unfinished basement with plumbing rough-in, offering endless possibilities for customization, storage, and an attached two-car garage. Enjoy your morning coffee or evening wine on the extended private patio with a gas line for BBQ or fire pit, overlooking the serene surroundings. The community amenities are second to none, with access to extensive network of walking trails around Plaster Reservoir. Golf enthusiasts will appreciate the proximity to the Broadlands Golf Course. With its low-maintenance living and prime location just minutes from shopping, dining, and major highways, this home offers the perfect blend of tranquility and convenience.
Sold for $575,000
$575,000
13746 Legend Trl #101, Broomfield, CO 80023
3beds
2,690sqft
Half Duplex
Built in 2000
-- sqft lot
$557,300 Zestimate®
$214/sqft
$3,042 Estimated rent
Home value
$557,300
$518,000 - $602,000
$3,042/mo
Zestimate® history
Owner options
List your home for rent
$3,042/mo
Rent Zestimate®
Find your next renter with Zillow Rental Manager. Plus, with online applications, you can quickly screen prospective tenants – for free.
$3,042/mo
Rent Zestimate®
Refinance and save
$3,715/mo
Est. payment
Refinancing to a lower rate could help reduce your monthly payments and save thousands over the life of the loan.
$3,715/mo
Est. payment
Explore your selling options
Work with a Zillow partner agent
Leverage their expertise and Zillow's premium Showcase listings to get your home seen by more buyers.
Get startedList with your own agent
Get your home in front of millions of buyers by listing it on Zillow.
Learn how to do itSell it yourself
Take full control of how buyers see your home on Zillow by listing For Sale by Owner (FSBO).
List your homeWhat's special
Zillow last checked:
Listing updated:
Listed by:
Carol Powers 303-859-1278,
Coldwell Banker Realty-Boulder
Bought with:
David Haskins, 100037339
Keller Williams Preferred Realty
Source: IRES as distributed by MLS GRID,MLS#: 1023031
Facts & features
Interior
Bedrooms & bathrooms
- Bedrooms: 3
- Bathrooms: 2
- Full bathrooms: 2
- Main level bathrooms: 1
Primary bedroom
- Description: Carpet
- Features: Luxury Features Primary Bath
- Level: Upper
- Area: 384 Square Feet
- Dimensions: 24 x 16
Bedroom 2
- Description: Carpet
- Level: Main
- Area: 156 Square Feet
- Dimensions: 13 x 12
Bedroom 3
- Description: Hardwood
- Level: Main
- Area: 144 Square Feet
- Dimensions: 12 x 12
Dining room
- Description: Carpet
- Level: Main
- Area: 204 Square Feet
- Dimensions: 12 x 17
Kitchen
- Description: Hardwood
- Level: Main
- Area: 238 Square Feet
- Dimensions: 17 x 14
Laundry
- Description: Tile
- Level: Main
- Area: 60 Square Feet
- Dimensions: 10 x 6
Living room
- Description: Carpet
- Level: Main
- Area: 154 Square Feet
- Dimensions: 11 x 14
Heating
- Forced Air
Cooling
- Central Air, Ceiling Fan(s)
Appliances
- Included: Gas Range, Dishwasher, Refrigerator, Washer, Dryer, Microwave, Disposal
- Laundry: Sink, Washer/Dryer Hookup
Features
- Eat-in Kitchen, Separate Dining Room, Cathedral Ceiling(s), Open Floorplan, Pantry, Walk-In Closet(s), High Ceilings
- Flooring: Wood
- Windows: Window Coverings
- Basement: Unfinished,Crawl Space,Sump Pump
- Number of fireplaces: 1
- Fireplace features: Gas, Living Room, One
Interior area
- Total structure area: 1,904
- Total interior livable area: 2,690 sqft
- Finished area above ground: 1,904
Property
Parking
- Total spaces: 2
- Parking features: Garage - Attached
- Attached garage spaces: 2
- Details: Attached
Accessibility
- Accessibility features: Level Lot, Low Carpet, Main Floor Bath, Accessible Bedroom
Features
- Levels: One
- Stories: 1
- Patio & porch: Patio
- Spa features: Bath
Lot
- Features: Level, Near Golf Course, Abuts Private Open Space, Paved, Curbs, Gutters, Sidewalks, Street Light, Fire Hydrant within 500 Feet
Details
- Parcel number: R0131177
- Zoning: PUD
- Special conditions: Private Owner
Construction
Type & style
- Home type: SingleFamily
- Architectural style: Patio Home
- Property subtype: Half Duplex
- Attached to another structure: Yes
Materials
- Stone, Wood Siding
- Foundation: Slab
- Roof: Composition
Condition
- New construction: No
- Year built: 2000
Utilities & green energy
- Sewer: Public Sewer
- Water: City
- Utilities for property: Natural Gas Available, Electricity Available, Cable Available, High Speed Avail
Green energy
- Energy efficient items: Windows
Community & HOA
Community
- Features: Clubhouse, Pool, Playground, Fitness Center, Trail(s)
- Security: Fire Alarm
- Subdivision: The Falls at Legend Trail
HOA
- Has HOA: Yes
- Services included: Common Amenities, Trash, Snow Removal, Maintenance Grounds, Exterior Maintenance, Water, Insurance, Sewer
- HOA fee: $367 monthly
- HOA name: Keystone
- HOA phone: 719-245-1588
- Second HOA fee: $68 quarterly
- Second HOA name: Broadlands Master Association
- Second HOA phone: 719-245-1588
Location
- Region: Broomfield
Financial & listing details
- Price per square foot: $214/sqft
- Tax assessed value: $532,450
- Annual tax amount: $3,911
- Date on market: 12/4/2024
- Listing terms: Cash,Conventional,FHA,VA Loan,1031 Exchange
- Exclusions: Seller's Personal Property, Drapery and rods in the main floor front bedroom and main floor bathroom
- Electric utility on property: Yes
- Road surface type: Asphalt
Price history
| Date | Event | Price |
|---|---|---|
| 1/8/2025 | Sold | $575,000$214/sqft |
Source:  IRES as distributed by MLS GRID #1023031 Report a problem IRES as distributed by MLS GRID #1023031 Report a problem | ||
| 12/11/2024 | Pending sale | $575,000$214/sqft |
Source:  REcolorado as distributed by MLS GRID #1721327 Report a problem REcolorado as distributed by MLS GRID #1721327 Report a problem | ||
| 12/5/2024 | Listed for sale | $575,000$214/sqft |
Source: REcolorado as distributed by MLS GRID #IR1023031 Report a problem | ||
Public tax history
| Year | Property taxes | Tax assessment |
|---|---|---|
| 2025 | $3,943 +0.8% | $35,670 -5.8% |
| 2024 | $3,911 +9% | $37,860 -3.6% |
| 2023 | $3,587 -3% | $39,270 +30.8% |
| 2022 | $3,697 +6.3% | $30,030 |
| 2021 | $3,479 0% | $30,030 +7.5% |
| 2020 | $3,481 +3% | $27,930 -0.7% |
| 2019 | $3,378 | $28,130 +7% |
| 2018 | $3,378 +8.9% | $26,280 -17.3% |
| 2017 | $3,102 +16.4% | $31,770 +44.1% |
| 2016 | $2,665 +0% | $22,050 +24.2% |
| 2015 | $2,665 +19.4% | $17,760 |
| 2014 | $2,232 -2.1% | $17,760 -1.8% |
| 2013 | $2,281 +0.7% | $18,080 |
| 2012 | $2,265 -10.3% | $18,080 |
| 2011 | $2,526 0% | $18,080 -10.8% |
| 2010 | $2,527 +0.7% | $20,270 |
| 2009 | $2,509 +4.9% | $20,270 |
| 2008 | $2,392 -3.7% | $20,270 |
| 2007 | $2,483 | $20,270 -3.9% |
| 2006 | -- | $21,090 -8.2% |
| 2005 | -- | $22,980 +2.3% |
| 2004 | -- | $22,470 -13% |
| 2003 | -- | $25,830 +22.4% |
| 2002 | -- | $21,100 |
Find assessor info on the county website
Neighborhood: Broadlands
Nearby homes
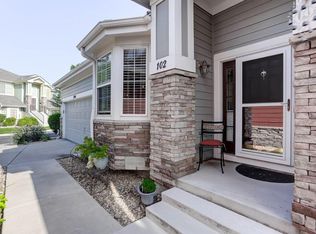
- $577,6003 bd3 ba2.4k sqft13746 Legend Trl UNIT 102, Broomfield, CO 80023Off Market
- $534,3003 bd3 ba2.4k sqft13756 Legend Trl UNIT 102, Broomfield, CO 80023Off Market
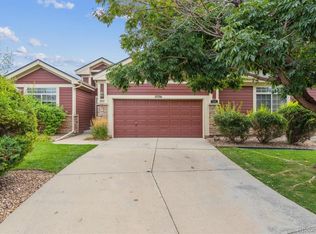
- $480,0002 bd2 ba2.4k sqft13756 Legend Trl UNIT 101, Broomfield, CO 80023Sold
- $591,3003 bd2 ba1.9k sqft13736 Legend Trl UNIT 101, Broomfield, CO 80023Off Market
- $487,5002 bd3 ba1.7k sqft13736 Legend Trl UNIT 102, Broomfield, CO 80023Off Market
- $515,0002 bd2 ba1.3k sqft13749 Legend Trl UNIT 101, Broomfield, CO 80023For Sale
- $445,9002 bd2 ba1.4k sqft13749 Legend Trl UNIT 102, Broomfield, CO 80023Off Market
- $449,5002 bd2 ba1.6k sqft13749 Legend Trl UNIT 103, Broomfield, CO 80023Off Market
Nearby schools
GreatSchools rating
- 8/10Meridian Elementary SchoolGrades: K-5Distance: 0.8 mi
- 7/10Westlake Middle SchoolGrades: 6-8Distance: 0.9 mi
- 9/10Legacy High SchoolGrades: 9-12Distance: 0.8 mi
Schools provided by the listing agent
- Elementary: Meridian
- Middle: Westlake
- High: Legacy
Source: IRES as distributed by MLS GRID. This data may not be complete. We recommend contacting the local school district to confirm school assignments for this home.
Get a cash offer in 3 minutes
Find out how much your home could sell for in as little as 3 minutes with a no-obligation cash offer.
Estimated market value
$557,300
Get a cash offer in 3 minutes
Find out how much your home could sell for in as little as 3 minutes with a no-obligation cash offer.
Estimated market value
$557,300
- Colorado
- Broomfield County
- Broomfield
- 80023
- Broadlands
- 13746 Legend Trl Unit 101
Nearby cities
Nearby neighborhoods
Nearby zip codes
Other Broomfield Topics
