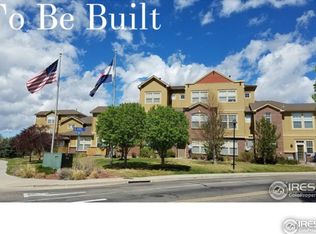
WELL...THIS IS A LITTLE AWKWARD. I thought I'd already found my forever people. I went under contract in just 9 days! Then their financing changed course and our story unexpectedly ended. SO HERE I AM again, freshly available, slightly offended, but fabulous. NOW, let me introduce myself properly...I'm a stylish, low-maintenance townhome designed for easy living. Come in through my front door, or my attached two-car tandem garage with extra room for bikes, skis & all your Colorado gear. IF I HAD to pick a favorite space, it'd be my main level...a bright, newly carpeted living room with a cozy gas fireplace flowing into my kitchen with a brand-new oven, beautiful subway tile backsplash, & separate dining area. THERE'S ALSO a powder room & laundry. START YOUR DAY with coffee on my private deck or unwind there with a sunset glass of wine! UPSTAIRS are two spacious ensuite bedrooms, each with its own private bathroom - ideal for guests, roommates or working from home. LET'S TALK ABOUT MY NEIGHBORHOOD...one of the reasons people LOVE living here. I MIGHT NOT GOSSIP, but I do notice things. Early-morning runners. Neighbors walking their dogs. Friendly waves between passing residents. It's the kind of neighborhood that has a lovely energy from the moment the day begins. ENJOY BEAUTIFULLY maintained pocket parks, a playground, fitness center & community pool. MY LOCATION is another favorite. Paul Derda Recreation Center is practically across the street, with trails, shopping, dining, entertainment, major employers, and easy access to Denver and Boulder just minutes away! BUILT IN 2018, I also offer thoughtful storage, including an outdoor equipment closet, pantry, linen closet, walk-in primary closet, & attached tandem garage. MY BUYER can receive up to $3,500 in closing costs when using our preferred lender. THANK YOU for listening to my story. I'VE BEEN WELL CARED FOR and thoughtfully maintained. I hope my next owner loves calling me home. HOPING that person is you!
For sale
$359,000
12883 King St, Broomfield, CO 80020
2beds
1,177sqft
:
Get pre-qualified$2,752/mo
Townhouse
Built in 2018
-- sqft lot
$-- Zestimate®
$305/sqft
$400/mo HOA
What's special
Private deckSeparate dining areaBeautiful subway tile backsplashPowder roomCozy gas fireplaceCommunity poolBeautifully maintained pocket parks
- 60 days |
- 558 |
- 54 |
Zillow last checked:
Listing updated:
Listed by:
Cory Nickerson 303-961-6031,
8z Real Estate,
Harri Firth 720-883-9386,
8z Real Estate
Source: IRES as distributed by MLS GRID,MLS#: 1061041
Facts & features
Interior
Bedrooms & bathrooms
- Bedrooms: 2
- Bathrooms: 3
- Full bathrooms: 2
- 1/2 bathrooms: 1
- Main level bathrooms: 1
Primary bedroom
- Description: Carpet
- Features: Full Primary Bath
- Level: Upper
- Area: 168 Square Feet
- Dimensions: 12 x 14
Bedroom 2
- Description: Carpet
- Level: Upper
Dining room
- Description: Carpet
- Level: Main
Kitchen
- Description: Engineered Hardwood
- Level: Main
- Area: 120 Square Feet
- Dimensions: 12 x 10
Laundry
- Description: Engineered Hardwood
- Level: Main
Living room
- Description: Carpet
- Level: Main
Heating
- Forced Air
Cooling
- Central Air
Appliances
- Included: Electric Range, Dishwasher, Refrigerator, Washer, Dryer, Microwave
- Laundry: Washer/Dryer Hookup
Features
- Eat-in Kitchen, Separate Dining Room, Open Floorplan, Pantry, Kitchen Island
- Basement: None
- Has fireplace: Yes
- Fireplace features: Gas
Interior area
- Total structure area: 1,177
- Total interior livable area: 1,177 sqft
- Finished area above ground: 1,177
Video & virtual tour
Property
Parking
- Total spaces: 2
- Parking features: Attached, Tandem
- Attached garage spaces: 2
- Details: Attached
Features
- Levels: Two
- Stories: 2
- Patio & porch: Deck
Lot
- Features: Paved, Curbs, Gutters, Sidewalks
Details
- Parcel number: R8862605
- Zoning: R-PUD
- Special conditions: Private Owner
Construction
Type & style
- Home type: Townhouse
- Property subtype: Townhouse
- Attached to another structure: Yes
Materials
- Frame
- Roof: Composition
Condition
- New construction: No
- Year built: 2018
Utilities & green energy
- Electric: Xcel
- Gas: Xcel
- Water: City
- Utilities for property: Natural Gas Available, Electricity Available
Community & HOA
Community
- Features: Clubhouse, Pool, Fitness Center, Park
- Subdivision: Westlake Townhomes
HOA
- Has HOA: Yes
- Services included: Trash, Snow Removal, Exterior Maintenance, Insurance
- HOA fee: $400 monthly
- HOA name: Westlake Townhomes
- HOA phone: 303-442-4433
Location
- Region: Broomfield
Financial & listing details
- Price per square foot: $305/sqft
- Tax assessed value: $437,330
- Annual tax amount: $3,407
- Date on market: 6/5/2026
- Listing terms: Cash,Conventional,FHA,VA Loan
- Exclusions: Sellers' personal property and staging items
- Electric utility on property: Yes
- Road surface type: Asphalt
Estimated market value
Not available
Estimated sales range
Not available
Not available
Price history
| Date | Event | Price |
|---|---|---|
| 6/30/2026 | Listed for sale | $359,000$305/sqft |
Source:  REcolorado as distributed by MLS GRID #IR1061041 Report a problem REcolorado as distributed by MLS GRID #IR1061041 Report a problem | ||
| 6/22/2026 | Pending sale | $359,000$305/sqft |
Source: REcolorado as distributed by MLS GRID #IR1061041 Report a problem | ||
| 6/11/2026 | Listed for sale | $359,000+12.1%$305/sqft |
Source:  IRES as distributed by MLS GRID #1061041 Report a problem IRES as distributed by MLS GRID #1061041 Report a problem | ||
| 5/3/2018 | Sold | $320,338+1.7%$272/sqft |
Source: IRES as distributed by MLS GRID #841703 Report a problem | ||
| 2/15/2018 | Listed for sale | $314,990$268/sqft |
Source: TrailRidge Realty #841703 Report a problem | ||
Public tax history
| Year | Property taxes | Tax assessment |
|---|---|---|
| 2025 | $2,781 +0.9% | $29,300 -1% |
| 2024 | $2,755 +4.1% | $29,610 -6.1% |
| 2023 | $2,646 -3% | $31,520 +30.8% |
| 2022 | $2,728 +5.6% | $24,090 |
| 2021 | $2,582 -0.1% | $24,090 +6.8% |
| 2020 | $2,584 +378.4% | $22,560 -0.7% |
| 2019 | $540 | $22,710 +395.9% |
| 2018 | $540 +72.8% | $4,580 +57.4% |
| 2017 | $313 +19.1% | $2,910 +22.3% |
| 2016 | $262 | $2,380 +63% |
| 2015 | $262 | $1,460 |
Find assessor info on the county website
Monthly payment
Est. payment
Payment breakdown
Explore the cost of this home by adjusting the details. Changes won't be saved.Climate risks
Neighborhood: 80020
Nearby schools
GreatSchools rating
- 4/10Centennial Elementary SchoolGrades: PK-5Distance: 0.6 mi
- 7/10Westlake Middle SchoolGrades: 6-8Distance: 1.1 mi
- 9/10Legacy High SchoolGrades: 9-12Distance: 1.2 mi
Schools provided by the listing agent
- Elementary: Centennial
- Middle: Westlake
- High: Legacy
Source: IRES as distributed by MLS GRID. This data may not be complete. We recommend contacting the local school district to confirm school assignments for this home.
- $439,3003 bd4 ba1.4k sqft12884 King St, Broomfield, CO 80020Off Market

- $460,3003 bd4 ba1.4k sqft12882 King St, Broomfield, CO 80020Off Market
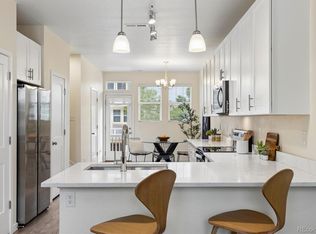
- $395,0002 bd3 ba1.1k sqft12885 King St, Broomfield, CO 80020Sold
- $464,6003 bd3 ba1.4k sqft12886 King St, Broomfield, CO 80020Off Market
- $400,1002 bd3 ba1.1k sqft12887 King St, Broomfield, CO 80020Off Market
- $433,2003 bd3 ba1.4k sqft12888 King St, Broomfield, CO 80020Off Market
- $391,1002 bd3 ba1.1k sqft12889 King St, Broomfield, CO 80020Off Market
- $444,4003 bd4 ba1.4k sqft12877 King St, Broomfield, CO 80020Off Market
A local agent can set up tours, give advice and negotiate with sellers.
A local lender can help you make sure your offer is ready when you are.
Similar homes
- $350,0002 bd3 ba1.1k sqft12829 King Street, Broomfield, CO 80020For Sale

 MLS ID #2568632, Lydia Creasey, RE/MAX Alliance - Olde Town. REcolorado as distributed by MLS GRID
 - $394,7502 bd3 ba1.1k sqft12874 King St, Broomfield, CO 80020For Sale
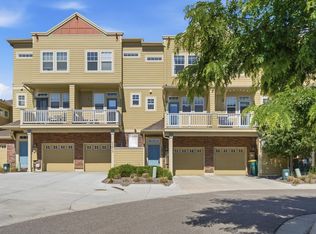
 MLS ID #1063239, Bogdan Kaleta, RE/MAX Alliance-FTC South. IRES as distributed by MLS GRID
 - $357,9002 bd2 ba1k sqft1010 Opal St #204, Broomfield, CO 80020For Sale
 MLS ID #1060266, Steven Carter, RE/MAX of Boulder, Inc. IRES as distributed by MLS GRID
 - $380,0002 bd3 ba1.6k sqft14300 Waterside Lane #T-1, Broomfield, CO 80023For Sale
 MLS ID #IR1063147, Thaddeus Howells, Compass-Denver. REcolorado as distributed by MLS GRID
 - $380,0002 bd3 ba1.6k sqft14300 Waterside Ln #T-1, Broomfield, CO 80023For SaleMLS ID #1063147, Thaddeus Howells, Compass-Denver. IRES as distributed by MLS GRID
- $359,9002 bd3 ba1.2k sqft9778 Cherry Lane, Denver, CO 80229For SaleMLS ID #3962749, Larry Elwood, City West Real Estate. REcolorado as distributed by MLS GRID
- $379,9002 bd3 ba1.3k sqft12704 Jasmine Street #C, Brighton, CO 80602For SaleMLS ID #5153259, Chelsea Harold, Golba Group Real Estate. REcolorado as distributed by MLS GRID
- $310,0003 bd3 ba1.2k sqft9138 Gale Boulevard #2, Denver, CO 80260For SaleMLS ID #6230561, Skyler Hackett, Hackett Homes. REcolorado as distributed by MLS GRID
- $330,0002 bd2 ba943 sqft13456 Via Varra #314, Broomfield, CO 80020For SaleMLS ID #1054010, Nick Duncan, LIV Sotheby's Intl Realty. IRES as distributed by MLS GRID
- $375,0002 bd3 ba1.3k sqft867 E 98th Avenue #1201, Thornton, CO 80229For SaleMLS ID #6396554, Jessica Whitehall, Compass Colorado, LLC - Boulder. REcolorado as distributed by MLS GRID
- $364,9002 bd3 ba1.4k sqft9767 Cherry Lane, Thornton, CO 80229For SaleMLS ID #3698945, Vanessa Guzman, Telos Real Estate Advisors, LLC. REcolorado as distributed by MLS GRID
- $389,9002 bd3 ba1.2k sqftThe Vistas at Cherrywood Park, Thornton, CO 80602For SaleMLS ID #3653360, Cameryn Porter Choate, LPT Realty. REcolorado as distributed by MLS GRID
- $344,5003 bd3 ba1.2k sqftJasmine Estates, Brighton, CO 80602For SaleMLS ID #7271275, Joshua C Nottage, US Realty Pros LLC. REcolorado as distributed by MLS GRID
- $430,0003 bd2 ba1.4k sqft434 Montgomery Drive #434, Erie, CO 80516For SaleMLS ID #5737642, Gwenivere Snyder, LIV Sotheby's International Realty. REcolorado as distributed by MLS GRID
- $369,9003 bd3 ba1.4k sqft6615 W 84th Way #98, Arvada, CO 80003For SaleMLS ID #9068437, Nicki Thompson, RE/MAX Alliance - Olde Town. REcolorado as distributed by MLS GRID
- $375,0002 bd2 ba1.1k sqftLakeside Yacht Club, Westminster, CO 80030For SaleMLS ID #3722595, Andrew Larson, HomeSmart Realty. REcolorado as distributed by MLS GRID
- $515,0002 bd2 ba1.3k sqft13749 Legend Trail #101, Broomfield, CO 80023For SaleMLS ID #2133078, Kelli Frenchmore, Distinct Real Estate LLC. REcolorado as distributed by MLS GRID
- $395,0002 bd2 ba1.5k sqft187 Pheasant Run, Louisville, CO 80027For SaleMLS ID #1064937, E and L Team, RE/MAX Elevate. IRES as distributed by MLS GRID
- $360,0003 bd2 ba1.3k sqft837 E 98th Ave #407, Thornton, CO 80229For SaleMLS ID #1061320, Hannah Hester, Live West Realty. IRES as distributed by MLS GRID
- $334,9002 bd3 ba1.2k sqft9060 Gale Boulevard #2, Thornton, CO 80260For SaleMLS ID #5738241, Andy Bedard, 1 Percent Lists Front Range Realty. REcolorado as distributed by MLS GRID
