Skip main navigation
Pre-foreclosure
  • Est. $345,300

    9138 Gale Boulevard #2, Thornton, CO 80260

    3beds
    1,288sqft
    Townhouse
    Built in 2002
    -- sqft lot
    $345,300 Zestimate®
    $268/sqft
    $245/mo HOA

    Overview

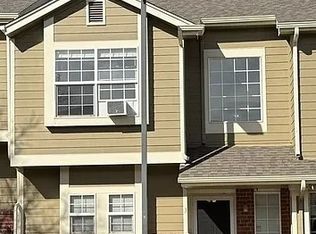
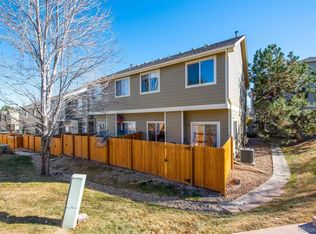
    Welcome to this delightful townhouse with updates that offers the perfect blend of comfort and potential for investment. Whether you are looking for a new personal residence or an income-generating property, this townhouse has it all. 3 Bedrooms, 3 Bathrooms, and 1288 sq. ft. and move-in ready. The spacious kitchen has an abundance of cabinet space and is open to the airy living room. You will be delighted with the high-ceilings, large windows, and a cozy gas fireplace for the cooler months ahead. There is also a laundry room and half bath on the main level. On the second level, the primary bedroom has a huge walk-in closet and private full bathroom. There are 2 additional bedrooms on this level along with a second full bathroom. Enjoy the outdoors with a fully fenced-in space that backs up to a beautiful grassy portion of the well-maintained community that includes a park and a playground. There is one dedicated parking spot for your convenience.
    139 days
    |
    75
    |
    1
    |

    Zillow last checked:

    Listing updated:

    Listed by:

    Eric Fritzke sarno@kw.com,

    Keller Williams Preferred Realty,

    Terri Thompson 303-803-4889,

    Keller Williams Preferred Realty

    Source: REcolorado as distributed by MLS GRID,MLS#: 4388351MLS Logo

      Facts & features

      Interior

      Bedrooms & bathrooms
      • Bedrooms: 3
      • Bathrooms: 3
      • Full bathrooms: 2
      • 1/2 bathrooms: 1
      • Main level bathrooms: 1
      Primary bedroom
      • Level: Upper
      Bedroom
      • Level: Upper
      Bedroom
      • Level: Upper
      Primary bathroom
      • Level: Upper
      Bathroom
      • Level: Upper
      Bathroom
      • Level: Main
      Family room
      • Level: Main
      Laundry
      • Level: Main
      Heating
      • Natural Gas
      Cooling
      • Central Air
      Appliances
      • Included: Dishwasher, Disposal, Microwave, Oven, Refrigerator
      Features
      • Ceiling Fan(s), High Ceilings, Pantry
      • Flooring: Carpet, Laminate, Tile
      • Has basement: No
      • Number of fireplaces: 1
      • Fireplace features: Family Room
      • Common walls with other units/homes: 2+ Common Walls
      Interior area
      • Total structure area: 1,288
      • Total interior livable area: 1,288 sqft
      • Finished area above ground: 1,288

      Property

      Parking
      • Total spaces: 1
      • Details: Reserved Spaces: 1
      Features
      • Levels: Two
      • Stories: 2
      • Entry location: Ground
      • Patio & porch: Patio
      • Exterior features: Private Yard
      • Fencing: Full
      Details
      • Parcel number: R0148117
      • Special conditions: Standard

      Construction

      Type & style
      • Home type: Townhouse
      • Property subtype: Townhouse
      • Attached to another structure: Yes
      Materials
      • Brick, Frame, Wood Siding
      • Foundation: Slab
      • Roof: Composition
      Condition
      • Year built: 2002

      Utilities & green energy

      • Sewer: Public Sewer
      • Water: Public
      • Utilities for property: Electricity Connected, Natural Gas Connected

      Community & HOA

      Community
      • Security: Carbon Monoxide Detector(s), Smoke Detector(s)
      • Subdivision: Autumn Creek
      HOA
      • Has HOA: Yes
      • Amenities included: Park, Playground
      • Services included: Insurance, Maintenance Grounds, Maintenance Structure, Snow Removal, Trash
      • HOA fee: $245 monthly
      • HOA name: Autumn Creek Condominium
      • HOA phone: 303-420-4433
      Location
      • Region: Thornton

      Financial & listing details

      • Price per square foot: $268/sqft
      • Tax assessed value: $356,000
      • Annual tax amount: $2,144
      • Date on market: 10/17/2023
      • Listing terms: Cash,Conventional,FHA,VA Loan
      • Exclusions: None
      • Ownership: Individual
      • Electric utility on property: Yes
      • Road surface type: Paved

      Visit our professional directory to find a foreclosure specialist in your area that can help with your home search.

      Find a foreclosure agent

        Foreclosure details

        Estimated market value

        $345,300

        $328,000 - $363,000

        $2,028/mo

        Price history

        DateEventPrice
        1/11/2024Sold$357,500+0.7%$278/sqft
        Source: REcolorado as distributed by MLS GRID #4388351 Report a problem
        12/20/2023Pending sale$355,000$276/sqft
        Source: REcolorado as distributed by MLS GRID #4388351 Report a problem
        12/15/2023Price change$355,000-2.7%$276/sqft
        Source: REcolorado as distributed by MLS GRID #4388351 Report a problem
        10/14/2023Listed for sale$365,000+247.6%$283/sqft
        Source: REcolorado as distributed by MLS GRID #4388351 Report a problem
        7/8/2021Listing removed--
        Source: Zillow Rental Network Premium Report a problem
        6/3/2021Listed for rent$1,995+11.1%$2/sqft
        Source: Zillow Rental Network Premium Report a problem
        6/19/2019Listing removed$1,795$1/sqft
        Source: Grace Property Management & Real Estate Report a problem
        6/18/2019Listed for rent$1,795+71%$1/sqft
        Source: Grace Property Management & Real Estate Report a problem
        5/15/2012Listing removed$1,050$1/sqft
        Source: www.4RentDenver.com Report a problem
        5/1/2012Price change$1,050-4.5%$1/sqft
        Source: www.4RentDenver.com Report a problem
        4/23/2012Price change$1,100+10.6%$1/sqft
        Source: www.4RentDenver.com Report a problem
        4/18/2012Listed for rent$995$1/sqft
        Source: www.4RentDenver.com Report a problem
        3/2/2011Listing removed$995$1/sqft
        Source: www.4RentDenver.com Report a problem
        1/12/2011Price change$995-5.2%$1/sqft
        Source: www.4RentDenver.com Report a problem
        1/1/2011Listed for rent$1,050$1/sqft
        Source: www.4RentDenver.com Report a problem
        11/21/2007Sold$105,000-32%$82/sqft
        Source: Public Record Report a problem
        6/3/2005Sold$154,500+4.1%$120/sqft
        Source: Public Record Report a problem
        6/28/2002Sold$148,450$115/sqft
        Source: Public Record Report a problem

        Public tax history

        YearProperty taxesTax assessment
        2025$2,299 +1%$22,250 -10.6%
        2024$2,276 +6.2%$24,900
        2023$2,144 -3.2%$24,900 +33.9%
        2022$2,216 $18,600 -2.8%
        2021-- $19,140 -3%
        2020$2,173 $19,730 -0.2%
        2019$2,173 +10.6%$19,760 +21.2%
        2018$1,965 $16,310
        2017$1,965 $16,310 +43.7%
        2016-- $11,350
        2015$1,281 $11,350 +49.5%
        2014-- $7,590
        2013-- $7,590 -17%
        2012-- $9,150
        2011-- $9,150 -5%
        2010-- $9,630
        2009-- $9,630 -19.5%
        2008-- $11,970
        2007-- $11,970 -3.9%
        2006-- $12,460
        2005-- $12,460 +8.2%
        2004-- $11,520
        2003$314 $11,520
        Find assessor info on the county website

        Monthly payment

        Estimated monthly payment$1,822
        All calculations are estimates and provided by Zillow, Inc. for informational purposes only. Actual amounts may vary.
        HOA fees may include property taxes on listings classified as Co-Ops. Contact the listing agent and/or owner for fee details.
        Mortgage interest rates are dependent on a number of factors, including credit score, down payment, and repayment length. Interest rate data provided by Zillow Group Marketplace, Inc. as of 1/1/1970 from various mortgage lenders with which we have lead or other similar arrangements; the Estimated Payment is an average of those rates.
        See how much you could borrow to make a competitive offer.

        Climate risks

        Neighborhood: 80260

        Getting around

        63 / 100
        Somewhat Walkable
        35 / 100
        Some Transit
        46 / 100
        Somewhat Bikeable

        Nearby schools

        GreatSchools rating
        Schools provided by the listing agent
        • Elementary: North Star
        • Middle: Thornton
        • High: Northglenn
        • District: Adams 12 5 Star Schl

        Source: REcolorado as distributed by MLS GRID. This data may not be complete. We recommend contacting the local school district to confirm school assignments for this home.

        Similar homes