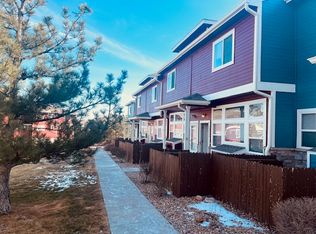
Welcome home to this beautifully refreshed 3-bedroom, 3-bath rowhome in the desirable Jasmine Estates community! Built in 2001, this bright and inviting home features an open floor plan filled with natural light, creating comfortable living & entertaining spaces. Recent updates include fresh interior paint, laminate flooring, six-panel doors, updated bathroom vanities, a full suite of kitchen appliances (plus washer and dryer) installed in 2023, & a new water heater in 2025. The spacious kitchen opens seamlessly to the living and dining areas, making everyday living effortless. Upstairs, you'll find comfortable bedrooms, including a primary suite with its own private bath. An attached one-car garage, along with an oversized storage & utility area, provides plenty of room for vehicles, hobbies, and extra storage. Step outside to enjoy your own private fenced courtyard situated on a greenbelt—perfect for relaxing, or entertaining. Major exterior improvements have already been completed, with the HOA replacing the roof and repainting the exterior in 2025. Residents also enjoy access to the community pool, offering the perfect place to cool off during Colorado's warm summer months. Ideally located with quick access to I-25, I-76, and E-470, commuting to downtown Denver, Denver International Airport, Boulder, and the surrounding metro area is simple and convenient. Everyday amenities are just minutes away, including The Orchard Town Center, Denver Premium Outlets, Thorncreek Crossing, Topgolf, and numerous grocery stores, coffee shops, and popular restaurants. Outdoor enthusiasts will appreciate nearby Trail Winds Park & Open Space, Eastlake Nature Preserve, and the extensive regional trail system. The home is also conveniently located near schools, the Anythink Wright Farms Library, and a variety of recreation centers, making this an exceptional opportunity to enjoy comfort, convenience, and low-maintenance living in one of Thornton's more accessible locations.
For sale
Price cut: $5.1K (8/10)
$339,400
12060 Krameria Court, Brighton, CO 80602
3beds
1,260sqft
:
Get pre-qualified$2,438/mo
Townhouse
Built in 2001
871 Square Feet Lot
$-- Zestimate®
$269/sqft
$365/mo HOA
What's special
- 24 days |
- 342 |
- 37 |
Zillow last checked:
Listing updated:
Listed by:
Joshua C Nottage 720-244-6533 joshuanottage@msn.com,
US Realty Pros LLC
Source: REcolorado as distributed by MLS GRID,MLS#: 7271275
Facts & features
Interior
Bedrooms & bathrooms
- Bedrooms: 3
- Bathrooms: 3
- Full bathrooms: 2
- 1/2 bathrooms: 1
- Main level bathrooms: 1
Bedroom
- Features: Primary Suite
- Level: Upper
Bedroom
- Level: Upper
Bedroom
- Level: Upper
Bathroom
- Features: Primary Suite
- Level: Upper
Bathroom
- Level: Upper
Bathroom
- Level: Main
Dining room
- Level: Main
Family room
- Level: Main
Kitchen
- Level: Main
Laundry
- Level: Main
Utility room
- Level: Basement
Heating
- Forced Air
Cooling
- Central Air
Appliances
- Included: Dishwasher, Disposal, Dryer, Microwave, Oven, Range, Refrigerator
Features
- Ceiling Fan(s), High Ceilings, Open Floorplan, Primary Suite
- Flooring: Carpet, Laminate, Tile
- Windows: Double Pane Windows
- Basement: Crawl Space,Exterior Entry,Partial
- Number of fireplaces: 1
- Fireplace features: Family Room
- Common walls with other units/homes: 2+ Common Walls
Interior area
- Total structure area: 1,260
- Total interior livable area: 1,260 sqft
- Finished area above ground: 1,260
- Finished area below ground: 0
Video & virtual tour
Property
Parking
- Total spaces: 1
- Parking features: Concrete, Dry Walled, Exterior Access Door, Lighted, Oversized
- Attached garage spaces: 1
Features
- Levels: Two
- Stories: 2
- Entry location: Ground
- Patio & porch: Front Porch, Patio
- Pool features: Outdoor Pool
- Fencing: Partial
Lot
- Size: 871 Square Feet
- Features: Greenbelt, Near Public Transit
Details
- Parcel number: R0119644
- Zoning: P-U-D
- Special conditions: Standard
Construction
Type & style
- Home type: Townhouse
- Architectural style: Contemporary
- Property subtype: Townhouse
- Attached to another structure: Yes
Materials
- Frame
- Foundation: Concrete Perimeter
- Roof: Composition
Condition
- Updated/Remodeled
- Year built: 2001
Utilities & green energy
- Sewer: Public Sewer
Community & HOA
Community
- Security: Carbon Monoxide Detector(s), Smoke Detector(s)
- Subdivision: Jasmine Estates
HOA
- Has HOA: Yes
- Amenities included: Pool
- Services included: Reserve Fund, Insurance, Maintenance Grounds, Maintenance Structure, Road Maintenance, Snow Removal, Trash, Water
- HOA fee: $365 monthly
- HOA name: Jasmine Estates -Homestead
- HOA phone: 303-457-1444
Location
- Region: Brighton
Financial & listing details
- Price per square foot: $269/sqft
- Tax assessed value: $358,000
- Annual tax amount: $3,078
- Date on market: 7/22/2026
- Listing terms: Cash,Conventional,FHA,VA Loan
- Exclusions: None
- Ownership: Individual
- Road surface type: Paved
Estimated market value
Not available
Estimated sales range
Not available
Not available
Price history
| Date | Event | Price |
|---|---|---|
| 8/10/2026 | Price change | $339,400-1.5%$269/sqft |
Source:  REcolorado as distributed by MLS GRID #7271275 Report a problem REcolorado as distributed by MLS GRID #7271275 Report a problem | ||
| 8/7/2026 | Price change | $344,4500%$273/sqft |
Source: REcolorado as distributed by MLS GRID #7271275 Report a problem | ||
| 7/22/2026 | Listed for sale | $344,500+122.4%$273/sqft |
Source: REcolorado as distributed by MLS GRID #7271275 Report a problem | ||
| 1/31/2025 | Listing removed | $2,200$2/sqft |
Source: Zillow Rentals Report a problem | ||
| 1/21/2025 | Listed for rent | $2,200+0.2%$2/sqft |
Source: Zillow Rentals Report a problem | ||
| 11/25/2023 | Listing removed | -- |
Source: Zillow Rentals Report a problem | ||
| 11/16/2023 | Listed for rent | $2,195+62.6%$2/sqft |
Source: Zillow Rentals Report a problem | ||
| 4/8/2014 | Listing removed | $1,350$1/sqft |
Source: Salankey Real Estate Group Report a problem | ||
| 2/28/2014 | Price change | $1,350-3.6%$1/sqft |
Source: Salankey Real Estate Group Report a problem | ||
| 2/11/2014 | Listed for rent | $1,400$1/sqft |
Source: Salankey Real Estate Group Report a problem | ||
| 3/11/2002 | Sold | $154,900+10.7%$123/sqft |
Source: Public Record Report a problem | ||
| 5/4/2001 | Sold | $139,900$111/sqft |
Source: Public Record Report a problem | ||
Public tax history
| Year | Property taxes | Tax assessment |
|---|---|---|
| 2025 | $2,527 +0.9% | $22,380 -10.8% |
| 2024 | $2,506 +0.3% | $25,100 |
| 2023 | $2,499 -3.1% | $25,100 +27.7% |
| 2022 | $2,580 | $19,650 -2.8% |
| 2021 | -- | $20,220 +4.2% |
| 2020 | $2,493 | $19,400 -0.2% |
| 2019 | $2,493 +21.3% | $19,430 +27.2% |
| 2018 | $2,055 | $15,270 |
| 2017 | $2,055 | $15,270 +23.8% |
| 2016 | -- | $12,330 |
| 2015 | $1,604 | $12,330 +42.5% |
| 2014 | -- | $8,650 |
| 2013 | -- | $8,650 -2.4% |
| 2012 | -- | $8,860 |
| 2011 | -- | $8,860 -2.4% |
| 2010 | -- | $9,080 |
| 2009 | -- | $9,080 -25.2% |
| 2008 | -- | $12,140 |
| 2007 | -- | $12,140 -2.8% |
| 2006 | -- | $12,490 |
| 2005 | -- | $12,490 +4.9% |
| 2004 | -- | $11,910 |
| 2003 | $1,489 +155.4% | $11,910 -4% |
| 2002 | $583 +276.5% | $12,400 +916.4% |
| 2001 | $155 | $1,220 |
Find assessor info on the county website
Monthly payment
Est. payment
Payment breakdown
Explore the cost of this home by adjusting the details. Changes won't be saved.Climate risks
Neighborhood: 80602
Nearby schools
GreatSchools rating
- 6/10Glacier Peak Elementary SchoolGrades: K-5Distance: 0.1 mi
- 3/10Shadow Ridge Middle SchoolGrades: 6-8Distance: 0.7 mi
- 8/10Horizon High SchoolGrades: 9-12Distance: 2.1 mi
Schools provided by the listing agent
- Elementary: Glacier Peak
- Middle: Shadow Ridge
- High: Horizon
- District: Adams 12 5 Star Schl
Source: REcolorado as distributed by MLS GRID. This data may not be complete. We recommend contacting the local school district to confirm school assignments for this home.
- $340,9003 bd3 ba1.2k sqft12064 Krameria Ct, Brighton, CO 80602Off Market
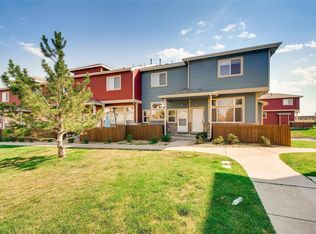
- $328,8002 bd3 ba1k sqft12066 Krameria Ct, Brighton, CO 80602Off Market
- $339,4003 bd2 ba1.2k sqft12062 Krameria Ct, Brighton, CO 80602Off Market
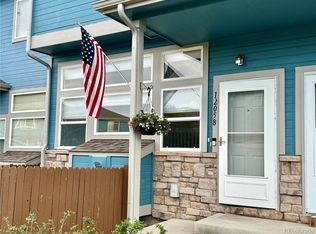
- $345,0003 bd3 ba1.2k sqft12058 Krameria Ct, Brighton, CO 80602Sold
- $325,0003 bd3 ba1.1k sqft12068 Krameria Ct, Brighton, CO 80602Sold
- $310,1002 bd2 ba1k sqft12056 Krameria Ct, Brighton, CO 80602Off Market
- $348,4002 bd3 ba1.1k sqft12070 Krameria Ct, Brighton, CO 80602Off Market
- $338,9003 bd2 ba1.1k sqft12054 Krameria Ct, Brighton, CO 80602Off Market
A local agent can set up tours, give advice and negotiate with sellers.
Similar homes
- $339,9002 bd3 ba1.1k sqft12024 Leyden Street, Brighton, CO 80602For Sale

 MLS ID #5514921, Jordan Strauss, Laureate LTD. REcolorado as distributed by MLS GRID
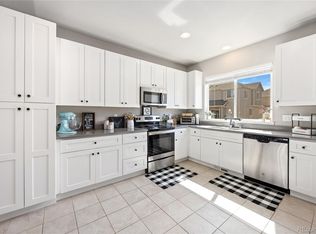
 - $335,0002 bd4 ba1.8k sqft11250 Florence Street Bldg 22 #22C, Henderson, CO 80640For Sale
 MLS ID #2426689, Jessica Zeleniak, J to Z Realty, LLC. REcolorado as distributed by MLS GRID
 - $389,9002 bd3 ba1.2k sqftThe Vistas at Cherrywood Park, Thornton, CO 80602For Sale
 MLS ID #3653360, Cameryn Porter Choate, LPT Realty. REcolorado as distributed by MLS GRID
 - $375,0004 bd3 ba1.8k sqft11209 Holly St, Thornton, CO 80233For Sale

 MLS ID #1063584, Jessica Gallegos, Coldwell Banker Realty-NOCO. IRES as distributed by MLS GRID
 - $359,0003 bd1 ba1.2k sqft11133 Gaylord Street, Northglenn, CO 80233For SaleMLS ID #9297982, Joseph Parks, Joseph Parks. REcolorado as distributed by MLS GRID
- $410,0002 bd3 ba1.1k sqft12759 Tamarac Street, Thornton, CO 80602For SaleMLS ID #1638695, Lora Martinez, West and Main Homes Inc. REcolorado as distributed by MLS GRID
- $379,0002 bd2 ba896 sqft12755 Ulster Street, Thornton, CO 80602For SaleMLS ID #3364313, Jessica Kinney, Orchard Brokerage LLC. REcolorado as distributed by MLS GRID
- $375,0003 bd3 ba1.8k sqft10597 Paris Street #1106, Henderson, CO 80640For SaleMLS ID #5740831, Matthew Lutz, LoKation Real Estate. REcolorado as distributed by MLS GRID
- $320,0002 bd2 ba976 sqft9433 Lou Drive, Thornton, CO 80260For SaleMLS ID #5076085, Jason Ellis, Madison & Company Properties. REcolorado as distributed by MLS GRID
- $410,0003 bd3 ba1.5k sqft9729 Albion Lane, Denver, CO 80229For SaleMLS ID #5022522, Yvette Ortiz, Jade Real Estate. REcolorado as distributed by MLS GRID
- $324,9002 bd2 ba1.4k sqft2965 W 81st Avenue #C, Westminster, CO 80031For SaleMLS ID #7815205, Randy Reed, HomeSmart Realty. REcolorado as distributed by MLS GRID
- $350,0002 bd3 ba1.1k sqft12829 King Street, Broomfield, CO 80020For SaleMLS ID #2568632, Lydia Creasey, RE/MAX Alliance - Olde Town. REcolorado as distributed by MLS GRID
- $349,9002 bd4 ba1.5k sqft11250 Florence Street #8D, Commerce City, CO 80640For SaleMLS ID #7941672, Robert Traw, West Peak Properties. REcolorado as distributed by MLS GRID
- $380,0002 bd3 ba1.6k sqft14300 Waterside Lane #T1, Broomfield, CO 80023For SaleMLS ID #8777376, Thaddeus Howells, Compass - Denver. REcolorado as distributed by MLS GRID
- $334,9002 bd3 ba1.2k sqft9060 Gale Boulevard #2, Thornton, CO 80260For SaleMLS ID #5738241, Andy Bedard, 1 Percent Lists Front Range Realty. REcolorado as distributed by MLS GRID
- $324,9002 bd2 ba1.2k sqft8948 Fox Drive #4-104, Denver, CO 80260For SaleMLS ID #5145203, April Denmon, Keller Williams Realty Downtown LLC. REcolorado as distributed by MLS GRID
- $375,0002 bd3 ba1.4k sqft3155 E 104th Avenue #12C, Denver, CO 80233For SaleMLS ID #2067089, Denise Durfee, Coldwell Banker Realty 54. REcolorado as distributed by MLS GRID
- $349,9002 bd2 ba1.3k sqftNorthglenn Pavilion Lofts, Northglenn, CO 80241For SaleMLS ID #2842552, Lori Vialpando, Coldwell Banker Realty 56. REcolorado as distributed by MLS GRID
- $359,0002 bd3 ba1.1k sqft12883 King St, Broomfield, CO 80020For SaleMLS ID #1061041, Cory Nickerson, 8z Real Estate. IRES as distributed by MLS GRID
- $310,0002 bd2 ba1k sqft11109 Alcott Street #A, Westminster, CO 80234For SaleMLS ID #5146491, Whitney L. Cain, LIV Sotheby's International Realty. REcolorado as distributed by MLS GRID
