Refreshed, connected, and easy to live in, 11133 Gaylord Street brings together comfort, convenience, and a strong sense of community in Northglenn’s Fox Run neighborhood. This 3-bedroom, 1-bathroom townhome offers 1,225 square feet, an attached 1-car garage, a new roof in 2025, and a clean, updated feel throughout.
Inside, the main level feels bright and easy, with a comfortable living room, connected kitchen and dining spaces, and direct patio access for coffee, grilling, or fresh air. Upstairs, the primary bedroom includes a walk-in closet, with two additional bedrooms offering flexibility.
Set near a corner of the community with no homes directly behind and easy guest parking nearby, the location adds everyday convenience. Carpenter Park and nearby open space are just a few short minutes away, offering trails, recreation, and the occasional chance to spot local wildlife.
The nearby N Line light rail station, less than a 10-minute walk or 3-minute drive, makes getting into Downtown Denver simple.
Fox Run continues to build a stronger neighborhood feel through community activities like block parties and neighbor events. Updated, well-located, and easy to love, this Northglenn townhome is ready for its next chapter.
For sale
$359,000
11133 Gaylord Street, Northglenn, CO 80233
3beds
1,225sqft
:
Get pre-qualified$2,453/mo
Townhouse
Built in 2000
2,025 Square Feet Lot
$358,600 Zestimate®
$293/sqft
$237/mo HOA
What's special
- 22 days |
- 482 |
- 33 |
Zillow last checked:
Listing updated:
Listed by:
Joseph Parks 720-498-4972 jparks@pmhrealestate.com,
Joseph Parks
Source: REcolorado as distributed by MLS GRID,MLS#: 9297982
Facts & features
Interior
Bedrooms & bathrooms
- Bedrooms: 3
- Bathrooms: 1
- 3/4 bathrooms: 1
Bedroom
- Features: Primary Suite
- Level: Upper
Bedroom
- Level: Upper
Bedroom
- Level: Upper
Bathroom
- Level: Upper
Kitchen
- Description: Eat-In Kitchen
- Level: Main
Laundry
- Description: Laundry Closet
- Level: Main
Living room
- Level: Main
Heating
- Forced Air
Cooling
- Central Air
Appliances
- Included: Dishwasher, Disposal, Dryer, Gas Water Heater, Microwave, Range, Refrigerator, Washer
- Laundry: Laundry Closet
Features
- Built-in Features, Ceiling Fan(s), Eat-in Kitchen, Granite Counters, Pantry, Smoke Free, Walk-In Closet(s)
- Flooring: Carpet, Vinyl
- Basement: Crawl Space
- Common walls with other units/homes: 2+ Common Walls
Interior area
- Total structure area: 1,225
- Total interior livable area: 1,225 sqft
- Finished area above ground: 1,225
Video & virtual tour
Property
Parking
- Total spaces: 1
- Parking features: Concrete, Lighted
- Attached garage spaces: 1
Features
- Levels: Two
- Stories: 2
- Patio & porch: Front Porch, Patio
- Exterior features: Garden, Lighting, Private Yard, Rain Gutters
- Fencing: Full
Lot
- Size: 2,025 Square Feet
- Features: Landscaped, Near Public Transit, Sprinklers In Front
Details
- Parcel number: R0118522
- Special conditions: Standard
Construction
Type & style
- Home type: Townhouse
- Property subtype: Townhouse
- Attached to another structure: Yes
Materials
- Frame
- Roof: Composition
Condition
- Year built: 2000
Utilities & green energy
- Sewer: Public Sewer
- Water: Public
- Utilities for property: Electricity Connected, Internet Access (Wired), Natural Gas Connected, Phone Available
Community & HOA
Community
- Subdivision: Fox Run
HOA
- Has HOA: Yes
- Amenities included: Park, Playground, Trail(s)
- Services included: Reserve Fund, Insurance, Maintenance Grounds, Maintenance Structure, Road Maintenance, Snow Removal
- HOA fee: $209 monthly
- HOA name: Kensington Owners Association, Inc.
- HOA phone: 303-429-2611
- Second HOA fee: $85 quarterly
- Second HOA name: Fox Run Owners Association, Inc.
- Second HOA phone: 303-429-2611
Location
- Region: Northglenn
Financial & listing details
- Price per square foot: $293/sqft
- Tax assessed value: $382,000
- Annual tax amount: $3,309
- Date on market: 7/9/2026
- Listing terms: Cash,Conventional,FHA,VA Loan
- Exclusions: Seller's Personal Property
- Ownership: Individual
- Electric utility on property: Yes
- Road surface type: Paved
Estimated market value
$358,600
$341,000 - $377,000
$2,143/mo
Price history
| Date | Event | Price |
|---|---|---|
| 7/9/2026 | Listed for sale | $359,000-9.3%$293/sqft |
Source:  REcolorado as distributed by MLS GRID #9297982 Report a problem REcolorado as distributed by MLS GRID #9297982 Report a problem | ||
| 11/29/2022 | Sold | $395,973+29%$323/sqft |
Source: Public Record Report a problem | ||
| 9/2/2022 | Sold | $307,000+104.8%$251/sqft |
Source: Public Record Report a problem | ||
| 11/1/2004 | Sold | $149,900+19.4%$122/sqft |
Source: Public Record Report a problem | ||
| 10/6/2000 | Sold | $125,588$103/sqft |
Source: Public Record Report a problem | ||
Public tax history
| Year | Property taxes | Tax assessment |
|---|---|---|
| 2025 | $2,650 +0.9% | $23,880 -7.8% |
| 2024 | $2,626 +67.3% | $25,910 |
| 2023 | $1,570 -3.1% | $25,910 +33.7% |
| 2022 | $1,621 | $19,380 -2.8% |
| 2021 | -- | $19,940 +1.2% |
| 2020 | $1,592 | $19,700 -0.2% |
| 2019 | $1,592 +41.4% | $19,730 +25% |
| 2018 | $1,126 | $15,780 |
| 2017 | $1,126 | $15,780 +26.4% |
| 2016 | -- | $12,480 +100% |
| 2015 | $772 | $6,240 -21.7% |
| 2014 | -- | $7,970 |
| 2013 | -- | $7,970 -13.5% |
| 2012 | -- | $9,210 |
| 2011 | -- | $9,210 +3.6% |
| 2010 | -- | $8,890 |
| 2009 | -- | $8,890 -23.4% |
| 2008 | -- | $11,600 +0.1% |
| 2007 | -- | $11,590 -0.2% |
| 2006 | -- | $11,610 |
| 2005 | -- | $11,610 +1% |
| 2004 | -- | $11,490 |
| 2003 | $1,196 +1.7% | $11,490 +7.3% |
| 2002 | $1,176 +406.5% | $10,710 +432.8% |
| 2001 | $232 | $2,010 |
Find assessor info on the county website
Monthly payment
Est. payment
Payment breakdown
Explore the cost of this home by adjusting the details. Changes won't be saved.Climate risks
Neighborhood: 80233
Nearby schools
GreatSchools rating
- 6/10Stellar Elementary SchoolGrades: K-5Distance: 1.9 mi
- 4/10Northglenn Middle SchoolGrades: 6-8Distance: 0.7 mi
- 2/10Thornton High SchoolGrades: 9-12Distance: 2.4 mi
Schools provided by the listing agent
- Elementary: Stellar
- Middle: Northglenn
- High: Thornton
- District: Adams 12 5 Star Schl
Source: REcolorado as distributed by MLS GRID. This data may not be complete. We recommend contacting the local school district to confirm school assignments for this home.
- $411,9003 bd2 ba1.4k sqft11137 Gaylord St, Northglenn, CO 80233Off Market

- $375,0002 bd1 ba1.2k sqft11129 Gaylord St, Northglenn, CO 80233Sold

- $375,0002 bd2 ba1.2k sqft11125 Gaylord St, Northglenn, CO 80233Sold

- $336,6003 bd1 ba1.2k sqft11121 Gaylord St, Northglenn, CO 80233Off Market

- $368,0003 bd2 ba1.4k sqft11117 Gaylord St, Northglenn, CO 80233Off Market
- $366,8002 bd2 ba1.2k sqft2210 E 111th Dr, Northglenn, CO 80233Off Market
- $370,0003 bd2 ba1.4k sqft11141 Gaylord St, Northglenn, CO 80233Sold
- $421,2003 bd2 ba1.4k sqft2202 E 111th Dr, Northglenn, CO 80233Off Market
A local agent can set up tours, give advice and negotiate with sellers.
Similar homes
- $372,0003 bd3 ba1.7k sqft11636 Community Center Drive #29, Northglenn, CO 80233For Sale
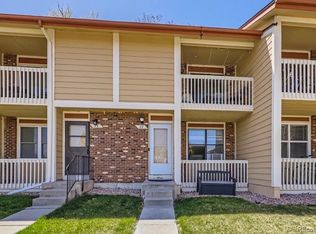
 MLS ID #4668175, Nicole Bender, HomeSmart Realty. REcolorado as distributed by MLS GRID
 - $390,0004 bd3 ba1.8k sqft11209 Holly St, Thornton, CO 80233For Sale

 MLS ID #1063584, Jessica Gallegos, Coldwell Banker Realty-NOCO. IRES as distributed by MLS GRID
 - $470,0003 bd2 ba1.7k sqft1521 Coring Place, Northglenn, CO 80233For Sale
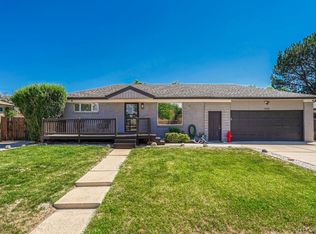 MLS ID #7870247, Sophia Byers, Realty One Group Elevations, LLC. REcolorado as distributed by MLS GRID
 - $344,5003 bd3 ba1.2k sqftJasmine Estates, Brighton, CO 80602For Sale
 MLS ID #7271275, Joshua C Nottage, US Realty Pros LLC. REcolorado as distributed by MLS GRID
 - $415,0003 bd3 ba1.6k sqft857 E 98th Avenue #1703, Denver, CO 80229For SaleMLS ID #9314633, Stacey Bushaw, Real Broker, LLC DBA Real. REcolorado as distributed by MLS GRID
- $369,9003 bd3 ba1.4k sqft6615 W 84th Way #98, Arvada, CO 80003For SaleMLS ID #9068437, Nicki Thompson, RE/MAX Alliance - Olde Town. REcolorado as distributed by MLS GRID
- $339,9002 bd3 ba1.1k sqft12024 Leyden Street, Brighton, CO 80602For SaleMLS ID #5514921, Jordan Strauss, Laureate LTD. REcolorado as distributed by MLS GRID
- $320,0002 bd2 ba976 sqft9433 Lou Drive, Thornton, CO 80260For SaleMLS ID #5076085, Jason Ellis, Madison & Company Properties. REcolorado as distributed by MLS GRID
- $375,0002 bd3 ba1.3k sqft5242 W 68th Avenue, Arvada, CO 80003For SaleMLS ID #5028764, Shawntel Sumstad, Key Team Real Estate Corp.. REcolorado as distributed by MLS GRID
- $349,0003 bd3 ba1.1k sqft12078 Locust Ct, Brighton, CO 80602For SaleMLS ID #1056574, Jennifer Burke, Compass - Boulder. IRES as distributed by MLS GRID
- $415,0003 bd3 ba1.5k sqft13634 Garfield Street #B, Thornton, CO 80602For SaleMLS ID #6838087, Rich Dolph, Compass - Denver. REcolorado as distributed by MLS GRID
- $445,0002 bd2 ba1.1k sqft5211 E 119th Court, Denver, CO 80233For SaleMLS ID #9067539, Steven Sumey, Guide Real Estate. REcolorado as distributed by MLS GRID
- $499,0003 bd2 ba1.3k sqft10946 Glencoe Place, Thornton, CO 80233For SaleMLS ID #2907398, Nikole Strickler, Brokers Guild Homes. REcolorado as distributed by MLS GRID
- $499,0003 bd3 ba1.4k sqft11332 Niagara Street, Thornton, CO 80233For SaleMLS ID #7996088, Michael Woolworth, Seven6 Real Estate. REcolorado as distributed by MLS GRID
- $334,9002 bd3 ba1.2k sqft9060 Gale Boulevard #2, Thornton, CO 80260For SaleMLS ID #5738241, Andy Bedard, 1 Percent Lists Front Range Realty. REcolorado as distributed by MLS GRID
- $349,0003 bd2 ba1.3k sqft3528 S Depew Street #6, Denver, CO 80235For SaleMLS ID #8488471, Brad Sawatzky, Colorado Real Estate Pros. REcolorado as distributed by MLS GRID
- $385,0002 bd2 ba1k sqft8654 Chase Drive #339, Arvada, CO 80003For SaleMLS ID #2518437, Dianne Goldsmith, Keller Williams Realty Urban Elite. REcolorado as distributed by MLS GRID
- $419,0003 bd2 ba1k sqft11656 Oakland Drive, Commerce City, CO 80640For SaleMLS ID #2974206, Charles Zaragoza, RE/MAX Alliance. REcolorado as distributed by MLS GRID
- $348,0003 bd3 ba1.5k sqft5777 N Danube Street, Denver, CO 80249For SaleMLS ID #2987657, Lake Bishop, Foxtrot Realty. REcolorado as distributed by MLS GRID
- $460,0003 bd3 ba1.4k sqft12374 Irma Drive, Northglenn, CO 80241For SaleMLS ID #1990500, Chase Arnold, LIV Sotheby's International Realty. REcolorado as distributed by MLS GRID
