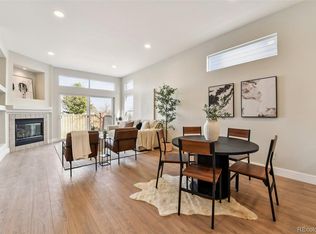
Welcome to Karls Farm! Built in 2023, this better-than-new 3-bedroom, 3-bathroom half-duplex is move-in ready and located in one of Northglenns most coveted neighborhoods. Upon entering, you’ll notice the high ceilings and flood of natural light mirroring the warmth and friendliness of the neighborhood. The kitchen, outfitted with stainless steel appliances, flows seamlessly into the spacious living area, perfect for your daily routines and entertaining guests. Don't miss the secluded patio right off the kitchen, providing the perfect spot for your morning coffee or a night of grilling. As you head upstairs, you'll find a large primary suite with a roomy walk-in closet and en-suite bathroom. You’ll also find another full bathroom as well as two additional bedrooms, which could also serve as home office spaces. To top off the upper level you have a conveniently located laundry room right next to the bedrooms and an ample storage/linen closet. Some additional unique features include a Miracoat layer protecting your front walkway, an oversized two-car garage as well as open space right outside of the front door, so you are not looking directly into your neighbors home. On top of the in-unit features, you also get a prime location near a growing array of businesses, and things to do. Come see for yourself what makes this property so special!
For sale
Price cut: $10K (8/4)
$450,000
12374 Irma Drive, Northglenn, CO 80241
3beds
1,449sqft
:
Get pre-qualified$2,808/mo
Duplex
Built in 2023
2,000 Square Feet Lot
$-- Zestimate®
$311/sqft
$90/mo HOA
What's special
- 38 days |
- 462 |
- 18 |
Zillow last checked:
Listing updated:
Listed by:
Chase Arnold 303-731-7162 carnold@livsothebysrealty.com,
LIV Sotheby's International Realty
Source: REcolorado as distributed by MLS GRID,MLS#: 1990500
Facts & features
Interior
Bedrooms & bathrooms
- Bedrooms: 3
- Bathrooms: 3
- Full bathrooms: 2
- 1/2 bathrooms: 1
- Main level bathrooms: 1
Bedroom
- Description: En Suite
- Features: Primary Suite
- Level: Upper
- Area: 182.25 Square Feet
- Dimensions: 13.5 x 13.5
Bedroom
- Description: First Guest Bedroom With Large Window, Partial Mountain Views, And Plenty Of Natural Light
- Level: Upper
- Area: 130 Square Feet
- Dimensions: 13 x 10
Bedroom
- Description: 2nd Guest Bedroom Is Perfect For Bedroom Or Office
- Level: Upper
- Area: 100 Square Feet
- Dimensions: 10 x 10
Bathroom
- Description: En Suite Bath With Dual Vanities And Large Walk In Shower
- Features: Primary Suite
- Level: Upper
- Area: 67.5 Square Feet
- Dimensions: 5 x 13.5
Bathroom
- Description: Guest Bath With Tub
- Level: Upper
- Area: 40 Square Feet
- Dimensions: 5 x 8
Bathroom
- Description: Powder Bath On Main Level
- Level: Main
Kitchen
- Description: Features Large Kitchen Island With Upgraded Countertops, Gas Stove, And Both Regular And Spice Pantries
- Level: Main
Laundry
- Description: Laundry Closet Conveniently Located Next To Bedrooms On Upper Level
- Level: Upper
- Area: 15 Square Feet
- Dimensions: 5 x 3
Living room
- Description: Large Living Room Seamlessly Connect To Kitchen Perfect For Entertaining.
- Level: Main
- Area: 300 Square Feet
- Dimensions: 15 x 20
Heating
- Forced Air
Cooling
- Central Air
Appliances
- Included: Dishwasher, Disposal, Dryer, Microwave, Oven, Range Hood, Refrigerator, Washer
- Laundry: In Unit
Features
- Eat-in Kitchen, High Ceilings, Kitchen Island, Open Floorplan, Pantry, Primary Suite, Quartz Counters, Smart Thermostat, Smoke Free, Walk-In Closet(s)
- Flooring: Carpet, Tile, Vinyl
- Windows: Window Coverings
- Basement: Crawl Space
- Common walls with other units/homes: 1 Common Wall
Interior area
- Total structure area: 1,449
- Total interior livable area: 1,449 sqft
- Finished area above ground: 1,449
- Finished area below ground: 0
Video & virtual tour
Property
Parking
- Total spaces: 2
- Parking features: Garage - Attached
- Attached garage spaces: 2
Features
- Levels: Two
- Stories: 2
- Patio & porch: Patio
Lot
- Size: 2,000 Square Feet
Details
- Parcel number: R0208451
- Special conditions: Standard
Construction
Type & style
- Home type: SingleFamily
- Property subtype: Duplex
- Attached to another structure: Yes
Materials
- Frame
- Roof: Other
Condition
- Year built: 2023
Utilities & green energy
- Sewer: Public Sewer
- Water: Public
Community & HOA
Community
- Security: Carbon Monoxide Detector(s), Smoke Detector(s), Video Doorbell
- Subdivision: Karls Farm
HOA
- Has HOA: Yes
- Amenities included: Garden Area, Park, Playground
- Services included: Reserve Fund, Insurance, Irrigation, Maintenance Grounds, Snow Removal
- HOA fee: $90 monthly
- HOA name: Karls Farm
- HOA phone: 720-677-6468
Location
- Region: Northglenn
Financial & listing details
- Price per square foot: $311/sqft
- Tax assessed value: $447,000
- Annual tax amount: $5,979
- Date on market: 7/7/2026
- Listing terms: Cash,Conventional,FHA,VA Loan
- Exclusions: Seller's Personal Property, Under-Sink Water Filtration System, And Garage Refrigerator.
- Ownership: Individual
Estimated market value
Not available
Estimated sales range
Not available
Not available
Price history
| Date | Event | Price |
|---|---|---|
| 8/4/2026 | Price change | $450,000-2.2%$311/sqft |
Source:  REcolorado as distributed by MLS GRID #1990500 Report a problem REcolorado as distributed by MLS GRID #1990500 Report a problem | ||
| 7/7/2026 | Listed for sale | $460,000+0.9%$317/sqft |
Source: REcolorado as distributed by MLS GRID #1990500 Report a problem | ||
| 7/28/2023 | Sold | $455,900$315/sqft |
Source: Public Record Report a problem | ||
Public tax history
| Year | Property taxes | Tax assessment |
|---|---|---|
| 2025 | $5,078 -0.4% | $27,940 -7.6% |
| 2024 | $5,097 +119.6% | $30,240 +14.1% |
| 2023 | $2,321 +3670.4% | $26,510 +119.3% |
| 2022 | $62 | $12,090 |
Find assessor info on the county website
Monthly payment
Est. payment
Payment breakdown
Explore the cost of this home by adjusting the details. Changes won't be saved.Climate risks
Neighborhood: 80241
Nearby schools
GreatSchools rating
- 4/10Hunters Glen Elementary SchoolGrades: PK-5Distance: 1.1 mi
- 4/10Century Middle SchoolGrades: 6-8Distance: 0.8 mi
- 6/10Mountain Range High SchoolGrades: 9-12Distance: 1.5 mi
Schools provided by the listing agent
- Elementary: Hunters Glen
- Middle: Century
- High: Mountain Range
- District: Adams 12 5 Star Schl
Source: REcolorado as distributed by MLS GRID. This data may not be complete. We recommend contacting the local school district to confirm school assignments for this home.
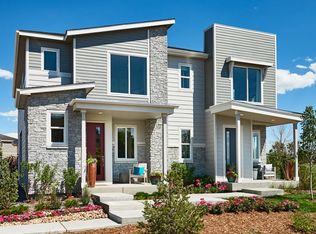
- $472,0003 bd3 ba1.4k sqft12370 Irma Dr, Northglenn, CO 80241Off Market
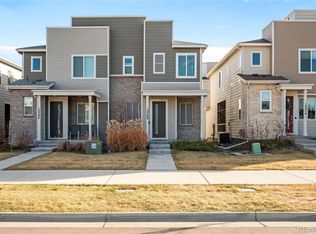
- $425,0003 bd3 ba1.4k sqft12380 Irma Dr, Northglenn, CO 80241For Sale
- $461,2003 bd2 ba1.4k sqft12384 Irma Dr, Northglenn, CO 80241Off Market
- $437,8003 bd3 ba1.4k sqft12390 Irma Dr, Northglenn, CO 80241Off Market

- $548,6003 bd2 ba1.9k sqft12384 Farmview St, Northglenn, CO 80241Off Market
- $449,3003 bd2 ba1.4k sqft12394 Irma Dr, Northglenn, CO 80241Off Market
- $551,9003 bd2 ba1.8k sqft12399 Farmview Ln, Northglenn, CO 80241Off Market
- $1,0007,929 sqft12366 Irma Dr, Northglenn, CO 80241Off Market
A local agent can set up tours, give advice and negotiate with sellers.
Similar homes
- $530,0002 bd3 ba1.9k sqft12370 Farmview Street, Thornton, CO 80241For Sale
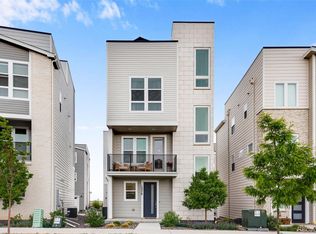
 MLS ID #1696094, Jocelyn Novak-Hilderman, Keller Williams Real Estate LLC. REcolorado as distributed by MLS GRID
 - $600,0002 bd3 ba1.8k sqft1773 Zelda Lane, Thornton, CO 80241For Sale
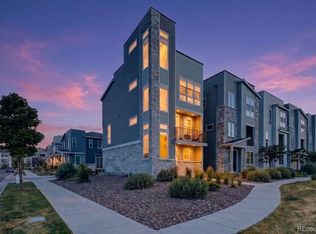 MLS ID #2031581, Brandon Griffin, eXp Realty, LLC. REcolorado as distributed by MLS GRID
 - $445,0002 bd2 ba1.1k sqft5211 E 119th Court, Denver, CO 80233For Sale
 MLS ID #9067539, Steven Sumey, Guide Real Estate. REcolorado as distributed by MLS GRID
 - $445,0003 bd2 ba1.3k sqft5611 Eagle River Place, Brighton, CO 80601For Sale
 MLS ID #2569950, Arlene Castro, iGo Realty. REcolorado as distributed by MLS GRID
 - $449,0003 bd3 ba1.7k sqft5342 E 64 Avenue, Commerce City, CO 80022For SaleMLS ID #9300203, Daniela Moena, Invalesco Real Estate. REcolorado as distributed by MLS GRID
- $449,0003 bd3 ba1.8k sqft13606 Garfield Street #A, Thornton, CO 80602For SaleMLS ID #9868791, Sydney Westland, Mavi Unlimited Inc. REcolorado as distributed by MLS GRID
- $460,0002 bd2 ba1.4k sqft9913 Truckee Street, Commerce City, CO 80022For SaleMLS ID #9198208, Angelica Rodriguez, Keller Williams Realty Downtown LLC. REcolorado as distributed by MLS GRID
- $459,9003 bd3 ba1.7k sqft5331 E 63rd Place, Commerce City, CO 80022For SaleMLS ID #9268413, Colleen O'Loughlin, Madison & Company Properties. REcolorado as distributed by MLS GRID
- $448,5003 bd3 ba1.9k sqft13676 E 101st Avenue, Commerce City, CO 80022For SaleMLS ID #9232294, Jeffrey Crase, MB A Perfect Home 4 U Realty. REcolorado as distributed by MLS GRID
- $485,0003 bd2 ba1.4k sqft10573 Yosemite Street, Henderson, CO 80640For SaleMLS ID #7018820, Nate Lofton, RE/MAX Momentum. REcolorado as distributed by MLS GRID
- $485,0002 bd2 ba1.4k sqft6190 Bauer Court, Frederick, CO 80504For SaleMLS ID #5209214, Allison Cassieri, North Metro Realty LLC. REcolorado as distributed by MLS GRID
- $415,7503 bd3 ba1.5k sqft5332 Spalding Pl, Frederick, CO 80504For Sale
 MLS ID #7154322, Stephen Sato ABR MRP , HomeSmart. elevateMLS
 - $500,0003 bd2 ba1.5k sqft10421 Yosemite Street, Henderson, CO 80640For SaleMLS ID #5140091, The Awaka Group, Real Broker, LLC DBA Real. REcolorado as distributed by MLS GRID
- $460,0003 bd2 ba1.3k sqft936 Hearthstone Avenue, Brighton, CO 80601For SaleMLS ID #6874698, Bill White, MB Hat Trick Properties. REcolorado as distributed by MLS GRID
- $445,0003 bd3 ba1.7k sqft18662 E 53rd Drive, Denver, CO 80249For SaleMLS ID #4456493, Travis Talaric, Blue Pebble Homes. REcolorado as distributed by MLS GRID
- $445,0003 bd3 ba1.9k sqft16584 E 118th Drive, Commerce City, CO 80022For SaleMLS ID #6225084, Andrew Garcia, Brokers Guild Homes. REcolorado as distributed by MLS GRID
- $411,0003 bd3 ba1.7k sqft4681 Orleans Street, Denver, CO 80249For SaleMLS ID #3316771, Cristina Geiger, Key Team Real Estate Corp.. REcolorado as distributed by MLS GRID
- $535,0003 bd3 ba1.8k sqftRiver Valley Ridge., Thornton, CO 80229For SaleMLS ID #4973804, Jackie Stratton, LIV Sotheby's International Realty. REcolorado as distributed by MLS GRID
- $495,0003 bd2 ba1.4k sqft1027 Highview Dr, Erie, CO 80516For Sale
 MLS ID #1065068, Danielle Harvey, Coldwell Banker Realty-Boulder. IRES as distributed by MLS GRID
 - $485,0003 bd2 ba1.5k sqft2301 Mountain Sky Drive, Fort Lupton, CO 80621For SaleMLS ID #9058476, Lindsey Sampier, eXp Realty, LLC. REcolorado as distributed by MLS GRID
